Savvy Avenue
Powered by 
- 21
- Overview
- Description
- Property Details
- Location
- Facts & Features
- Getting Around
- Nearby Homes




$685,000
Monthly Est:$3,409
 5 Beds
 4 Baths
2 full baths + 1 half bath
 3,516sqft
20083 Harness Ave, Lakeville, MN 55044
$685,000
$3,409/moEst:
Get Pre-Approved
Single Family Residence
Built in 2017
$-- HOA
0.23 acre lot
$195/sq.ft
Description
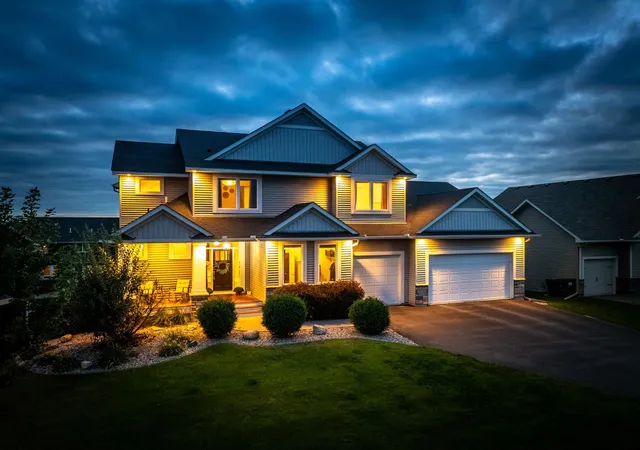
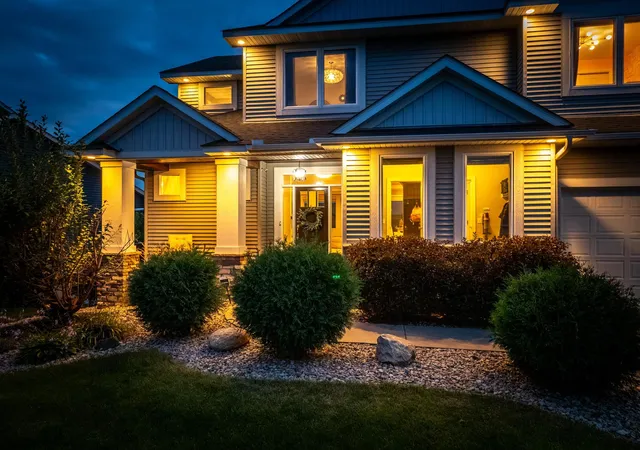
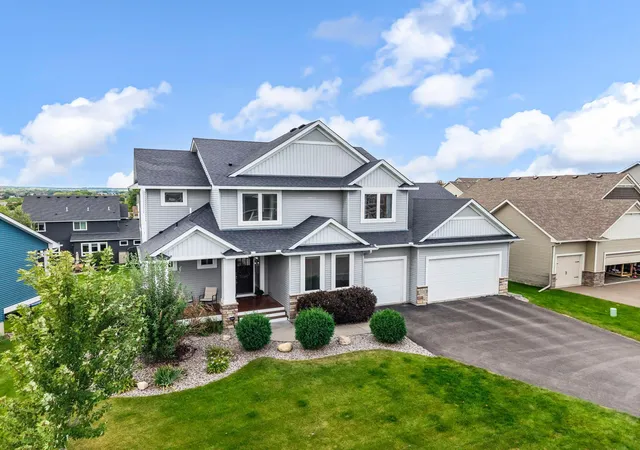
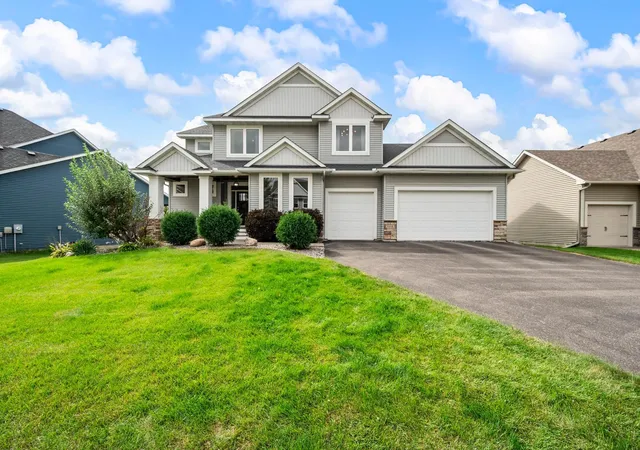
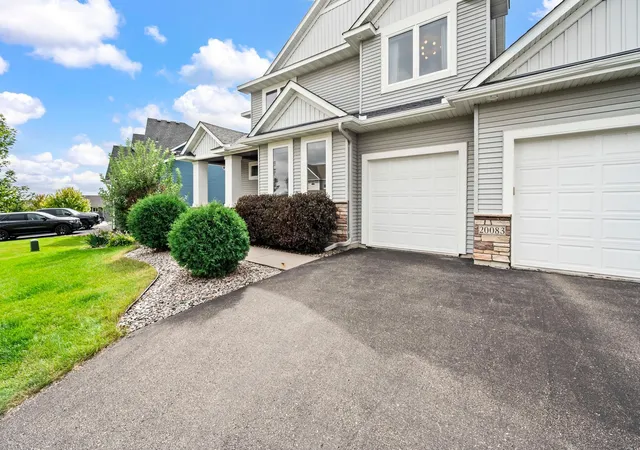
Welcome to this exceptional Two-Story walkout home in Lakeville’s sought-after Berres Ridge neighborhood! Built with a custom feel and finished across all three levels, this impressive 5-bedroom, 4-bath home offers 3,516 finished square feet of thoughtfully designed living space, high-end finishes, and exceptional areas for everyday living and entertaining. Two-tone vinyl siding, stone accents, a covered front entry, mature landscaping, and an attached three-car heated garage create timeless curb appeal. Step inside to a welcoming foyer, where rich hardwood flooring extends through the kitchen, informal dining area, and main-floor powder bath. The open-concept main level is anchored by a spacious great room featuring brand-new carpet, abundant natural light, lighted crown molding, and a striking stacked-stone gas fireplace with a substantial wood mantle. Just off the living space, French doors with glass panels open to a private main-floor office, also finished with brand-new carpet, an ideal setting for working from home, a study, or flexible play space. The beautifully appointed kitchen is sure to please the chef in the family, showcasing enameled white cabinetry, granite countertops, a generous center island, stainless steel appliances, and a recently updated zellige-style tile backsplash. An adjacent informal dining area offers easy access to the expansive covered deck, extending across the rear half of the home behind the garage and finished with an open flame gas fireplace, warm tongue-and-groove walls and ceiling, perfect for outdoor dining, grilling, or relaxing in every season. A tiled mudroom provides convenient access from the garage and includes a coat closet, walk-in pantry, and additional daily drop-zone functionality. Upstairs, four generously sized bedrooms are complemented by a full hallway bath with a dual-sink vanity and a separate enclosed toilet and shower area. The upper-level laundry room adds everyday convenience with a utility sink, stone countertop, and extra cabinetry. Retreat to the spacious primary suite, featuring oversized west-facing windows, a box-vault ceiling with ceiling fan and ambient lighting, and a private luxury bath with a double-sink vanity, private water closet, and an impressive walk-in tiled shower. Faux-wood plank tile surrounds the shower, while a pebble-tile floor, built-in benches, and dual shower heads positioned at opposite ends create a spa-inspired experience. The walk-in closet is conveniently accessed through the primary bath. The finished walkout lower level expands the home’s entertaining potential with brand-new carpet on the stairs, family room, and fifth bedroom, plus a cozy gas fireplace framed by bright white floor-to-ceiling stone and a wood mantel. The adjacent walk-up bar is beautifully finished with white lower cabinetry, quartz countertops, a sink, beverage refrigerator, and open wood shelving above. A fifth bedroom, a large full bath with white subway tile extending from the tub to the ceiling, and two oversized storage closets complete this well-designed lower level. Patio doors lead to an inviting .23-acre backyard featuring a stamped-concrete patio, a separate large stamped-concrete firepit gathering area, and mature pine trees that frame the outdoor setting. Ideally located near downtown Lakeville, local parks, shopping, restaurants, and convenient access to I-35 and Cedar Avenue, this exceptional home is served by coveted ISD 194 schools, including Lakeville North High School.
- Houzeo last checked: 3 minutes ago
- Listing updated: October 30, 2026 at 12:28 am
- Listing Provided by: Stefan Petrashek (651) 333-0688 | RE/MAX Results (952) 431-2400
- Source: Northstar MLS-MN as distributed by MLS GRID | MLS#: 7145555

Property Details
Status
Active
Type
Single Family Residence
No. of Stories
-
County
City
Neighborhood
--
Year Built
2017
HOA Fees
-
Finished Area
3,516 sqft
Lot Size
0.23 acre lot
Basement Area
- sqft
MLS Name
Northstar MLS
MLS Number
7145555
Days on Market
49

Continue Your Journey in App
Find your dream home, receive real-time updates, and many more!
Continue Your Journey in App
Find your dream home, receive real-time updates, and many more!
Location
Facts & Features
Rooms
Bedrooms & bathrooms
Bedrooms: 5
Bathrooms: 4
Den
Level: Main
Area: 221.00 Square Feet
Dimensions: 13x17
Dining Room
Level: Main
Area: 96.00 Square Feet
Dimensions: 12x8
Family Room
Level: Lower
Area: 288.00 Square Feet
Dimensions: 18x16
Bedroom 5
Level: Lower
Area: 110.00 Square Feet
Dimensions: 11x10
Bedroom
Level: Upper
Area: 520.00 Square Feet
Dimensions: 20x26
Bedroom 4
Level: Upper
Area: 132.00 Square Feet
Dimensions: 12x11
Game Room
Level: Lower
Area: 240.00 Square Feet
Dimensions: 20x12
Kitchen
Level: Main
Area: 204.00 Square Feet
Dimensions: 17x12
Living Room
Level: Main
Area: 288.00 Square Feet
Dimensions: 18x16
Bedroom 2
Level: Upper
Area: 144.00 Square Feet
Dimensions: 12x12
Bedroom 3
Level: Upper
Area: 120.00 Square Feet
Dimensions: 12x10
Interior
Sewer
City Sewer/connected
Cooling
Central Air
Heating
Forced Air
Exterior Features
Cement Board
Appliances
Dishwasher, Dryer, Exhaust Fan, Microwave, Range, Refrigerator, Washer, Water Softener Owned
Construction
Year Built
Year Built: 2017
Home type
Single Family Residence
Construction Materials
Concrete
Foundation Details
Poured Concrete
Roof
Age Over 8 Years, Asphalt
Utilities & Energy
Parking Features
Attached Garage, Asphalt, Garage Door Opener
Basement
Block, Daylight/lookout Windows, Drain Tiled, Finished, Full, Walkout
Electric
150 Amp Service
Fireplace Features
Family Room, Gas, Living Room
Water Source
City Water/connected
Other Features
Subdivision Name
Berres Ridge 1st Add
Lot Features
Tree Coverage Light
Price History
| Date | Event | Price |
|---|---|---|
10/30/2026 Source: | Listed for Sale | $685,000 +14.17% $195/sqft |
05/18/2022 Source: | Sold | $600,000 $171/sqft |

Nearby Homes
Find Homes by Property Features in Lakeville, MN
Nearby New Homes For Sale

Based on information submitted to the MLS GRID from the REGIONAL MULTIPLE LISTING SERVICE OF MINNESOTA, INC through Nov 07, 2026, 04:31AM. IDX information is provided exclusively for consumers’ personal, non-commercial use. It may not be used for any purpose other than to identify prospective properties consumers may be interested in purchasing. The data is deemed reliable but is not guaranteed by MLS GRID. The use of the MLS GRID Data may be subject to an end-user license agreement prescribed by the Member Participant’s applicable MLS, if any and as amended from time to time. All data is obtained from various sources and may not have been verified by the broker or MLS GRID. Supplied Open House Information is subject to change without notice. All information should be independently reviewed and verified for accuracy. Properties may or may not be listed by the office/agent presenting the information.
Information deemed reliable but not guaranteed. The property data presented reflects information otherwise available from public records. The real estate broker participating in MLS and providing this information may not have represented the buyer or seller in some or all of the transactions. Listings courtesy of Northstar MLS as distributed by MLS GRID. © 2026 Regional Multiple Listing Service of Minnesota, Inc. All Rights Reserved.
 Advertising Broker: Moe Mossa (Savvy Avenue) (612) 490-1268 | Savvy Avenue, LLC
