- Overview
- Description
- Property Details
- Location
- Facts & Features
- Getting Around
- Nearby Homes


Street View
$879,000
Monthly Est:$4,375
 3 Beds
 4 Baths
3 full baths + 1 half bath
 4,322sqft
2009 Smith Dr, Clayton, NC 27520
$879,000
$4,375/moEst:
Get Pre-Approved
Single Family Residence
Built in 1992
$-- HOA
1.18 acres lot
$203/sq.ft
Description
***TRULY...ONE OF A KIND!*** Since buying this Property 21 years ago, the Sellers have not stopped *RENOVATING*...*UPDATING*... & *REMODELING* this Incredible Home on a 1.18 Acre Wooded (Private) Lot! Over 4,300 sf, 3 Bedrooms (Flex Rm could be used as 4th), 3.5 Baths, Oversized Garage w/ WORKSHOP & Storage, and the Lower-Level, (Walk-out) Daylight Basement that could be used as a *MOTHER-IN-LAW* SUITE...all complete with an ELEVATOR! Features include: All 3 Bedrooms have their own Private Full Bathrooms w/ Granite vanities; Large Master BR with Sitting Area, Vaulted Ceiling, Huge WIC, Glamour Bath w/ Ceramic Tile; Totally Remodeled Kitchen w/ Island, Tons of Cabinets & SS Appliances; Spacious Breakfast Area; Sunroom w/ Plenty of Windows; Bamboo Flooring, Formal Dining Room; GI-NORMOUS Family Room w/ Cathedral Ceiling, Display/Plant Shelf w/ Roped Lighting & Fireplace; Office, & Flex Room (4th BR). The Daylight Basement has a Large Bonus/Rec Room area w/ built-in Shelving & Cabinetry, Bedroom, Flex Room, Full Bath and a second Laundry Room. Other Features and Amenities include: HUGE Screened Porch w/ Wooded Backyard Views, Firepit, HOT TUB w/ private enclosure, 3 Sheds/Storage Areas, Covered Front Porch & Back Patio areas, Outdoor Lighting, 4 Solatube Skylights, updated Plumbing and so much more! Awesome Location & Subdivision in Clayton, w/ Awesome Schools and an Awesome (Low) Tax Value! To 'top off' all the above, this property has: NO HOA DUES!...NO CITY TAXES!...NO WATER BILLS!!! So schedule a private showing today & make this YOUR new Home...You'll be glad you did...NO KIDDING!!!
- Houzeo last checked: 22 minutes ago
- Listing updated: October 7, 2026 at 4:57 pm
- Listing Provided by: John Wayne Hudson (919) 820-1548 | John Wayne Hudson Realty INC. (919) 820-1548
- Source: Doorify MLS-NC | MLS#: 10194305

Property Details
Status
Active
Type
Single Family Residence
No. of Stories
1
County
City
Neighborhood
--
Year Built
1992
HOA Fees
-
Finished Area
4,322 sqft
Lot Size
1.18 acres lot
Basement Area
- sqft
MLS Name
Doorify MLS
MLS Number
10194305
MLS Status
Active

Continue Your Journey in App
Find your dream home, receive real-time updates, and many more!
Download App
Continue Your Journey in App
Find your dream home, receive real-time updates, and many more!
Location
Facts & Features
Rooms
Bedrooms & bathrooms
Bedrooms: 3
Bathrooms: 4
Interior
Sewer
Septic Tank
Cooling
Ceiling Fan(s), Central Air, Dual, Electric, Heat Pump, Zoned
Interior Features
Apartment/suite, Bathtub/shower Combination, Built In Features, Cathedral Ceiling(s), Ceiling Fan(s), Crown Molding, Dining L, Double Vanity, Elevator, Entrance Foyer, Granite Counters, High Ceilings, High Speed Internet, In Law Floorplan, Kitchen Island, Laminate Counters, Open Floorplan, Pantry, Primary Downstairs, Quartz Counters, Recessed Lighting, Second Primary Bedroom, Separate Shower, Solar Tube(s), Vaulted Ceiling(s), Walk In Closet(s), Walk In Shower
Exterior Features
Fire Pit, Garden, Lighting, Private Entrance, Rain Gutters, Storage
Window Features
Blinds, Window Treatments
Flooring
Bamboo, Carpet, Ceramic Tile, Laminate
Appliances
Dishwasher, Dryer, Electric Cooktop, Electric Oven, Electric Water Heater, Free Standing Refrigerator, Ice Maker, Microwave, Refrigerator, Stainless Steel Appliance(s), Washer, Water Purifier Owned, Water Softener Owned
Heating
Central, Electric, Forced Air, Heat Pump, Zoned
Construction
Year Built
Year Built: 1992
Home type
Single Family Residence
Foundation Details
Slab
Property Condition
Updated/remodeled
Roof
Architectural Shingle
Construction Materials
Brick, Vinyl Siding
Architectural Style
Traditional
Utilities & Energy
Parking Features
Additional Parking, Attached, Basement, Concrete, Garage, Garage Door Opener, Garage Faces Side, Inside Entrance, Lighted, Oversized, Parking Pad, Storage, Workshop In Garage
Fireplace Features
Decorative, Family Room
Laundry Features
Electric Dryer Hookup, In Basement, In Bathroom, Laundry Room, Main Level, Multiple Locations, Washer Hookup
Basement
Apartment, Bath/stubbed, Crawl Space, Daylight, Exterior Entry, Finished, Full, Heated, Interior Entry, Storage Space, Walk Out Access, Walk Up Access
Water Source
Well
Utilities
Cable Available, Electricity Connected, Phone Available, Septic Connected, Water Connected
Other Features
Patio And Porch Features
Covered, Deck, Enclosed, Front Porch, Patio, Rear Porch, Screened
Disclosures
Seller Disclosure
Community Features
Suburban
Vegetation
Grassed, Natural State, Partially Wooded
Subdivision Name
Smith Ridge Estates
Lot Features
Garden, Landscaped, Many Trees, Private, Rock Outcropping, Secluded, Sloped Down, Views, Wooded
Price History
| Date | Event | Price |
|---|---|---|
09/23/2026 Source: | Listed for Sale | $879,000 $203/sqft |

Nearby Homes
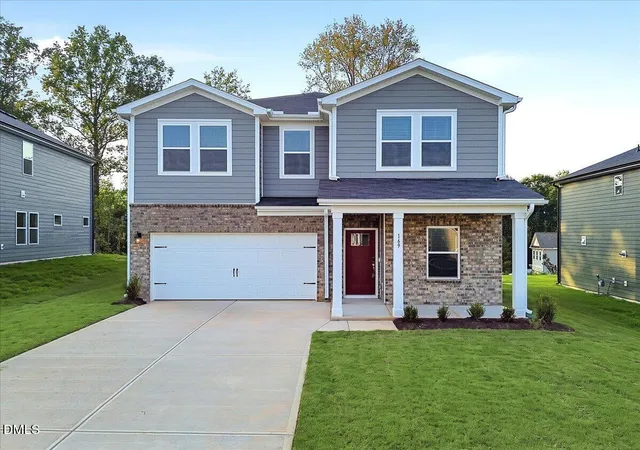
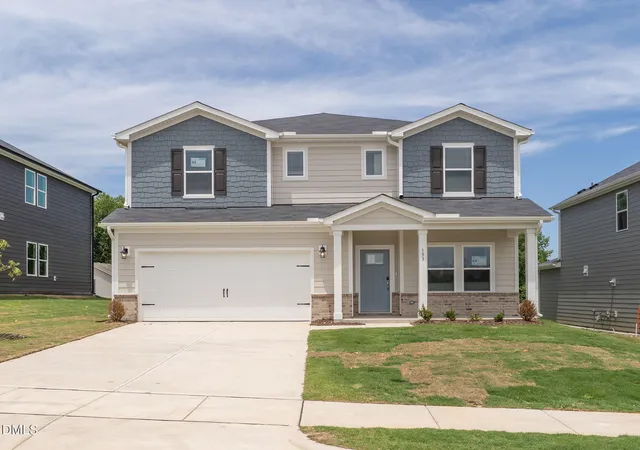
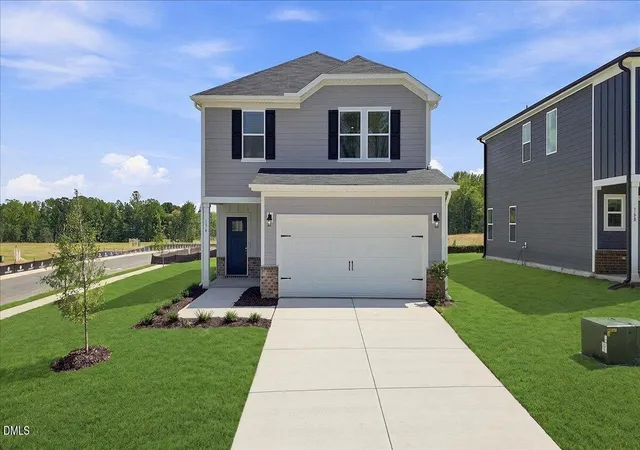
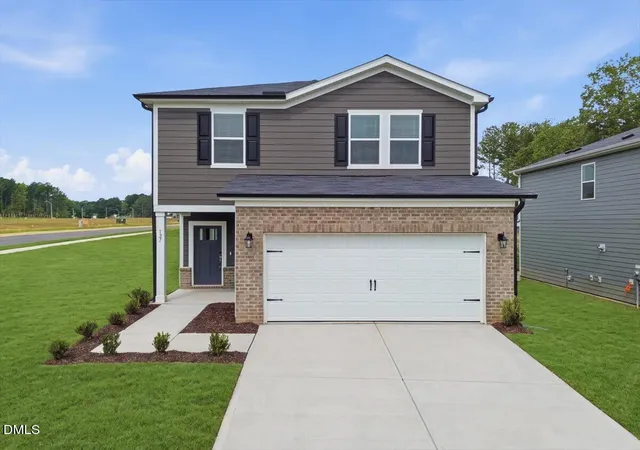
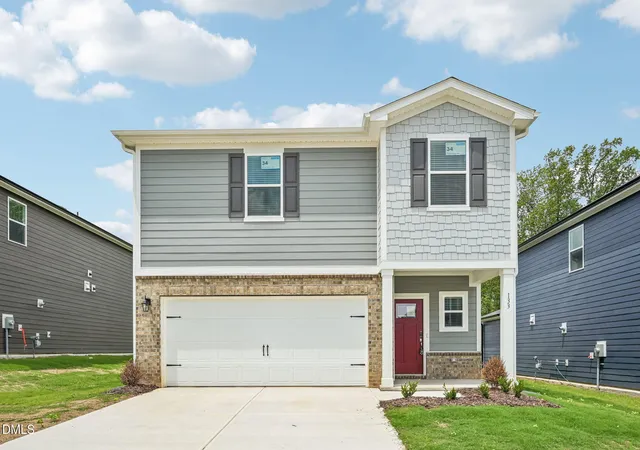
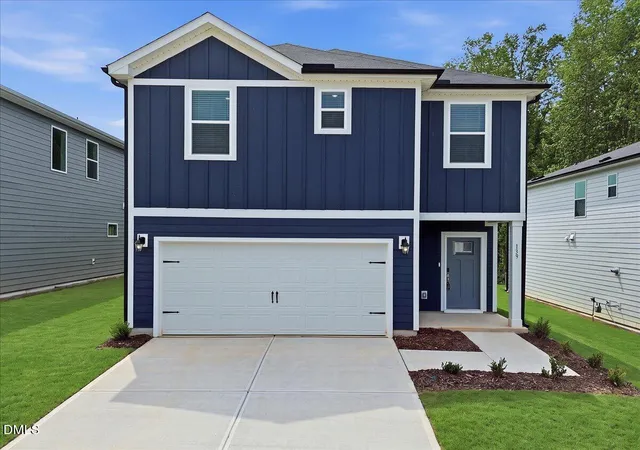
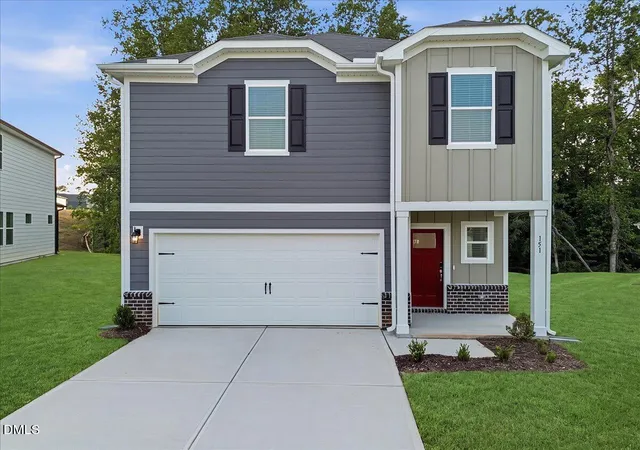
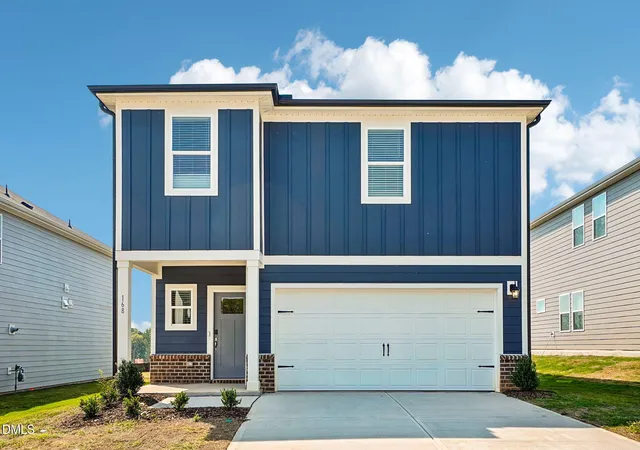


Find Homes by Property Features in Clayton, NC
Nearby New Homes For Sale


Based on information from the Doorify MLS (Triangle MLS, Inc.) through Oct 08, 2026, 07:30AM. All information provided is deemed reliable but is not guaranteed and should be independently verified. Some IDX listings have been excluded from this IDX display. Brokers make an effort to deliver accurate information, but buyers should independently verify any information on which they will rely in a transaction. The listing broker shall not be responsible for any typographical errors, misinformation, or misprints, and they shall be held totally harmless from any damages arising from reliance upon this data. This data is provided exclusively for consumers’ personal, non-commercial use. Listings marked with an icon are provided courtesy of the Doorify MLS, Inc. of North Carolina, Internet Data Exchange Database. Closed (sold) listings may have been listed and/or sold by a real estate firm other than the firm(s) featured on this website. Closed data is not available until the sale of the property is recorded in the MLS. Home sale data is not an appraisal, CMA, competitive or comparative market analysis, or home valuation of any property. © 2026 Doorify MLS, Inc. of North Carolina. All rights reserved. Non-MLS properties are not included. Properties sold were listed/sold by various MLS participating offices. © 2026 Doorify MLS, Inc. of North Carolina. All Rights Reserved.
 Advertising Broker: Nicholas Huscroft | Chosen Realty