- Overview
- Description
- Property Details
- Location
- HOA Management
- Facts & Features
- Getting Around
- Nearby Homes
 New Construction



Street View
$1,836,672
Monthly Est:$9,142
 6 Beds
 5 Baths
4 full baths + 1 half bath
 6,438sqft
201 Berry Hunter Ln, Franklin, TN 37067
$1,836,672
$9,142/moEst:
Get Pre-Approved
Single Family Residence
Built in 2026
$175/mo HOA
0.35 acre lot
$285/sq.ft
Description
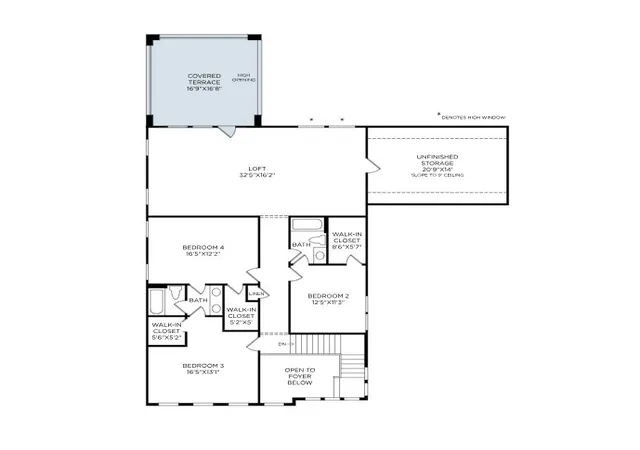
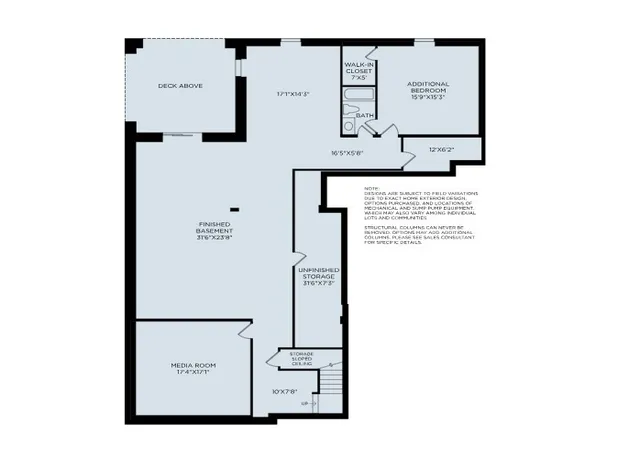
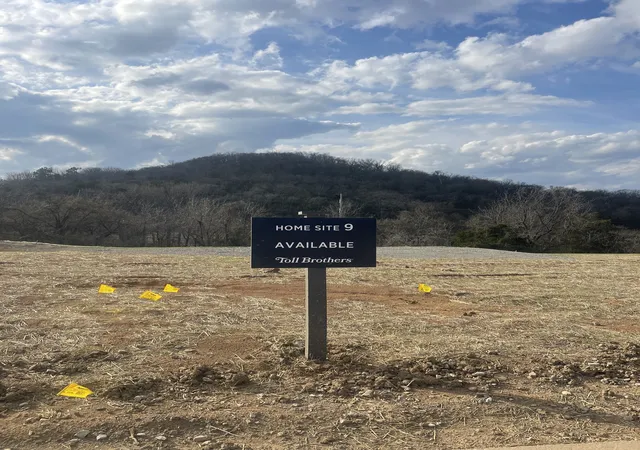
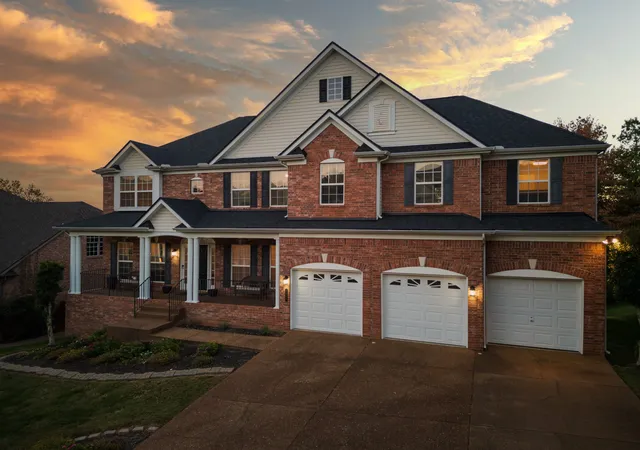
Welcome to Franklin, TN's hottest boutique community located less than a mile from Perry's, Neighbor's, and Whole Foods offers four different homes to choose from to build on spacious lots with a view. The location of Franklin Ridge gives a home owner the ability to be near all the places they want to part of, while overlooking the hills of beauty. The Anser blends elegance and everyday function in a thoughtfully designed two-story layout. A dramatic two-story foyer leads to a great room with fireplace, flowing into a kitchen with a center island and walk-in pantry. Sliding doors in the casual dining area open to a covered patio—perfect for outdoor living and entertaining. The first-floor primary suite features a spacious walk-in closet and a spa-like bath with dual vanities, a soaking tub, a luxe shower with seat, and a private water closet. Upstairs, three secondary bedrooms—each with a walk-in closet—surround a versatile loft. Two bedrooms share a full bath, while all have access to a separate hall bath. Additional highlights include a flex room, powder room, laundry area, everyday entry, and built-in storage throughout. We have designed this home with a basement that includes an additional bedroom with bath, as well as a media room. This community is located just minutes from everything vibrant Franklin has to offer, Franklin Ridge is a beautiful community of new construction homes in Franklin, TN, offering sophisticated personalization options and assignment to top Williamson County schools. This home has been designed with a basement.
- Houzeo last checked: 4 minutes ago
- Listing updated: March 23, 2026 at 4:57 pm
- Listing Provided by: Cori Danos (530) 828-4626 DRE #329918 | Toll Brothers Real Estate, Inc (678) 786-2960
- Source: Nashville (RealTracs Mid) MLS-TN as distributed by MLS GRID | MLS#: 3135872

Property Details
Status
Pending
Type
Single Family Residence
No. of Stories
3
County
City
Neighborhood
--
Year Built
2026
HOA Fees
$175/mo
Finished Area
6,438 sqft
Lot Size
0.35 acre lot
Basement Area
- sqft
MLS Name
Nashville (RealTracs Mid) MLS
MLS Number
3135872
MLS Status
Under Contract - Not Showing
Days on Market
254

Continue Your Journey in App
Find your dream home, receive real-time updates, and many more!
Continue Your Journey in App
Find your dream home, receive real-time updates, and many more!
Location
HOA Management
N/A
HOA Fees
$175/ Monthly
Amenities
 Amenities and services may be covered by one or multiple associations and service providers.
 Park Playground
 Bike Trails
 Trash Pickup
 Maintenance
 Walk path
Disclaimer: Amenities are based on third-party information and may vary; buyers must independently verify all amenities, as information is deemed reliable but not guaranteed.
Facts & Features
Rooms
Bedrooms & bathrooms
Bedrooms: 6
Bathrooms: 5
Interior
Cooling
Central Air, Electric
Heating
Central, Electric
Flooring
Carpet, Other, Vinyl
Appliances
Built In Gas Oven, Built In Gas Range, Cooktop
Sewer
Public Sewer
Interior Features
Pantry, Walk In Closet(s), High Speed Internet, Kitchen Island
Construction
Year Built
Year Built: 2026
Home type
Single Family Residence
Construction Materials
Other, Brick
Foundation Details
Slab
Architectural Style
Traditional
Utilities & Energy
Water Source
Public
Association Amenities
Playground, Sidewalks, Trail(s)
Parking Features
Garage Faces Front
Security Features
Fire Alarm, Security System
Utilities
Electricity Available, Water Available
Laundry Features
Electric Dryer Hookup
Basement
Finished
Other Features
Patio And Porch Features
Deck, Covered, Porch
Subdivision Name
Franklin Ridge
Lot Features
Other, Views
Price History
| Date | Event | Price |
|---|---|---|
03/23/2026 Source: | Pending | $1,836,672 $285/sqft |
02/26/2026 Source: | Listed for Sale | $1,836,672 $285/sqft |

Nearby Homes
Find Homes by Property Features in Franklin, TN
Nearby New Homes For Sale

Based on information from Realtracs® through Nov 08, 2026, 12:00PM. Data courtesy of Realtracs® MLS as distributed by MLS GRID. Some IDX listings have been excluded from this website. All data is obtained from various sources and may not have been verified by the broker or MLS GRID. Supplied Open House Information is subject to change without notice. All information should be independently reviewed and verified for accuracy. Properties may or may not be listed by the office/agent presenting the information. IDX information is provided exclusively for consumers’ personal, noncommercial use. It may not be used for any purpose other than to identify prospective properties consumers may be interested in purchasing. The data is deemed reliable but is not guaranteed by MLS GRID. The use of the MLS GRID Data may be subject to an end-user license agreement prescribed by Realtracs® MLS. © 2026 RealTracs Solutions. All Rights Reserved. Angela Fowler Real Estate, LLC | 423.320.4620 | afowler@catt.com Mailing Address: 452 Kailors Cove Cir, Ringgold, GA 30736
 Advertising Broker: Angela Fowler | Angela Fowler Real Estate, LLC.
