- Overview
- Description
- Property Details
- Location
- Facts & Features
- Getting Around
- Nearby Homes

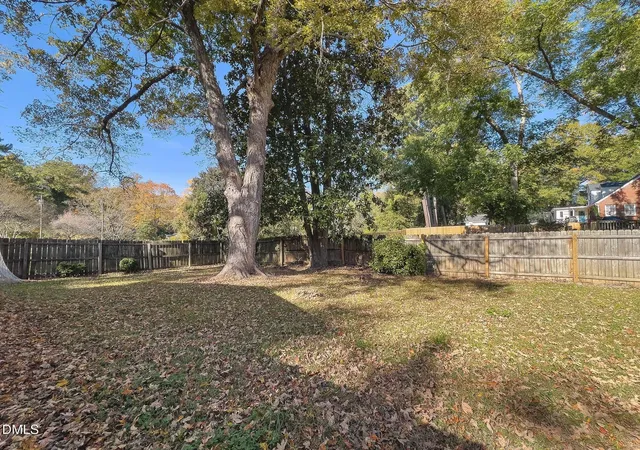

Street View
$224,000
Monthly Est:$1,115
 3 Beds
 2 Baths
1 full bath + 1 half bath
 1,506sqft
201 Brehon St, Warrenton, NC 27589
$224,000
$1,115/moEst:
Get Pre-Approved
Single Family Residence
Built in 1940
$-- HOA
0.29 acre lot
$149/sq.ft
Description
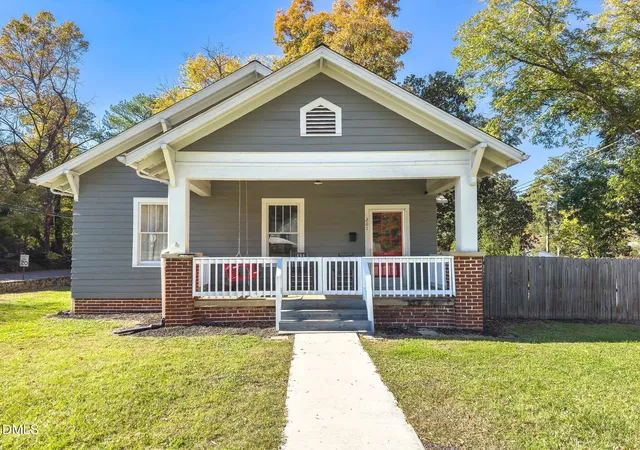
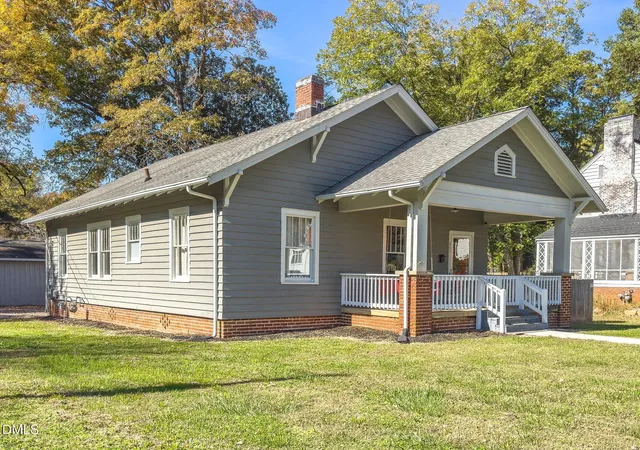
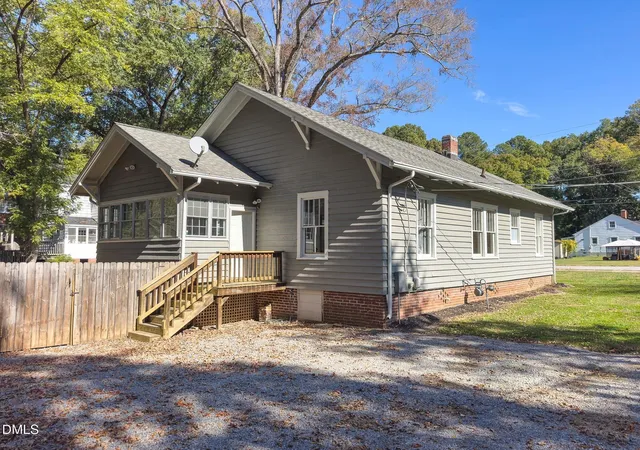
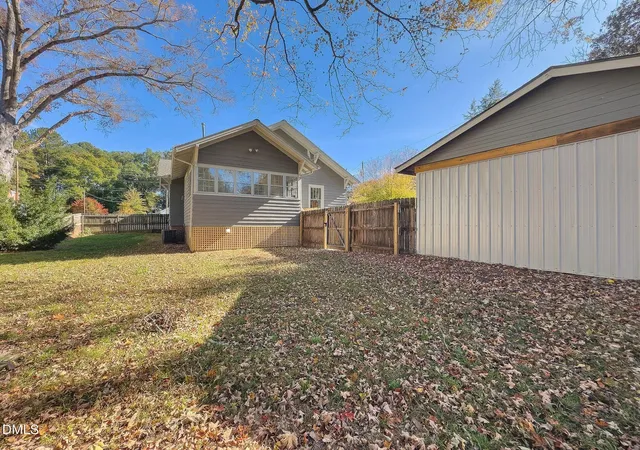
Discover the timeless appeal of this inviting Craftsman-style bungalow situated on a generous corner lot in Warrenton's Historic District. This inviting 3 bedroom, 1.5 bath home showcases classic Craftsman architectural details including distinctive windows, exposed rafter tails, decorative gable brackets and a welcoming covered front porch complete with a swing. Updated through the years while retaining its original character, the home offers sun-filled, comfortable living areas. The main open living space boasts a gracious living room with freestanding gas stove for supplemental heat and flows into the expansive dining room which opens to the well appointed kitchen. The kitchen features abundant cabinetry, butcher block countertops, a farmhouse-style stainless steel sink, stainless steel appliances and coordinating backsplash. The mudroom/laundry is located just off of the kitchen with a half bath conveniently adjacent. Three nice sized bedrooms, two with built-ins above the closets for additional storage, and a centrally located full bath with a beautiful tile walk-in shower rounds out the living space. Outdoor features are equally appealing with a privacy fenced backyard, historic stone boundary wall and a 20' x 24' detached workshop/garage offering plenty of room for storage, hobbies or projects. Just a short stroll from downtown Warrenton's shops, restaurants and local amenities; this delightful bungalow combines historic character, everyday functionality and the appeal of small town living. A wonderful opportunity to own a piece of Warrenton's architectural heritage! SOME PHOTOS VIRTUAL STAGED FOR REPRESENTATIVE PURPOSES. Property is closely monitored and shown by appointment only. **NOTICE TO LOCAL CONTRACTORS & SERVICE PROVIDERS: Neither the property owner, listing agent or listing firm have authorized any services to be performed at this property. Contractors and service providers should exercise care/due diligence and follow best practices to independently verify the legitimacy of any inquiry or request for services before performing work to listed properties.**
- Houzeo last checked: 2 minutes ago
- Listing updated: November 3, 2026 at 2:30 am
- Listing Provided by: Andrea Short (252) 213-7443 | Rochelle Moon Realty (919) 496-0444
- Source: Doorify MLS-NC | MLS#: 10201419

Property Details
Status
Active
Type
Single Family Residence
No. of Stories
-
County
City
Neighborhood
--
Year Built
1940
HOA Fees
-
Finished Area
1,506 sqft
Lot Size
0.29 acre lot
Basement Area
- sqft
MLS Name
Doorify MLS
MLS Number
10201419
MLS Status
Active

Continue Your Journey in App
Find your dream home, receive real-time updates, and many more!
Continue Your Journey in App
Find your dream home, receive real-time updates, and many more!
Location
Facts & Features
Rooms
Bedrooms & bathrooms
Bedrooms: 3
Bathrooms: 2
Interior
Interior Features
Ceiling Fan(s), High Ceilings, High Speed Internet, Pantry, Primary Downstairs, Shower Only, Smooth Ceilings, Storage, Walk In Shower
Cooling
Ceiling Fan(s), Central Air, Electric
Sewer
Public Sewer
Heating
Gas Pack, Natural Gas, Space Heater
Window Features
Drapes, Wood Frames
Appliances
Dishwasher, Dryer, Electric Range, Gas Water Heater, Ice Maker, Microwave, Range Hood, Refrigerator, Stainless Steel Appliance(s), Washer
Exterior Features
Fenced Yard, Private Yard, Rain Gutters, Storage
Flooring
Combination, Laminate, Luxury Vinyl, Wood
Construction
Year Built
Year Built: 1940
Home type
Single Family Residence
Architectural Style
Bungalow, Craftsman
Roof
Shingle
Construction Materials
Lap Siding, Plaster, Wood Siding
Utilities & Energy
Utilities
Cable Connected, Electricity Connected, Natural Gas Connected, Sewer Connected, Water Connected
Fireplace Features
Free Standing, Gas, Living Room
Water Source
Public
Parking Features
Converted Garage, Detached, Gravel, Off Street, On Street
Laundry Features
Laundry Room, Main Level
Other Features
Community Features
Curbs, Historical Area, Sidewalks, Street Lights
Patio And Porch Features
Covered, Deck, Porch
Vegetation
Grassed
Subdivision Name
Not In A Subdivision
Lot Features
Back Yard, Corner Lot, Front Yard, Rectangular Lot
Disclosures
Lead Based Paint, Seller Disclosure
Price History
| Date | Event | Price |
|---|---|---|
11/03/2026 Source: | Listed for Sale | $224,000 +54.48% $149/sqft |
10/16/2023 Source: | Price Decreased | $145,000 -15.70% $96/sqft |
10/16/2023 Source: | Sold | $172,000 $114/sqft |

Nearby Homes
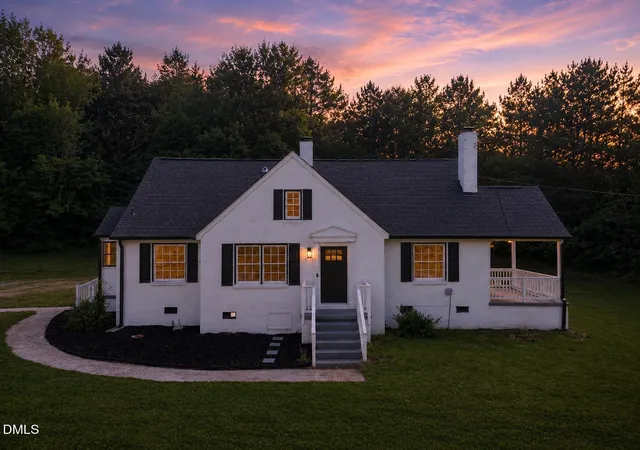
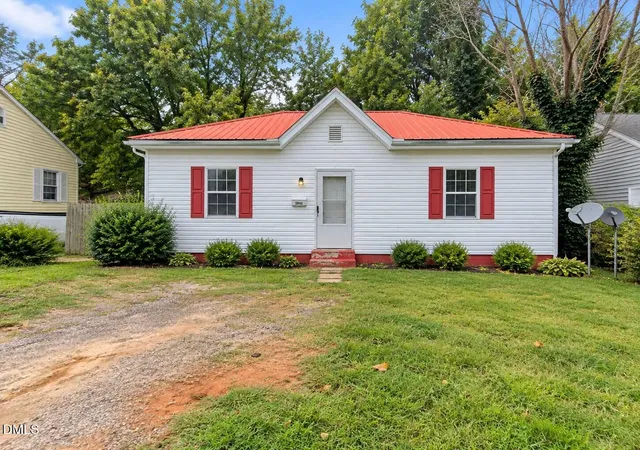
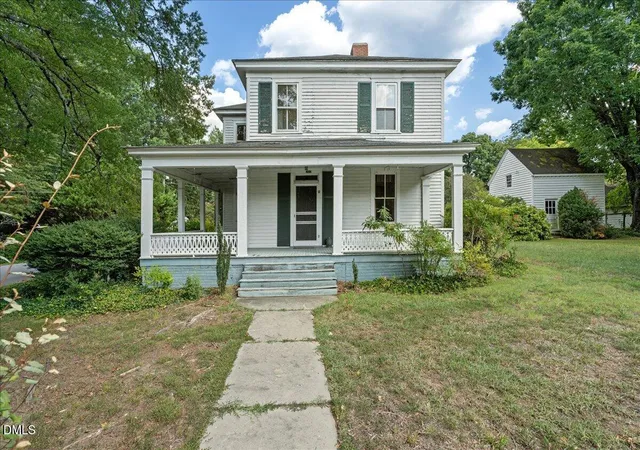
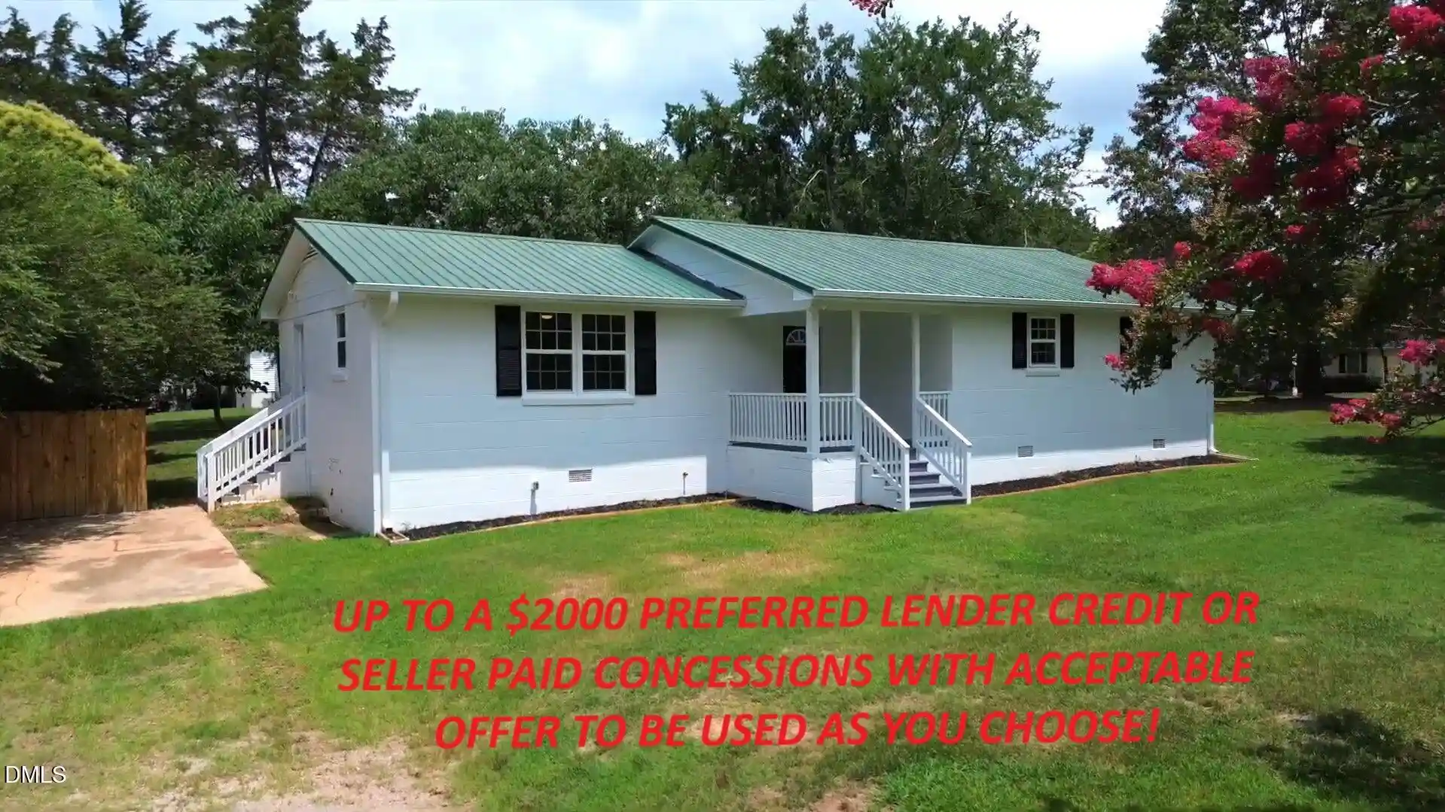
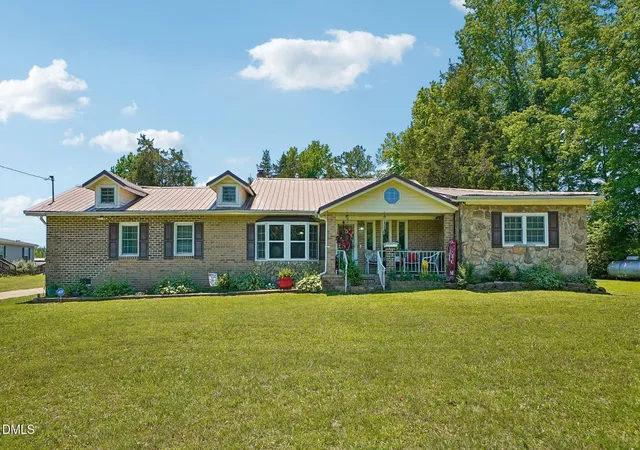
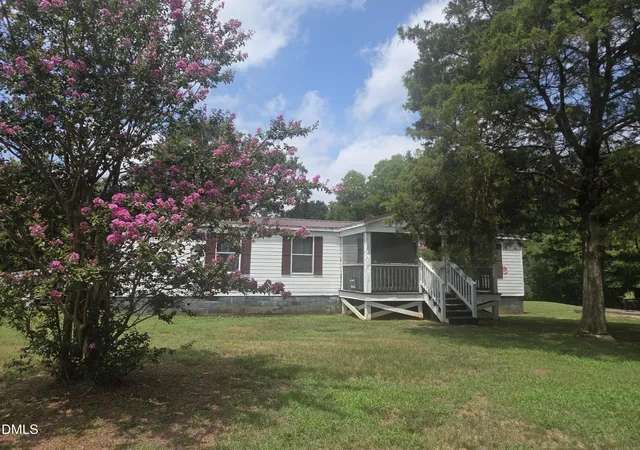
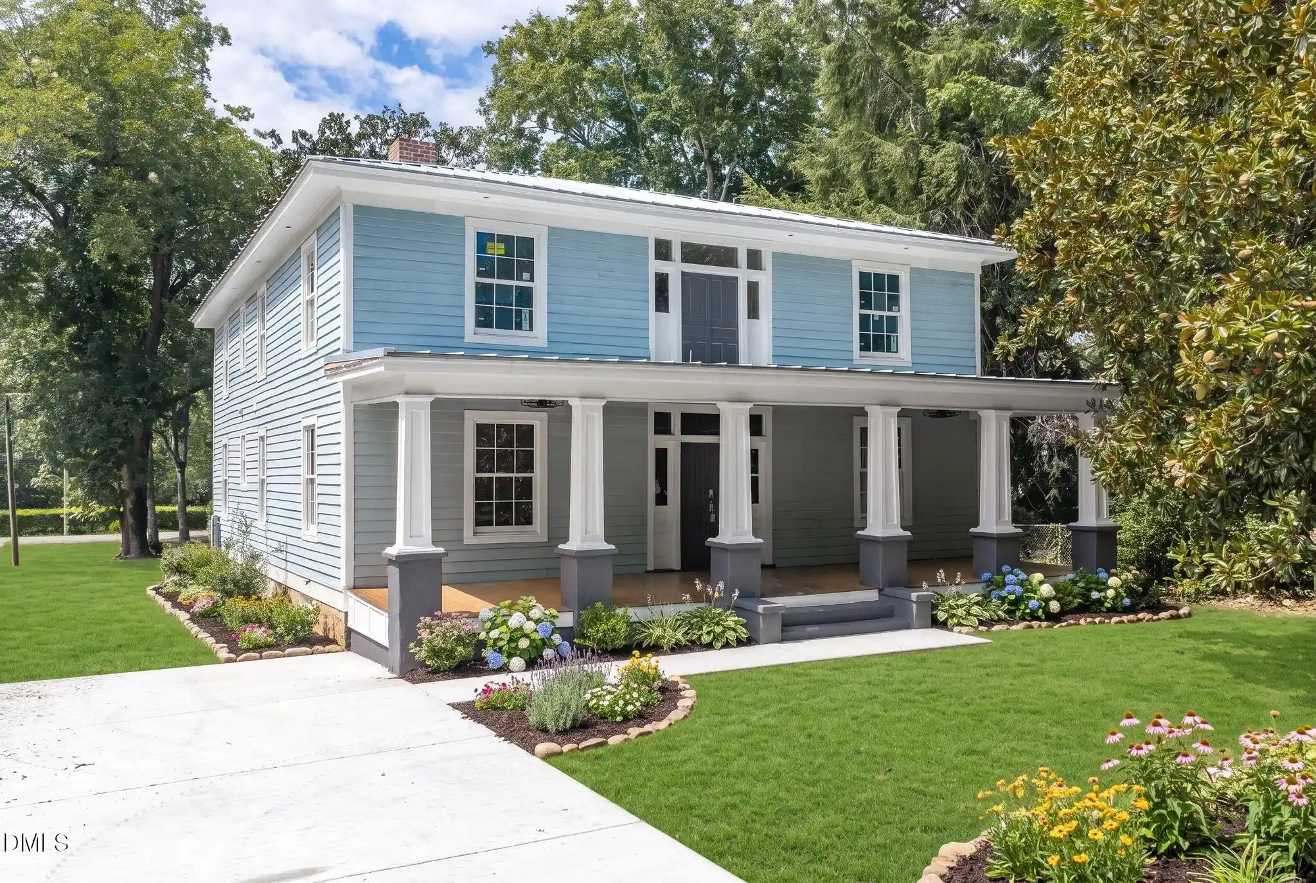
Find Homes by Property Features in Warrenton, NC
Nearby New Homes For Sale


Based on information from the Doorify MLS (Triangle MLS, Inc.) through Nov 06, 2026, 03:00PM. All information provided is deemed reliable but is not guaranteed and should be independently verified. Some IDX listings have been excluded from this IDX display. Brokers make an effort to deliver accurate information, but buyers should independently verify any information on which they will rely in a transaction. The listing broker shall not be responsible for any typographical errors, misinformation, or misprints, and they shall be held totally harmless from any damages arising from reliance upon this data. This data is provided exclusively for consumers’ personal, non-commercial use. Listings marked with an icon are provided courtesy of the Doorify MLS, Inc. of North Carolina, Internet Data Exchange Database. Closed (sold) listings may have been listed and/or sold by a real estate firm other than the firm(s) featured on this website. Closed data is not available until the sale of the property is recorded in the MLS. Home sale data is not an appraisal, CMA, competitive or comparative market analysis, or home valuation of any property. © 2026 Doorify MLS, Inc. of North Carolina. All rights reserved. Non-MLS properties are not included. Properties sold were listed/sold by various MLS participating offices. © 2026 Doorify MLS, Inc. of North Carolina. All Rights Reserved.
 Advertising Broker: Nicholas Huscroft | Chosen Realty
