- Overview
- Description
- Property Details
- Location
- HOA Management
- Facts & Features
- Getting Around
- Nearby Homes
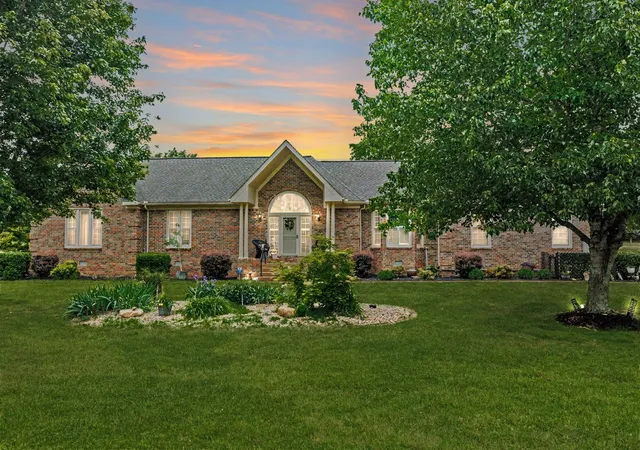
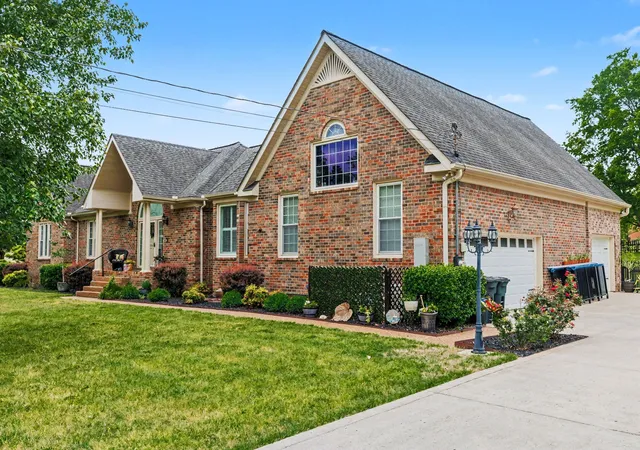
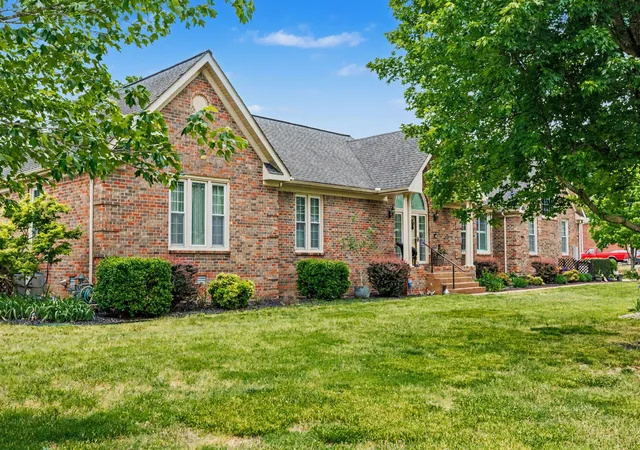
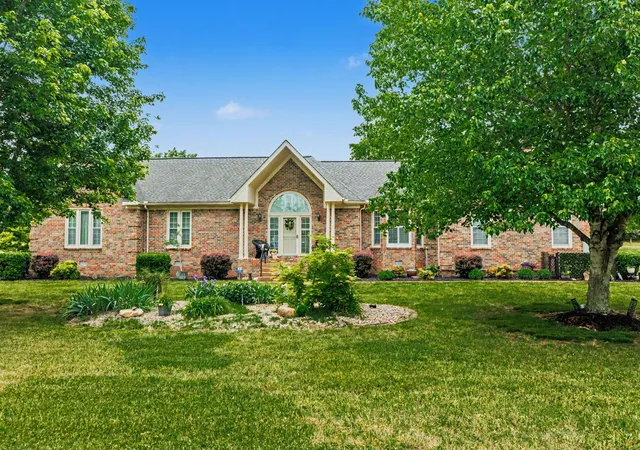
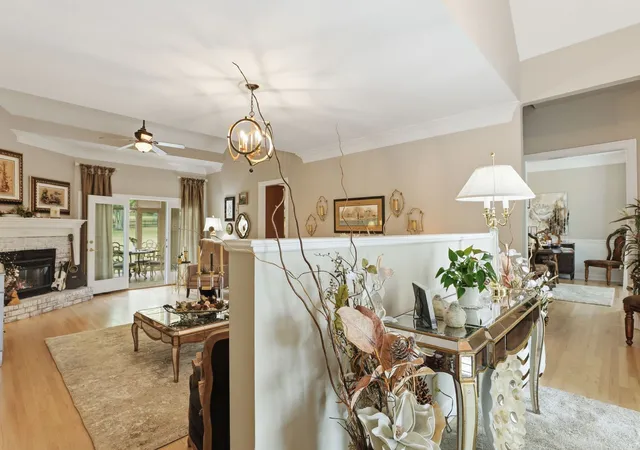

Street View
$767,900
Monthly Est:$3,822
 3 Beds
 3 Baths
3 full baths
 3,550sqft
201 Buchanan Cir, Hendersonville, TN 37075
$767,900
$3,822/moEst:
Get Pre-Approved
Single Family Residence
Built in 1989
$11/mo HOA
1.75 acres lot
$216/sq.ft
Description
Welcome to your new beautifully maintained home featuring a whole-home Generac generator, offering peace of mind and uninterrupted power when it matters most. While everyone else was without power during the ice storm, this home never went without power! This standout feature, combined with the home’s exceptional upkeep, makes it a truly reliable and comfortable place to call home.
Situated on a desirable corner lot in one of the area’s most sought-after neighborhoods, the property boasts both strong curb appeal and a sense of space and privacy. Pride of ownership is evident throughout, with meticulous maintenance that ensures a move-in-ready experience. Check out the floor plans in the documents!
Inside, the home offers a versatile layout designed for modern living. The upstairs loft creates the perfect space for a home office, study, or flex area. Storage is plentiful, including a partially decked attic for convenient walk-in access, along with an additional conditioned storage room to keep items protected year-round.
The kitchen and laundry areas are equipped with gas appliances, including the stove and dryer, with the option to convert back to electric if desired. Kitchen has new appliances and tile floor as of '24. For those thinking ahead, the home includes an extra 100-amp circuit—ideal for powering the already prewired shed or supporting future additions such as a pool and heater. In the crawlspace you will find all new plastic and lighting throughout, ensuring everything stays nice and clean!
Outdoors, the landscaping is enhanced by a dedicated irrigation system, keeping the grounds looking their best. The sunroom at the back of the home provides a peaceful and relaxing retreat—perfect for unwinding at any time of day.
This is a rare opportunity to own a thoughtfully upgraded, exceptionally maintained home in a highly desirable location, with features designed to support both everyday living and future possibilities.
- Houzeo last checked: 12 minutes ago
- Listing updated: October 31, 2026 at 8:02 pm
- Listing Provided by: Cody West (615) 708-5813 DRE #354112 | Benchmark Realty, LLC (615) 991-4949
- Source: Nashville (RealTracs Mid) MLS-TN as distributed by MLS GRID | MLS#: 3312511

Property Details
Status
Active
Type
Single Family Residence
No. of Stories
2
County
City
Neighborhood
--
Year Built
1989
HOA Fees
$11/mo
Finished Area
3,550 sqft
Lot Size
1.75 acres lot
Basement Area
- sqft
MLS Name
Nashville (RealTracs Mid) MLS
MLS Number
3312511
MLS Status
Active
Days on Market
96

Continue Your Journey in App
Find your dream home, receive real-time updates, and many more!
Continue Your Journey in App
Find your dream home, receive real-time updates, and many more!
Location
HOA Management
N/A
HOA Fees
$132/ Annually
Disclaimer: Amenities are based on third-party information and may vary; buyers must independently verify all amenities, as information is deemed reliable but not guaranteed.
Facts & Features
Rooms
Bedrooms & bathrooms
Bedrooms: 3
Bathrooms: 3
Interior
Sewer
Septic Tank
Appliances
Double Oven, Gas Oven, Trash Compactor, Dishwasher
Flooring
Carpet, Wood, Tile
Heating
Central
Interior Features
Hot Tub
Cooling
Central Air
Construction
Year Built
Year Built: 1989
Home type
Single Family Residence
Construction Materials
Brick
Foundation Details
Block
Utilities & Energy
Parking Features
Garage Faces Side
Fireplace Features
Gas
Water Source
Public
Basement
Crawl Space
Utilities
Water Available
Other Features
Lot Features
Corner Lot, Level
Subdivision Name
Long Hollow Pointe S
Price History
| Date | Event | Price |
|---|---|---|
07/30/2026 Source: | Listed for Sale | $767,900 -1.54% $216/sqft |
07/30/2026 Source: | Price Increased | $779,900 +1.56% $220/sqft |
07/30/2026 Source: | Price Decreased | $767,900 -1.54% $216/sqft |
07/18/2026 Source: | Off Market | $779,900 $220/sqft |
07/07/2026 Source: | Contingent (Active Under Contract) | $779,900 -0.64% $220/sqft |

Show more
Nearby Homes
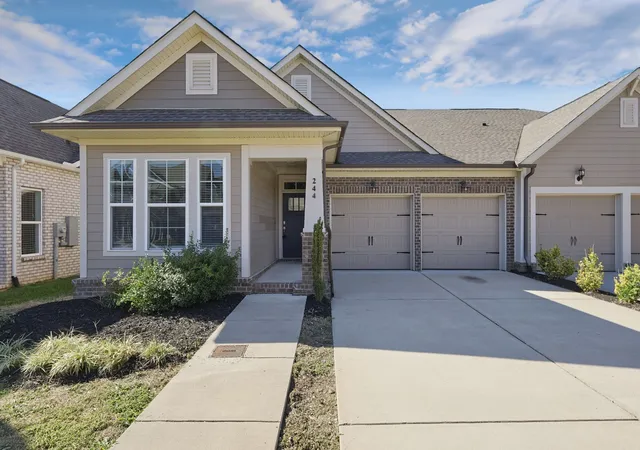
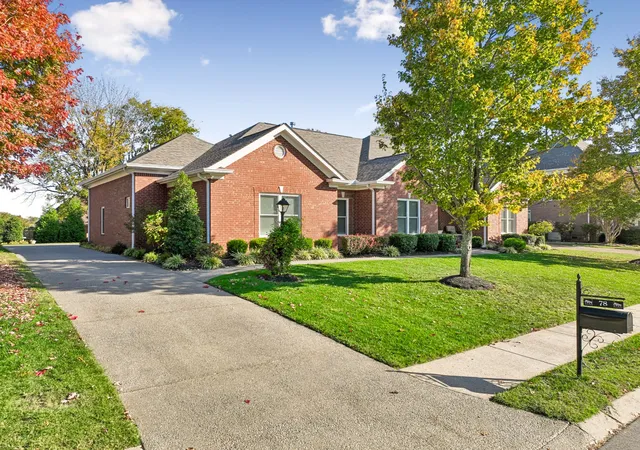
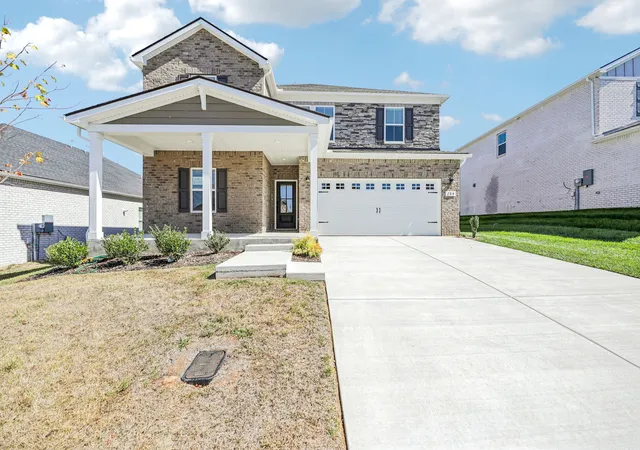
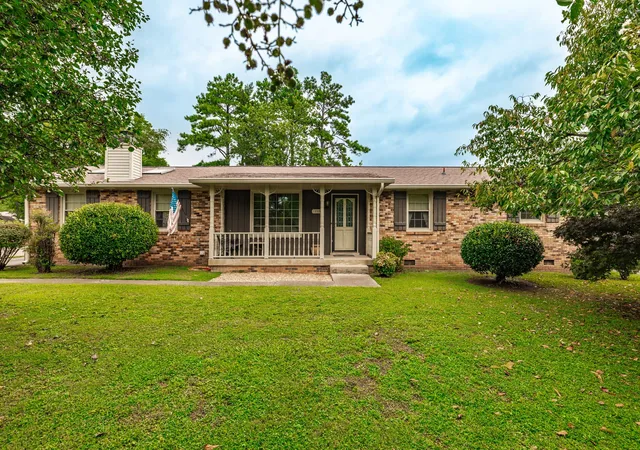
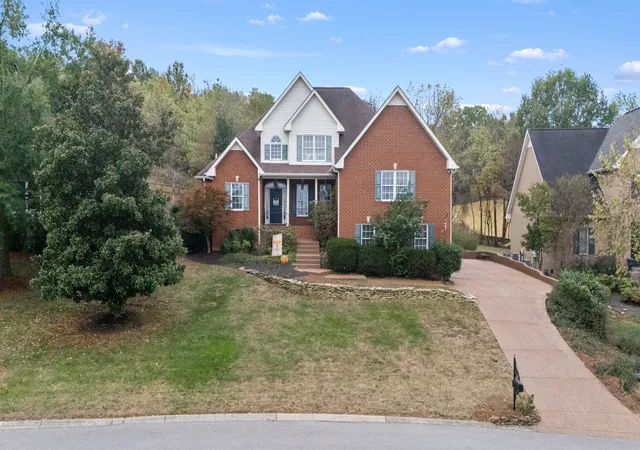
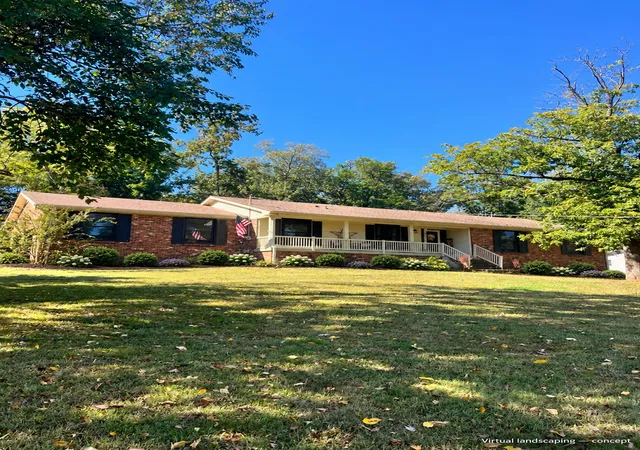
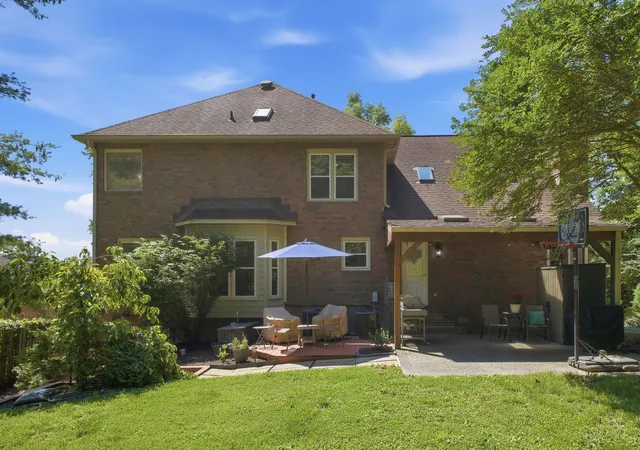
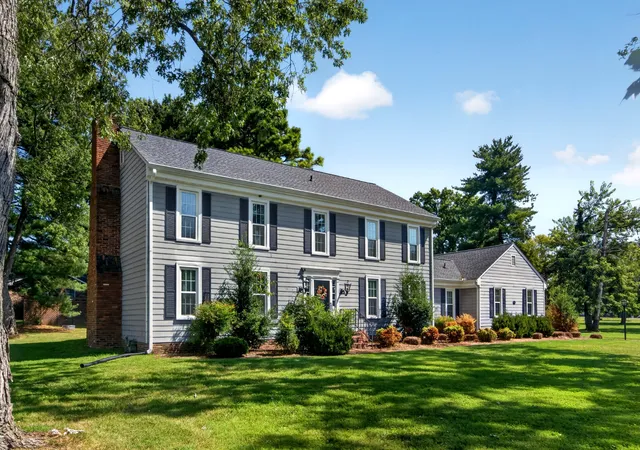
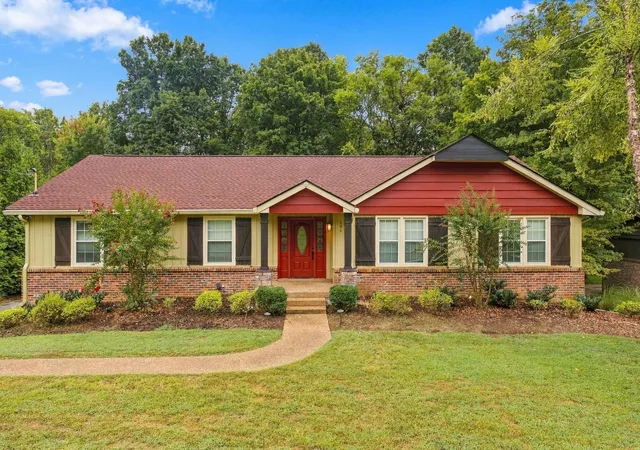
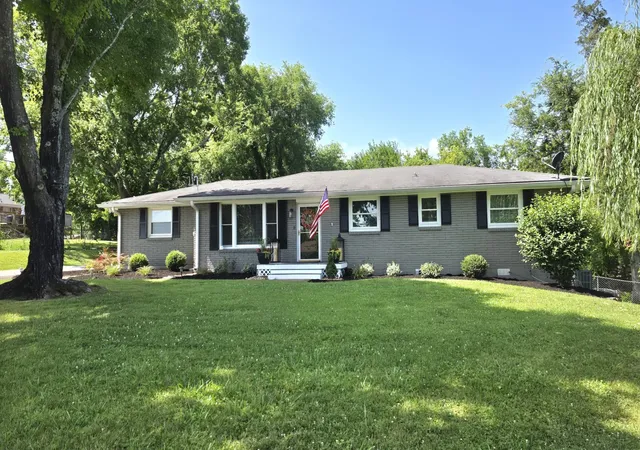
Find Homes by Property Features in Hendersonville, TN
Nearby New Homes For Sale

Based on information from Realtracs® through Nov 04, 2026, 10:15AM. Data courtesy of Realtracs® MLS as distributed by MLS GRID. Some IDX listings have been excluded from this website. All data is obtained from various sources and may not have been verified by the broker or MLS GRID. Supplied Open House Information is subject to change without notice. All information should be independently reviewed and verified for accuracy. Properties may or may not be listed by the office/agent presenting the information. IDX information is provided exclusively for consumers’ personal, noncommercial use. It may not be used for any purpose other than to identify prospective properties consumers may be interested in purchasing. The data is deemed reliable but is not guaranteed by MLS GRID. The use of the MLS GRID Data may be subject to an end-user license agreement prescribed by Realtracs® MLS. © 2026 RealTracs Solutions. All Rights Reserved. Angela Fowler Real Estate, LLC | 423.320.4620 | afowler@catt.com Mailing Address: 452 Kailors Cove Cir, Ringgold, GA 30736
 Advertising Broker: Angela Fowler | Angela Fowler Real Estate, LLC.
