- Overview
- Description
- Property Details
- Location
- HOA Management
- Facts & Features
- Getting Around
- Nearby Homes



$529,900
Monthly Est:$2,638
 4 Beds
 3 Baths
3 full baths
 2,883sqft
201 Castle Crk Dr, Greer, SC 29651
$529,900
$2,638/moEst:
Get Pre-Approved
Single Family Residence
Built in 2009
$18.33/mo HOA
0.43 acre lot
$184/sq.ft
Description
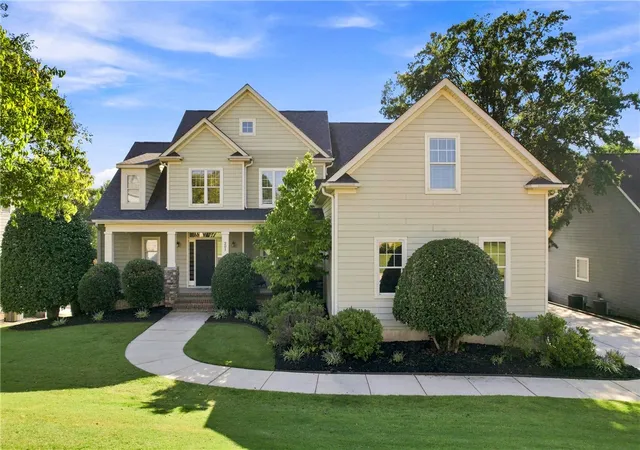
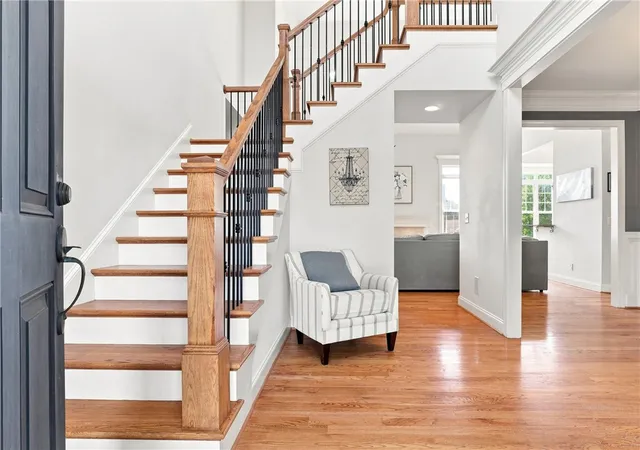
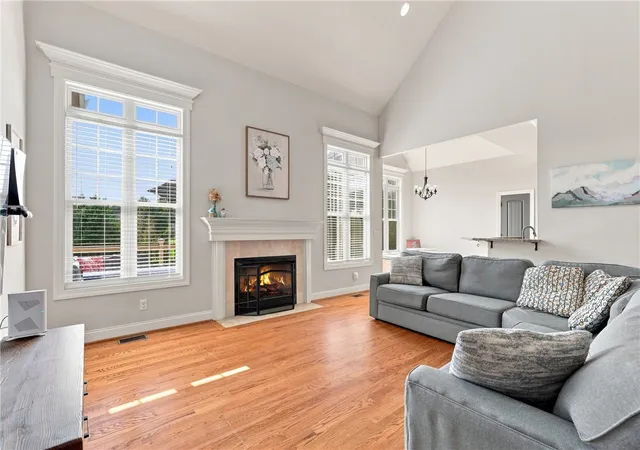
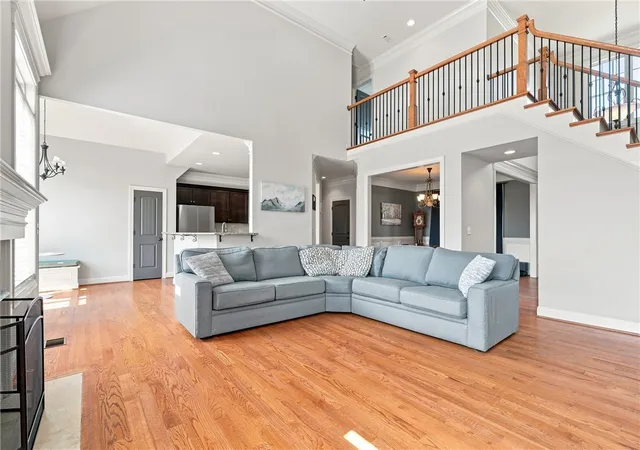
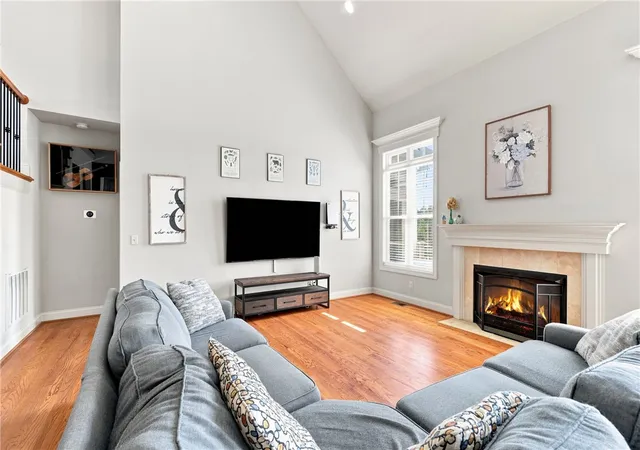
201 Castle Creek Dr. You turn onto the street, and there they are — the mountains, right in front of you, like they're waiting for you to come home. That's how every day starts here. Not bad. The house itself sits pretty too — professionally landscaped, welcoming, with a covered front porch that basically begs you to grab a sweet tea and just sit for a minute before you even go inside. Walk in and the foyer opens up into the family room - two stories tall. Light everywhere. Big windows, transom accents catching the sun, a gas fireplace that makes the whole room feel like it's built for slowing down. Here's what I love about the layout: everything you need is on the main level. Primary suite. A second bedroom for guests or family, tucked next to its own full bath. A laundry room with a sink, because life is easier when the small things are thought through. And the primary suite? It's a whole moment. Double sinks. A soaking tub. A separate shower. A closet big enough for every season of clothes you own. Then there's a private door that opens right onto the deck — coffee in hand, mountains in the distance, mornings just hit different here. Hardwoods lead you through to a formal dining room — the kind made for holidays and the meals you remember later. The kitchen keeps up: newer appliances, granite counters, a breakfast bar that opens to the family room so no one's ever cooking alone. The breakfast nook spills right out to the deck for dinners outside when the weather says yes. Upstairs is where it gets fun. Two more bedrooms share a Jack-and-Jill bath. And then — the bonus room. Rock wall. Built-in projector. Movie nights are already halfway planned. But here's the thing — it has a closet. That's a real 5th bedroom if you need one. Office, guest room, playroom, whatever your life calls for right now. Storage is everywhere. A crawl space you can actually walk into. A 3-car garage, because who has enough garage space, ever. And the second-level HVAC is newer, so that's one less thing on your list. Outside is where this place really shows off. A big upper deck looking over a fully fenced yard — almost half an acre. A lower covered deck for extra seating. And a playset that stays, so the kids (yours, or the four-legged kind) have somewhere to run. Minutes from downtown Greer and Greenville. Lakes Robinson and Cummingham close by. Parks, good food, cute shops, a little nightlife when you want it. Blue Ridge Mountains as the backdrop to all of it. Come see it for yourself. I think you'll feel it the second you pull in. Let's schedule your private tour!
- Houzeo last checked: 2 hours ago
- Listing updated: October 19, 2026 at 2:31 pm
- Listing Provided by: Jennifer Deese (864) 553-9678 DRE #38972 | Belle Select Corp (864) 553-9678
- Source: Western Upstate MLS-SC | MLS#: 20306263

Property Details
Status
Pending
Type
Single Family Residence
No. of Stories
2
County
City
Neighborhood
--
Year Built
2009
HOA Fees
$18.33/mo
Finished Area
2,883 sqft
Lot Size
0.43 acre lot
Basement Area
- sqft
MLS Name
Western Upstate MLS
MLS Number
20306263
MLS Status
Pending
Days on Market
42
Cumulative Days on Market
33

Continue Your Journey in App
Find your dream home, receive real-time updates, and many more!
Continue Your Journey in App
Find your dream home, receive real-time updates, and many more!
Location
HOA Management
N/A
HOA Fees
$220/ Annually
Disclaimer: Amenities are based on third-party information and may vary; buyers must independently verify all amenities, as information is deemed reliable but not guaranteed.
Facts & Features
Rooms
Bedrooms & bathrooms
Bedrooms: 4
Bathrooms: 3
Laundry
Level: Main
Area: 56.00 Square Feet
Dimensions: 8x7
Bedroom4
Level: Upper
Area: 182.00 Square Feet
Dimensions: 13x14
Bedroom3
Level: Upper
Area: 132.00 Square Feet
Dimensions: 12x11
Bedroom2
Level: Main
Area: 156.00 Square Feet
Dimensions: 12x13
PrimaryBedroom
Level: Main
Area: 234.00 Square Feet
Dimensions: 13x18
Interior
Appliances
Dishwasher, Electric Oven, Electric Range, Electric Water Heater, Disposal, Microwave, Smooth Cooktop
Window Features
Blinds, Insulated Windows, Storm Windows
Heating
Multiple Heating Units
Flooring
Carpet, Ceramic Tile, Wood
Exterior Features
Deck, Fence, Porch, Storm Windows Doors
Interior Features
Bathtub, Ceiling Fans, Cathedral Ceilings, Dual Sinks, Entrance Foyer, Fireplace, Granite Counters, Garden Tub Roman Tub, High Ceilings, Bath In Primary Bedroom, Main Level Primary, Pull Down Attic Stairs, Smooth Ceilings, Separate Shower, Cable Tv, Walk In Closets, Window Treatments, Breakfast Area
Cooling
Central Air, Electric
Sewer
Septic Tank
Construction
Year Built
Year Built: 2009
Home type
Single Family Residence
Foundation Details
Crawlspace
Roof
Architectural, Shingle
Architectural Style
Craftsman, Traditional
Construction Materials
Cement Siding, Stone
Utilities & Energy
Water Source
Public
Security Features
Smoke Detectors
Fireplace Features
Gas Log
Parking Features
Attached, Garage
Basement
None, Crawl Space
Utilities
Cable Available
Laundry Features
Sink
Other Features
Patio And Porch Features
Deck, Front Porch
Lot Features
City Lot, Level, Not In Subdivision
Community Features
Common Grounds Area
Price History
| Date | Event | Price |
|---|---|---|
10/19/2026 Source: | Pending | $529,900 $0/sqft |
09/16/2026 Source: | Listed for Sale | $529,900 +5044.66% $0/sqft |
09/15/2025 Source: | Sold | $10,300 $0/sqft |


Nearby Homes





Find Homes by Property Features in Greer, SC
Nearby New Homes For Sale

Based on information from the Western Upstate MLS through Oct 28, 2026, 02:15PM. This information is deemed reliable, but not guaranteed. Neither the Western Upstate Association of REALTORS® Inc. or the Western Upstate MLS of South Carolina Inc., nor the listing broker, nor their agents are responsible for the accuracy of the information. The buyer is responsible for verifying all information. This information is provided by the Western Upstate Association of REALTORS® Inc. and the Western Upstate MLS of South Carolina Inc. for use by its members and is not intended for the use for any other purpose. The data relating to real estate for sale on this website comes in part from the Broker Reciprocity Program of the Western Upstate Association of REALTORS® Inc. and the Western Upstate MLS of South Carolina Inc. © 2026 Western Upstate MLS of South Carolina Inc. All Rights Reserved.
 Advertising Broker: Nicholas Huscroft | Chosen Realty
