- Overview
- Description
- Property Details
- Location
- Facts & Features
- Getting Around
- Nearby Homes


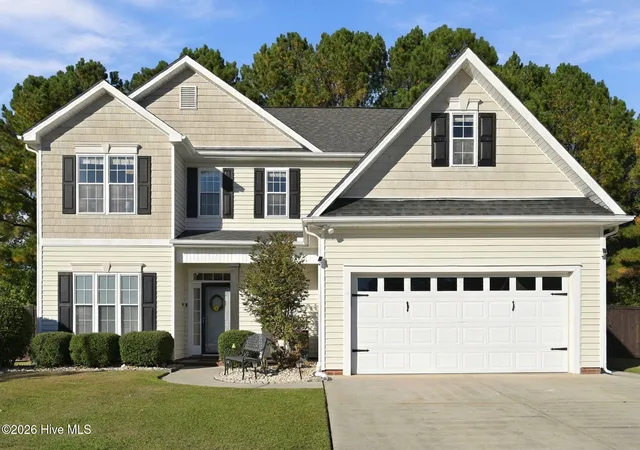
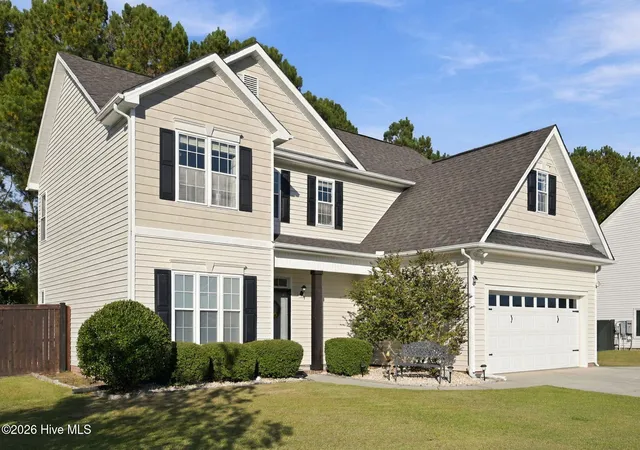
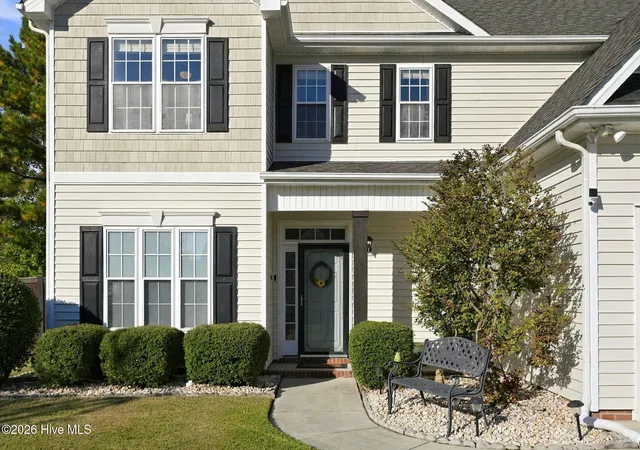
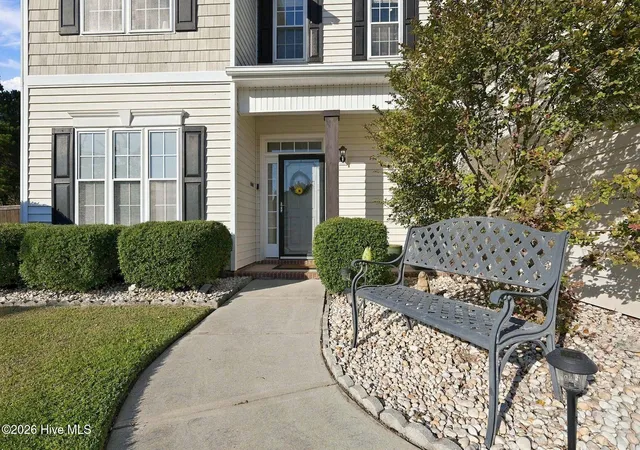
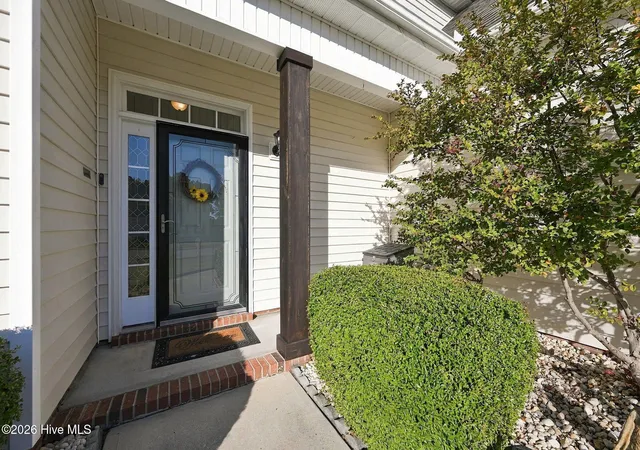


$354,900
Monthly Est:$1,766
 4 Beds
 3 Baths
2 full baths + 1 half bath
 2,436sqft
201 Chastain Dr, Jacksonville, NC 28546
$354,900
$1,766/moEst:
Get Pre-Approved
Single Family Residence
Built in 2004
$-- HOA
0.39 acre lot
$146/sq.ft
Description
Seller is offering $5,000 Use As You Choose with an acceptable offer! This gorgeous home is ready for a new owner! When you enter you're greeted by the tile floored foyer. To your right is a coat closet for storage and to your left the tile flooring continues into the formal dining room and spaces beyond. Straight ahead you'll find the breakfast nook and spacious kitchen, which features stainless appliances, tile backsplash, marble counter tops and an island. The space in between the dining room and kitchen boasts a walk-in pantry and dry bar/coffee bar. To the right of the kitchen is the large living room with low maintenance laminate flooring, a fireplace, and a tv that conveys with an acceptable offer. The downstairs also offers a half bath and a transitionary space coming from the garage with seating and hooks, for hanging up bags and kicking off shoes after a long day!
Upstairs you'll find laminate flooring that runs throughout the four bedrooms. The full hall bath boasts a double vanity, and separate water closet, making it perfect for multiple people to get ready at the same time. The primary bedroom is really the shining star of this home! It would comfortably fit a king size bed, with room to spare, and features a tray ceiling for that feeling of extra height. The private, en-suite bathroom has an oversized double vanity, large tub, stand up shower, private water closet, and a double walk-in closet. The laundry room is also upstairs, making it convenient and easily accessible.
If you like being outdoors, then you'll love the back yard! There's a large covered deck, fenced in back yard, and an 11 ft by 24 ft shed for storage. The surrounding neighborhood also has a lot to offer, with sidewalks, trails, parks, playgrounds, picnic shelters, an amphitheater, baseball fields, basketball and tennis courts, and so much more!
Much of the furniture and items in the home can be negotiated to convey with an acceptable offer. This stunning home may just be THE ONE, so schedule a time to tour this home in person today!
- Houzeo last checked: 27 minutes ago
- Listing updated: November 5, 2026 at 4:25 pm
- Listing Provided by: Alexis K Pierson (910) 467-4322 DRE #248029 | RE/MAX Executive
- Source: Hive MLS-NC | MLS#: 100614571

Property Details
Status
Active
Type
Single Family Residence
No. of Stories
2
County
City
Neighborhood
--
Year Built
2004
HOA Fees
-
Finished Area
2,436 sqft
Lot Size
0.39 acre lot
Basement Area
- sqft
MLS Name
Hive MLS
MLS Number
100614571
MLS Status
Active
Days on Market
1

Continue Your Journey in App
Find your dream home, receive real-time updates, and many more!
Continue Your Journey in App
Find your dream home, receive real-time updates, and many more!
Location
Facts & Features
Rooms
Bedrooms & bathrooms
Bedrooms: 4
Bathrooms: 3
Bedroom 4
Level: Second
Area: Square Feet
Dimensions: 130.71
Living Room
Level: First
Area: Square Feet
Dimensions: 270.33
Master Bedroom
Level: Second
Area: Square Feet
Dimensions: 21934.08
Bedroom 2
Level: Second
Area: Square Feet
Dimensions: 122.86
Dining Room
Level: First
Area: Square Feet
Dimensions: 135.40
Bedroom 3
Level: Second
Area: Square Feet
Dimensions: 131.42
Kitchen
Level: First
Area: Square Feet
Dimensions: 149.25
Interior
Cooling
Central Air, Ceiling Fan(s)
Flooring
Laminate, Tile
Interior Features
Walk In Closet(s), Tray Ceiling(s), Entrance Foyer, Solid Surface, Kitchen Island, Ceiling Fan(s), Pantry, Walk In Shower, Blinds/shades, Dry Bar, Eat In Kitchen, Gas Log, Walk In Closet(s)
Appliances
Washer, Refrigerator, Range, Dryer, Dishwasher
Heating
Propane, Fireplace(s), Electric, Heat Pump
Construction
Year Built
Year Built: 2004
Home type
Single Family Residence
Roof
Architectural Shingle
Construction Materials
Vinyl Siding, Wood Frame
Foundation Details
Slab
Utilities & Energy
Basement
None
Laundry Features
Dryer Hookup, Washer Hookup, In Hall, Laundry Room
Water Source
Public
Fireplace Features
Gas Log
Utilities
Sewer Connected, Water Connected
Parking Features
Garage Faces Front, Garage Door Opener, Paved, Garage
Association Amenities
Basketball Court, Exercise Course, Jogging Path, Park, Playground, Sidewalks, Street Lights, Tennis Court(s), Trail(s), Recreation Nearby
Other Features
Subdivision Name
Northside Commons
Lot Features
Corner Lot
Patio And Porch Features
Covered, Deck, Front Porch
Price History
| Date | Event | Price |
|---|---|---|
11/05/2026 Source: | Listed for Sale | $354,900 $146/sqft |

Nearby Homes
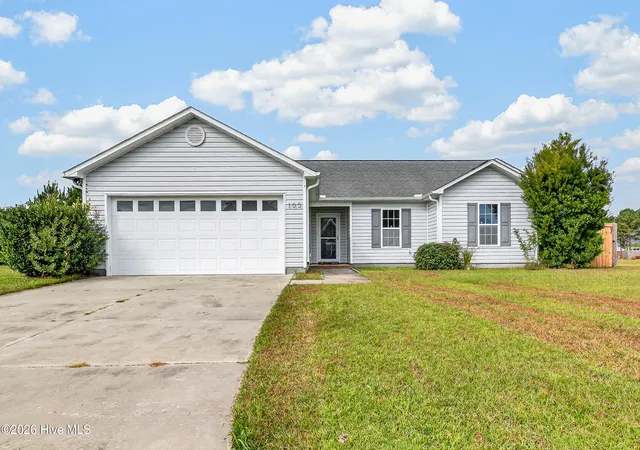
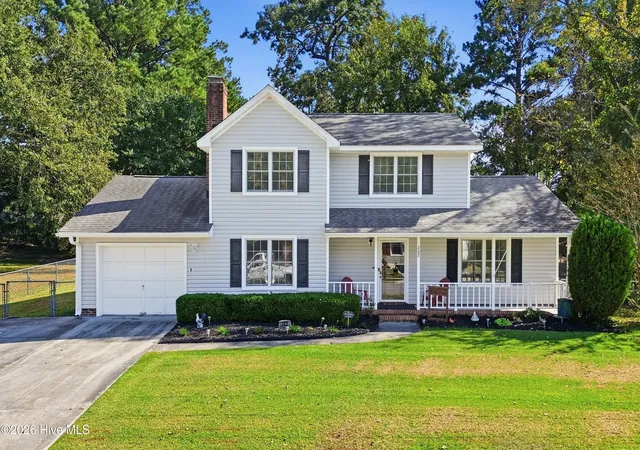
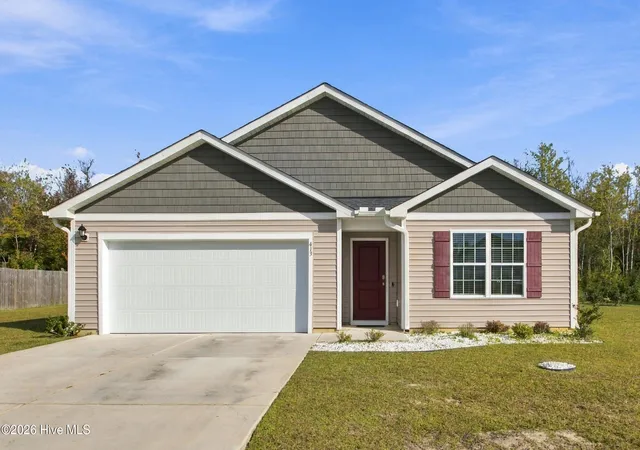
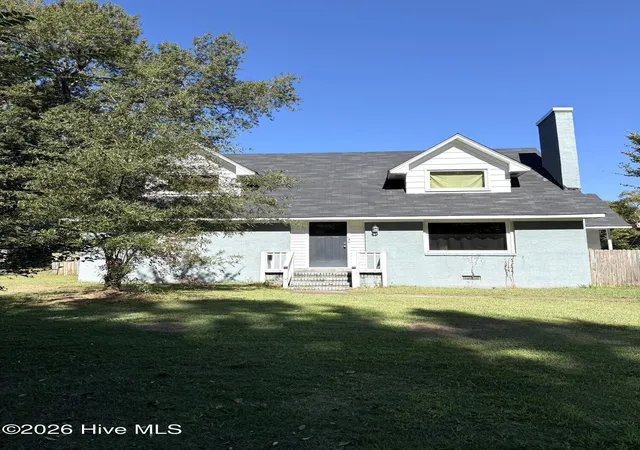
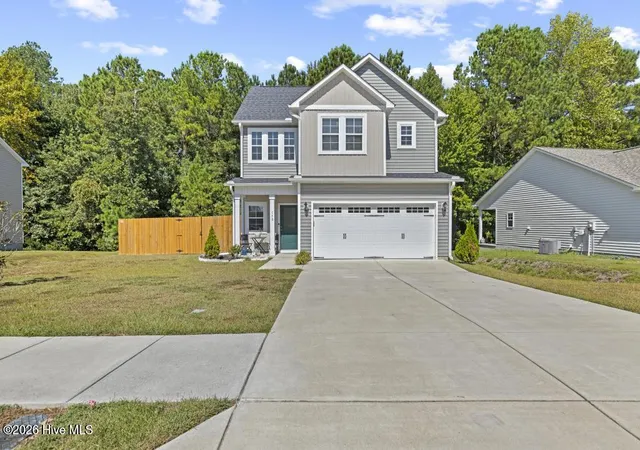
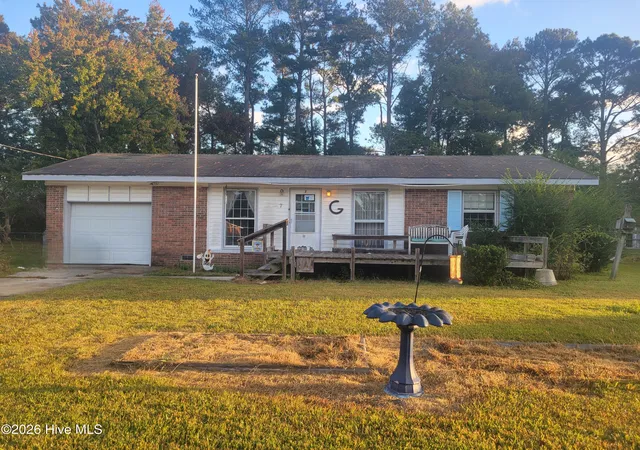
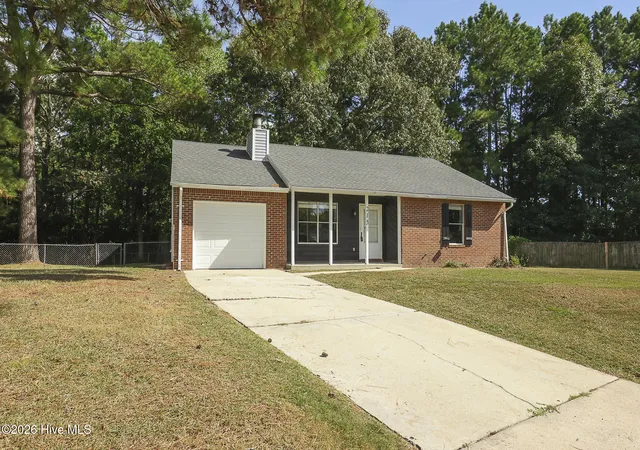
Find Homes by Property Features in Jacksonville, NC
Nearby New Homes For Sale

Based on information from the Hive MLS, through Nov 06, 2026, 09:31AM. This website may not include listings or property addresses of sellers who have directed their listing brokers to withhold their listing or their property address from display on the Internet. The data relating to real estate on this web site comes in part from the Internet Data Exchange program of Hive MLS, and is updated as of Nov 06, 2026, 09:31AM. All information is deemed reliable but not guaranteed and should be independently verified. All properties are subject to prior sale, change, or withdrawal. Neither listing broker(s) nor Chosen Realty LLC nor Houzeo shall be responsible for any typographical errors, misinformation, or misprints, and shall be held totally harmless from any damages arising from reliance upon these data. IDX information is provided exclusively for personal, non-commercial use, and may not be used for any purpose other than to identify prospective properties consumers may be interested in purchasing. © 2026 Hive MLS. All Rights Reserved.
 Advertising Broker: Nicholas Huscroft | Chosen Realty
