- Overview
- Description
- Property Details
- Location
- Facts & Features
- Getting Around
- Nearby Homes
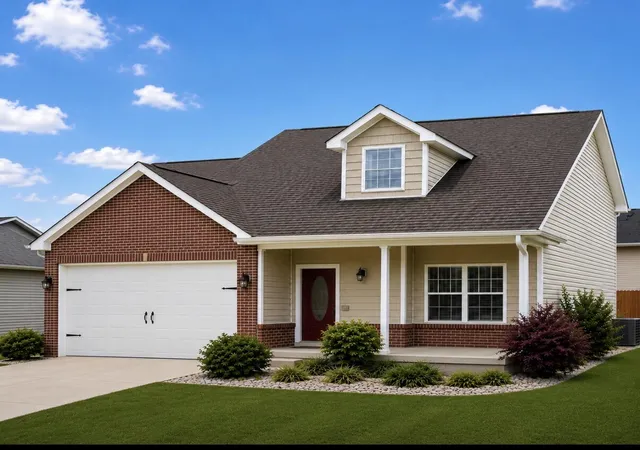
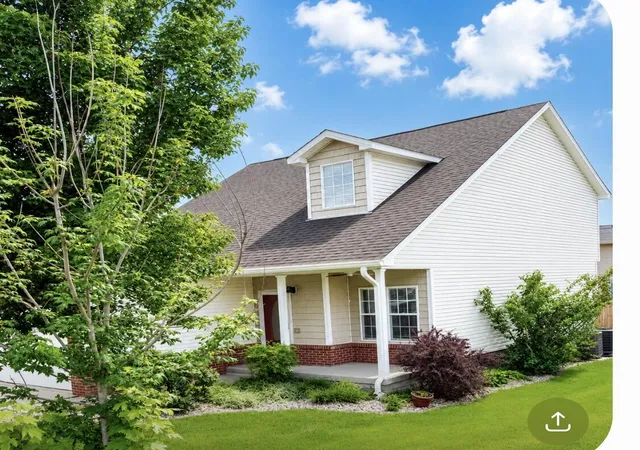
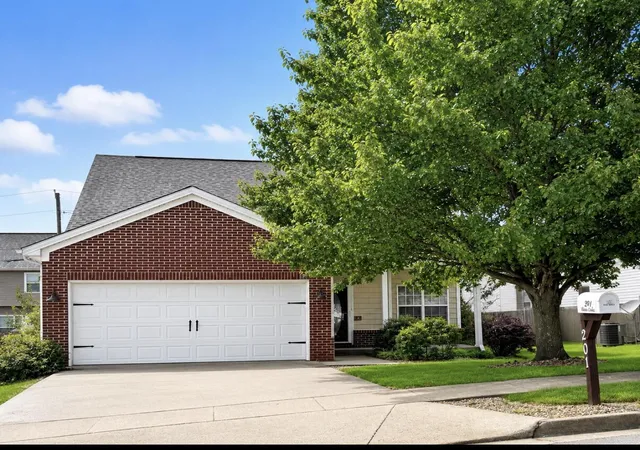
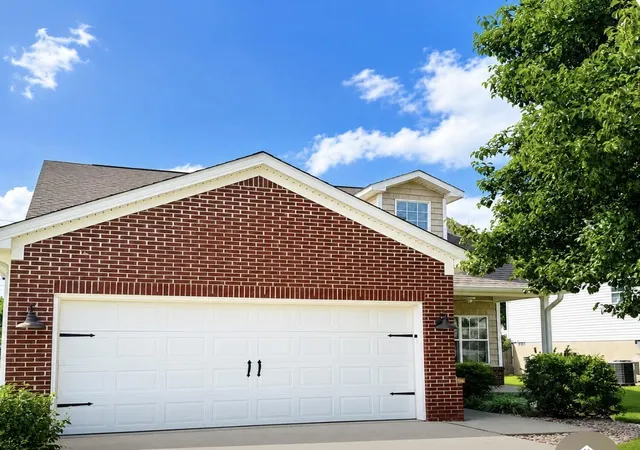
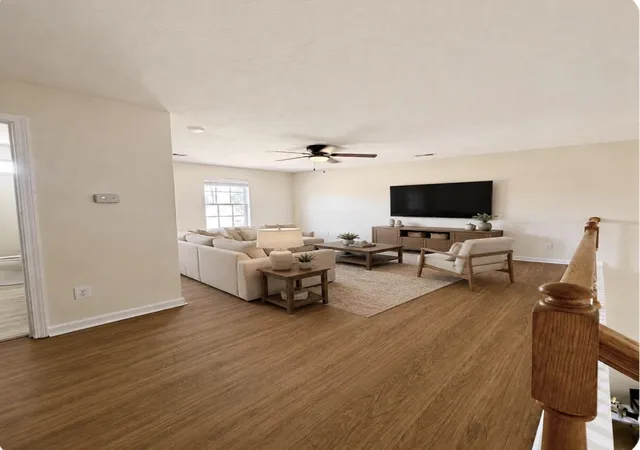

Street View
$394,900
Monthly Est:$1,966
 3 Beds
 2 Baths
2 full baths
 2,300sqft
201 Christa Ln, Nicholasville, KY 40356
$394,900
$1,966/moEst:
Get Pre-Approved
Single Family Residence
Built in 2002
$-- HOA
0.16 acre lot
$172/sq.ft
Description
Just waiting for your furniture ! This 11/2- STORY HOME WITH OVER 2,300 SQ FT! This beautiful 3-bedroom, 2-bath home offers an open, inviting floor plan with quality finishes throughout. The spacious great room features LVP flooring, vaulted ceilings, a large ceiling fan, and a ventless gas fireplace. An open loft overlooks the great room, providing additional flexible living space. The home is equipped with zoned heat pump HVAC for comfortable, efficient heating and cooling. The well-appointed kitchen features granite countertops, a convenient dining area, and stainless-steel appliances, including a French-door refrigerator, dishwasher, self-cleaning range, above-range microwave, and disposal. The spacious primary suite offers a tray ceiling and ceiling fan and leads to a private bath with tiled flooring, a tiled 5-foot shower with glass door, large linen closet, and walk-in closet. Enjoy year-round relaxation in the bright and inviting sunroom, featuring an abundance of windows, sliding glass doors, LVP flooring, two ceiling fans, and PTEC heating and cooling. The sunroom opens to upper and lower partially covered decks overlooking the fenced backyard. A storage shed provides additional space for tools, lawn equipment, and outdoor storage. The 2-car garage offers convenient parking and storage and features a programmable garage door opener and video keypad for added convenience and security. A wonderful combination of upgraded finishes, spacious living areas, zoned HVAC, fantastic indoor/outdoor entertaining spaces, and thoughtful amenities make this home a must-see! New dimensional roof shingles installed June 2026. Listing agent and wife is owner of the property.
- Houzeo last checked: 12 hours ago
- Listing updated: September 7, 2026 at 11:05 am
- Listing Provided by: Mike Reynolds (859) 806-8194 | ERA Select Real Estate (859) 285-2970
- Source: Lexington Bluegrass AOR (Imagine) MLS-KY | MLS#: 26019061

Property Details
Status
Active
Type
Single Family Residence
No. of Stories
-
County
City
Neighborhood
--
Year Built
2002
HOA Fees
-
Finished Area
2,300 sqft
Lot Size
0.16 acre lot
Basement Area
- sqft
MLS Name
Lexington Bluegrass AOR (Imagine) MLS
MLS Number
26019061
MLS Status
Active
Days on Market
82
Cumulative Days on Market
49

Continue Your Journey in App
Find your dream home, receive real-time updates, and many more!
Download App
Continue Your Journey in App
Find your dream home, receive real-time updates, and many more!
Location
Facts & Features
Rooms
Bedrooms & bathrooms
Bedrooms: 3
Bathrooms: 2
Interior
Cooling
Ceiling Fan(s), Electric, Heat Pump, Zoned, Other
Window Features
Blinds, Screens
Appliances
Dishwasher, Disposal, Microwave, Range, Refrigerator, Self Cleaning Oven
Interior Features
Ceiling Fan(s), Eat In Kitchen, Entrance Foyer, Primary Downstairs, Walk In Closet(s)
Flooring
Carpet, Ceramic Tile
Exterior Features
Other
Sewer
Public Sewer
Heating
Electric, Heat Pump, Zoned
Construction
Year Built
Year Built: 2002
Home type
Single Family Residence
Foundation Details
Block, Slab
Construction Materials
Vinyl Siding, Brick Veneer
Roof
Dimensional Style, Shingle
Utilities & Energy
Laundry Features
Electric Dryer Hookup, Washer Hookup
Utilities
Cable Available, Electricity Connected, Natural Gas Connected, Phone Available, Sewer Connected, Water Connected
Fireplace Features
Gas Log, Great Room, Ventless
Parking Features
Attached Garage, Driveway, Garage Door Opener, Garage Faces Front
Water Source
Public
Other Features
Lot Features
Landscaped
Patio And Porch Features
Deck
Subdivision Name
Brittany Heights
Price History
| Date | Event | Price |
|---|---|---|
08/29/2026 Source: | Price Increased | $398,000 +0.79% $173/sqft |
07/20/2026 Source: | Price Decreased | $394,900 -1.25% $172/sqft |
07/18/2026 Source: | Listed for Sale | $399,900 $174/sqft |

Nearby Homes


Find Homes by Property Features in Nicholasville, KY
Nearby New Homes For Sale


Based on information from the IMAGINE MLS® through Oct 09, 2026, 02:30PM. Copyrighted by the Imagine MLS®. IDX information is provided exclusively for consumers' personal, non-commercial use. It may not be used for any purpose other than to identify prospective properties consumers may be interested in purchasing. Data on this website is deemed reliable but is not guaranteed accurate by the MLS. © 2026 IMAGINE MLS®. All Rights Reserved.
 Advertising Broker: Donna Mink | Mink Realty