- Overview
- Description
- Property Details
- Location
- HOA Management
- Facts & Features
- Getting Around
- Nearby Homes


Street View
$800,000
Monthly Est:$3,982
 5 Beds
 3 Baths
3 full baths
 3,390sqft
201 Clubhouse Dr, Jasper, TN 37347
$800,000
$3,982/moEst:
Get Pre-Approved
Single Family Residence
Built in 2024
$100/mo HOA
0.43 acre lot
$236/sq.ft
Description
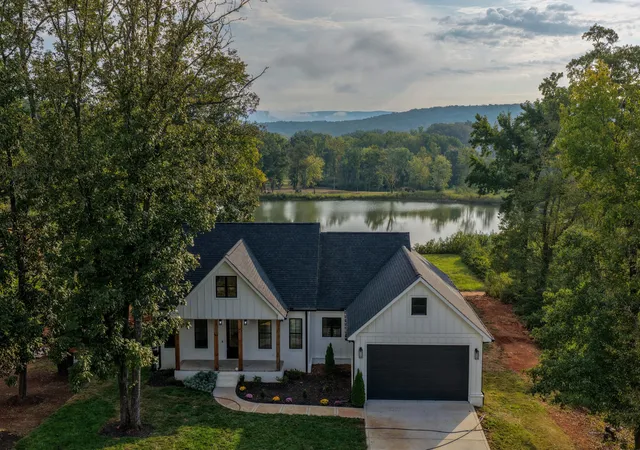
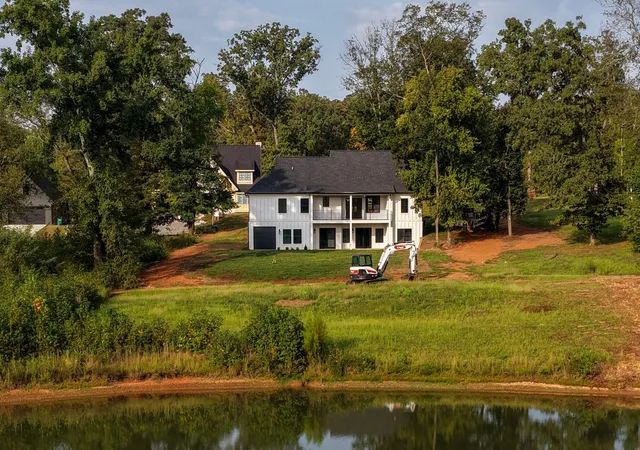
Set above the still waters of Nickajack Lake, where the Tennessee River bends through the foothills of the Cumberland Plateau, 201 Clubhouse Drive is a study in modern farmhouse restraint. Completed in 2024 and never lived in, this 3,390-square-foot residence occupies nearly half an acre inside the gated enclave of Nickajack Shores & Resort, with sweeping views of the lake, the mountains, and a private pond just beyond the back lawn.
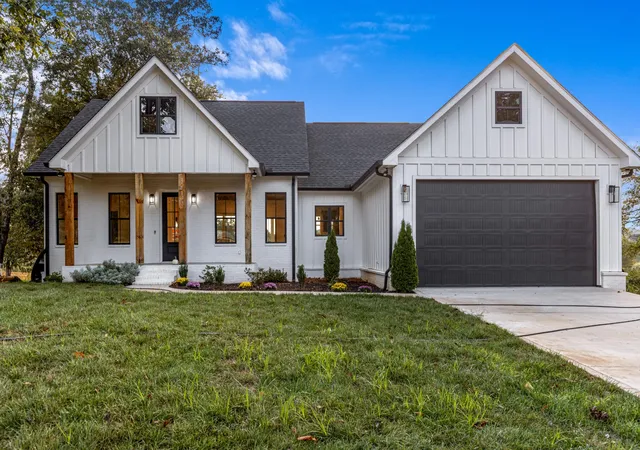
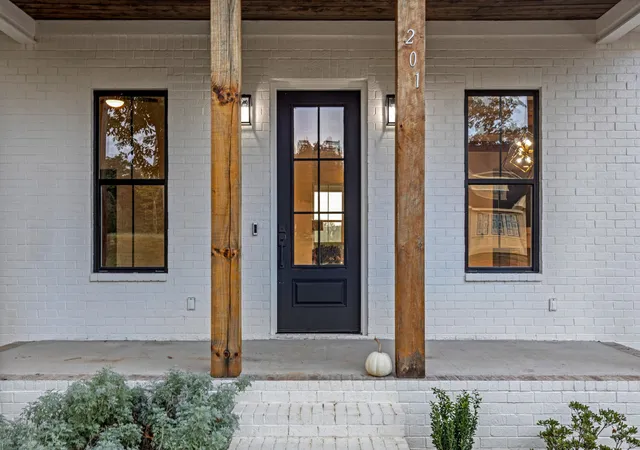
The approach sets the tone. Crisp board-and-batten siding, a steep-pitched roofline, and a deep front porch framed by rough-sawn timber columns give the exterior a quiet confidence. Black-framed windows and a glass-paneled entry door hint at the light-filled interiors within.
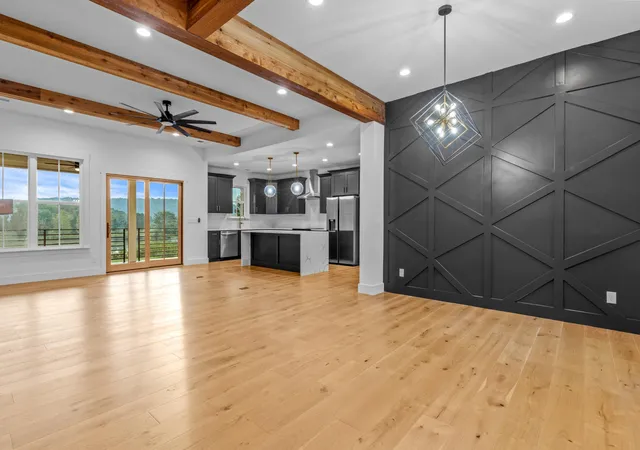
Inside, the great room opens beneath a vaulted ceiling crossed with exposed timber beams. Wide-plank engineered hardwood in a pale white-oak tone runs wall to wall, warmed by a linear fireplace beneath a floating timber mantel. A dramatic charcoal accent wall with geometric millwork anchors the dining space, while a wall of glass doors dissolves the line between indoors and out, drawing the lake and mountain panorama directly into the room.
The kitchen is a composition in contrast: matte black shaker cabinetry, brushed-gold hardware, and a waterfall island wrapped in veined marble-look quartz. A stainless range hood, professional-grade appliances, and a vertical subway backsplash complete the picture. Just beyond, a fully outfitted butler's pantry with floor-to-ceiling cabinetry and a second stretch of quartz counters keeps the main kitchen serene, and a walk-in pantry with custom built-in shelving handles the rest.
The primary suite occupies its own wing on the main level, with a tray ceiling, sliding barn door, and a spa-inspired bath finished in black cabinetry, gold fixtures, hexagon tile, and a frameless glass shower lined in white vertical tile. The walk-in closet is fully built out with floor-to-ceiling shelving.
- Houzeo last checked: 1 minute ago
- Listing updated: October 27, 2026 at 3:36 pm
- Listing Provided by: Asher Black (423) 208-4943 DRE #359562, Nikolai Miller DRE #372832 | Greater Downtown Realty dba Keller Williams Realty (423) 664-1900
- Source: Nashville (RealTracs Mid) MLS-TN | MLS#: 3627335

Property Details
Status
Active
Type
Single Family Residence
No. of Stories
-
County
City
Neighborhood
--
Year Built
2024
HOA Fees
$100/mo
Finished Area
3,390 sqft
Lot Size
0.43 acre lot
Basement Area
- sqft
MLS Name
Nashville (RealTracs Mid) MLS
MLS Number
3627335
MLS Status
Active
Days on Market
2

Continue Your Journey in App
Find your dream home, receive real-time updates, and many more!
Continue Your Journey in App
Find your dream home, receive real-time updates, and many more!
Location
HOA Management
N/A
HOA Fees
$1,200/ Annually
Amenities
 Amenities and services may be covered by one or multiple associations and service providers.
 Pool
 Club House
 Maintenance
Disclaimer: Amenities are based on third-party information and may vary; buyers must independently verify all amenities, as information is deemed reliable but not guaranteed.
Facts & Features
Rooms
Bedrooms & bathrooms
Bedrooms: 5
Bathrooms: 3
Interior
Interior Features
High Ceilings, Kitchen Island
Cooling
Central Air
Heating
Central, Electric, Energy Star Qualified Equipment
Sewer
Private Sewer
Construction
Year Built
Year Built: 2024
Home type
Single Family Residence
Architectural Style
Contemporary
Foundation Details
Block
Roof
Other
Construction Materials
Other
Utilities & Energy
Fireplace Features
Family Room
Association Amenities
Clubhouse, Pool
Basement
Finished
Parking Features
Garage Door Opener, Garage Faces Front, Concrete, Driveway
Security Features
Fire Alarm, Smoke Detector(s)
Laundry Features
Electric Dryer Hookup
Water Source
Public
Utilities
Electricity Available, Water Available
Other Features
Lot Features
Level, Cleared, Other
Subdivision Name
Nickajack Shores & Resort 1
Patio And Porch Features
Deck, Patio, Porch
Price History
| Date | Event | Price |
|---|---|---|
10/27/2026 Source: | Price Decreased | $800,000 -8.56% $236/sqft |
08/26/2025 Source: | Listed for Sale | $874,900 -2.68% $258/sqft |
01/24/2025 Source: | Price Increased | $899,000 +2.75% $265/sqft |
01/24/2025 Source: | Off Market | $874,900 $258/sqft |

Getting Around 201 Clubhouse Dr
Bike Score®

Somewhat Bikeable
15/100
Walk Score®

Car-Dependent
0/100
Data provided by Redfin
Nearby Homes




Find Homes by Property Features in Jasper, TN
Nearby New Homes For Sale

Based on information from Realtracs® through Oct 30, 2026, 07:15AM. Data courtesy of Realtracs® MLS as distributed by MLS GRID. Some IDX listings have been excluded from this website. All data is obtained from various sources and may not have been verified by the broker or MLS GRID. Supplied Open House Information is subject to change without notice. All information should be independently reviewed and verified for accuracy. Properties may or may not be listed by the office/agent presenting the information. IDX information is provided exclusively for consumers’ personal, noncommercial use. It may not be used for any purpose other than to identify prospective properties consumers may be interested in purchasing. The data is deemed reliable but is not guaranteed by MLS GRID. The use of the MLS GRID Data may be subject to an end-user license agreement prescribed by Realtracs® MLS. © 2026 RealTracs Solutions. All Rights Reserved. Angela Fowler Real Estate, LLC | 423.320.4620 | afowler@catt.com Mailing Address: 452 Kailors Cove Cir, Ringgold, GA 30736
 Advertising Broker: Angela Fowler | Angela Fowler Real Estate, LLC.
