- Overview
- Description
- Property Details
- Location
- HOA Management
- Facts & Features
- Getting Around
- Nearby Homes

 New Construction
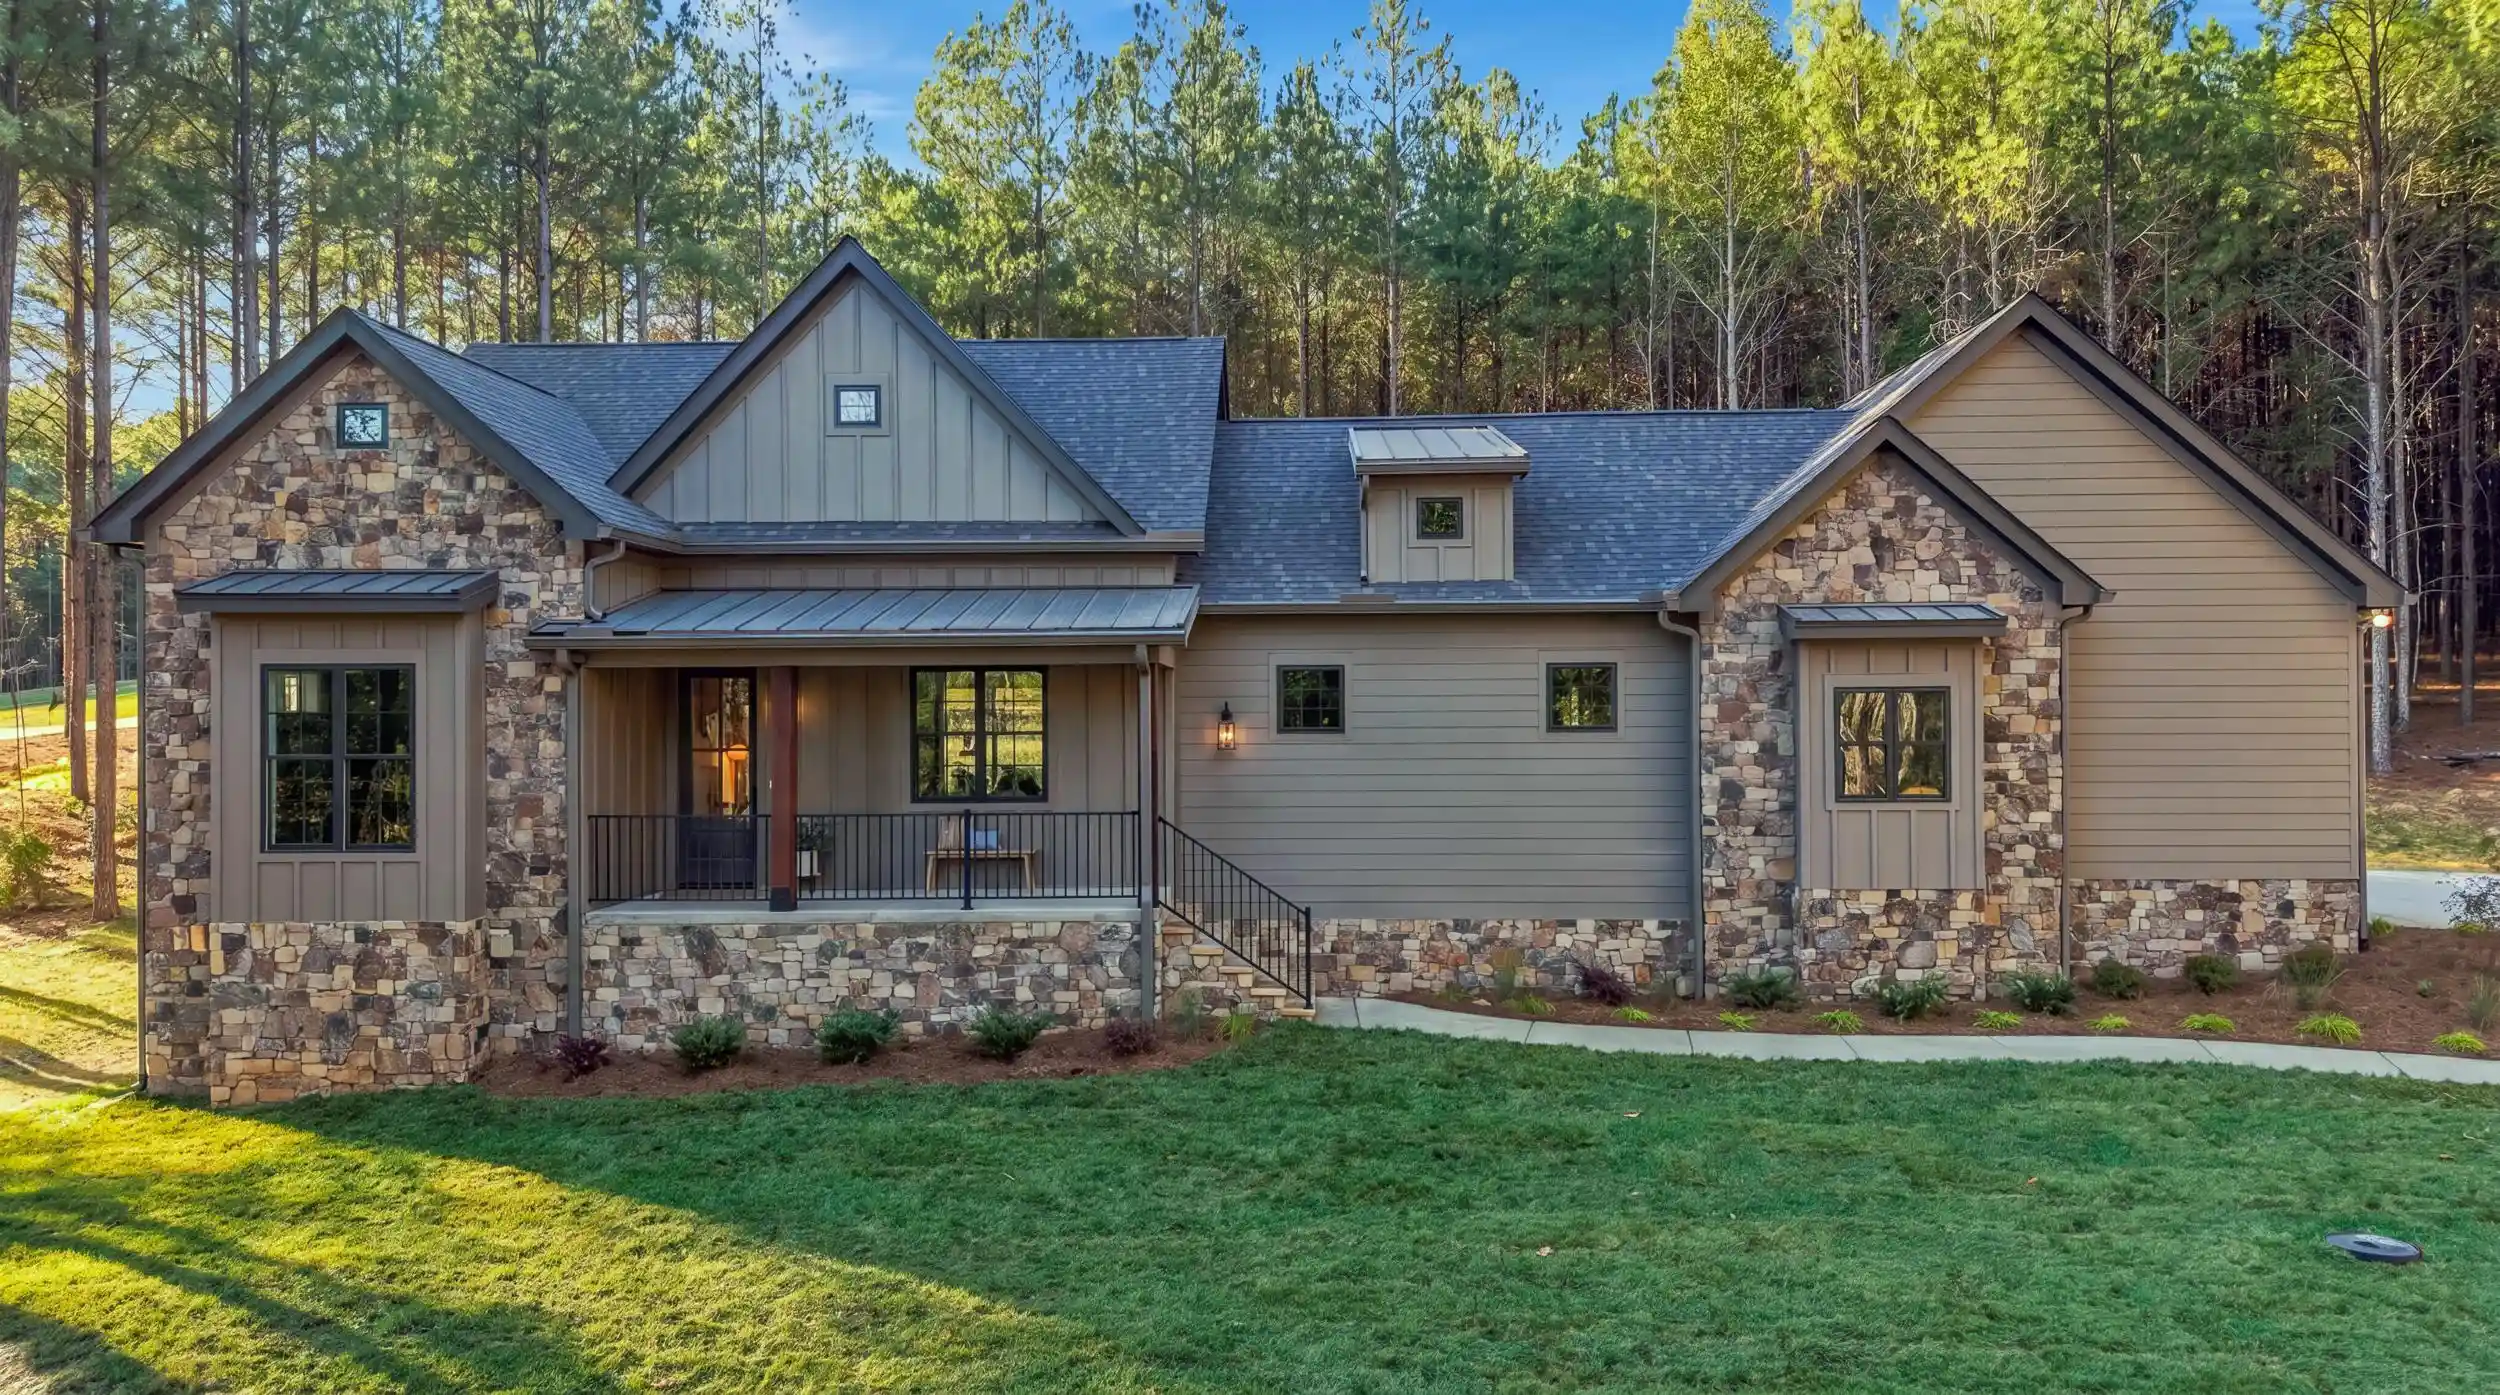


Street View
$675,000
Monthly Est:$3,360
 3 Beds
 2 Baths
2 full baths
 1,870sqft
4000 Crockett, Jasper, TN 37347
$675,000
$3,360/moEst:
Get Pre-Approved
Single Family Residence
Built in 2026
$231.25/mo HOA
0.73 acre lot
$361/sq.ft
Description
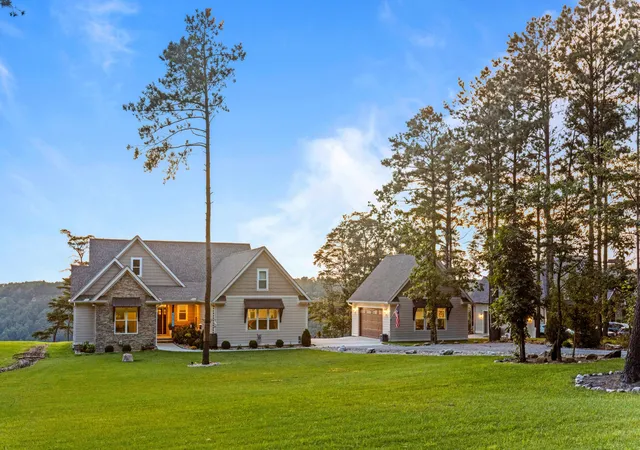
Custom craftsmanship, elevated finishes, and a quiet, private setting come together in this thoughtfully designed Jasper Highlands home. Featuring 3 bedrooms and 2 full bathrooms, the home pairs impressive architectural details with everyday comforts, from the living room's 12-foot tray ceiling to custom tilework and abundant built-in cabinetry.
The kitchen centers around a large island with ample room for meal preparation and gathering. A gas range, built-in microwave, and large pantry add function and convenience, with all kitchen appliances included. In the primary bathroom, heated floors and a zero-entry shower bring a touch of everyday luxury.
Enjoy slow mornings or unwind at the end of the day on the covered back deck, where the peaceful setting and privacy of the lot take center stage. A two-car garage rounds out the home's practical features.
Beyond your doorstep, Jasper Highlands offers community pools, tennis and pickleball courts, a dog park, parks, and miles of hiking trails with scenic overlooks and waterfalls. The Village at the community entrance features Top of the Rock Restaurant & Brewery and a wellness center, adding dining and fitness options to the mountain lifestyle. Discover a home where custom details and a peaceful retreat come together with an exceptional community setting. Agent has personal Interest
- Houzeo last checked: 12 minutes ago
- Listing updated: October 24, 2026 at 9:47 pm
- Listing Provided by: Rebecca Cole (423) 503-1308 DRE #330274 | Tyler York Real Estate Brokers (423) 200-4268
- Source: Greater Chattanooga AOR MLS-AL | MLS#: 1545126

Property Details
Status
Active
Type
Single Family Residence
No. of Stories
-
County
City
Neighborhood
--
Year Built
2026
HOA Fees
$231.25/mo
Finished Area
1,870 sqft
Lot Size
0.73 acre lot
Basement Area
- sqft
MLS Name
Greater Chattanooga AOR MLS
MLS Number
1545126
MLS Status
Active
Days on Market
6

Continue Your Journey in App
Find your dream home, receive real-time updates, and many more!
Continue Your Journey in App
Find your dream home, receive real-time updates, and many more!
Location
HOA Management
N/A
HOA Fees
$2,775/ Annually
Amenities
 Amenities and services may be covered by one or multiple associations and service providers.
 Bike Trails
 Security Gate
 Tennis
 Park Playground
 Pool
 Gym
 Meeting Room
Picnic Area
Pond Year Round
Pond Seasonal
Disclaimer: Amenities are based on third-party information and may vary; buyers must independently verify all amenities, as information is deemed reliable but not guaranteed.
Facts & Features
Rooms
Bedrooms & bathrooms
Bedrooms: 3
Bathrooms: 2
Interior
Sewer
Septic Tank
Appliances
Tankless Water Heater, Range Hood, Microwave, Free Standing Gas Range, Dishwasher
Interior Features
En Suite, Granite Counters, Kitchen Island, Open Floorplan, Pantry, Primary Downstairs, Separate Shower, Tray Ceiling(s)
Cooling
Central Air, Electric
Flooring
Luxury Vinyl, Tile
Heating
Central, Dual Fuel
Exterior Features
Private Yard
Construction
Year Built
Year Built: 2026
Home type
Single Family Residence
Foundation Details
Block
Construction Materials
Hardi Plank Type, Stone
Roof
Asphalt, Shingle
Utilities & Energy
Laundry Features
Laundry Room, Main Level
Association Amenities
Fitness Center, Gated, Meeting Room, Picnic Area, Playground, Pond Seasonal, Pond Year Round, Pool, Tennis Court(s), Trail(s)
Parking Features
Driveway, Garage, Garage Door Opener, Garage Faces Side, Off Street
Utilities
Cable Available, Electricity Connected, Sewer Not Available, Water Connected, Propane
Basement
Crawl Space
Fireplace Features
Living Room
Water Source
Public
Security Features
Gated Community, Smoke Detector(s)
Other Features
Subdivision Name
Jasper Highlands 4 B
Patio And Porch Features
Covered, Front Porch, Patio, Porch Covered, Rear Porch
Community Features
Clubhouse, Fitness Center, Gated, Park, Playground, Pool, Restaurant, Tennis Court(s), Pond
Lot Features
Back Yard, Pie Shaped Lot
Price History
| Date | Event | Price |
|---|---|---|
10/24/2026 Source: | Listed for Sale | $675,000 $361/sqft |

Nearby Homes

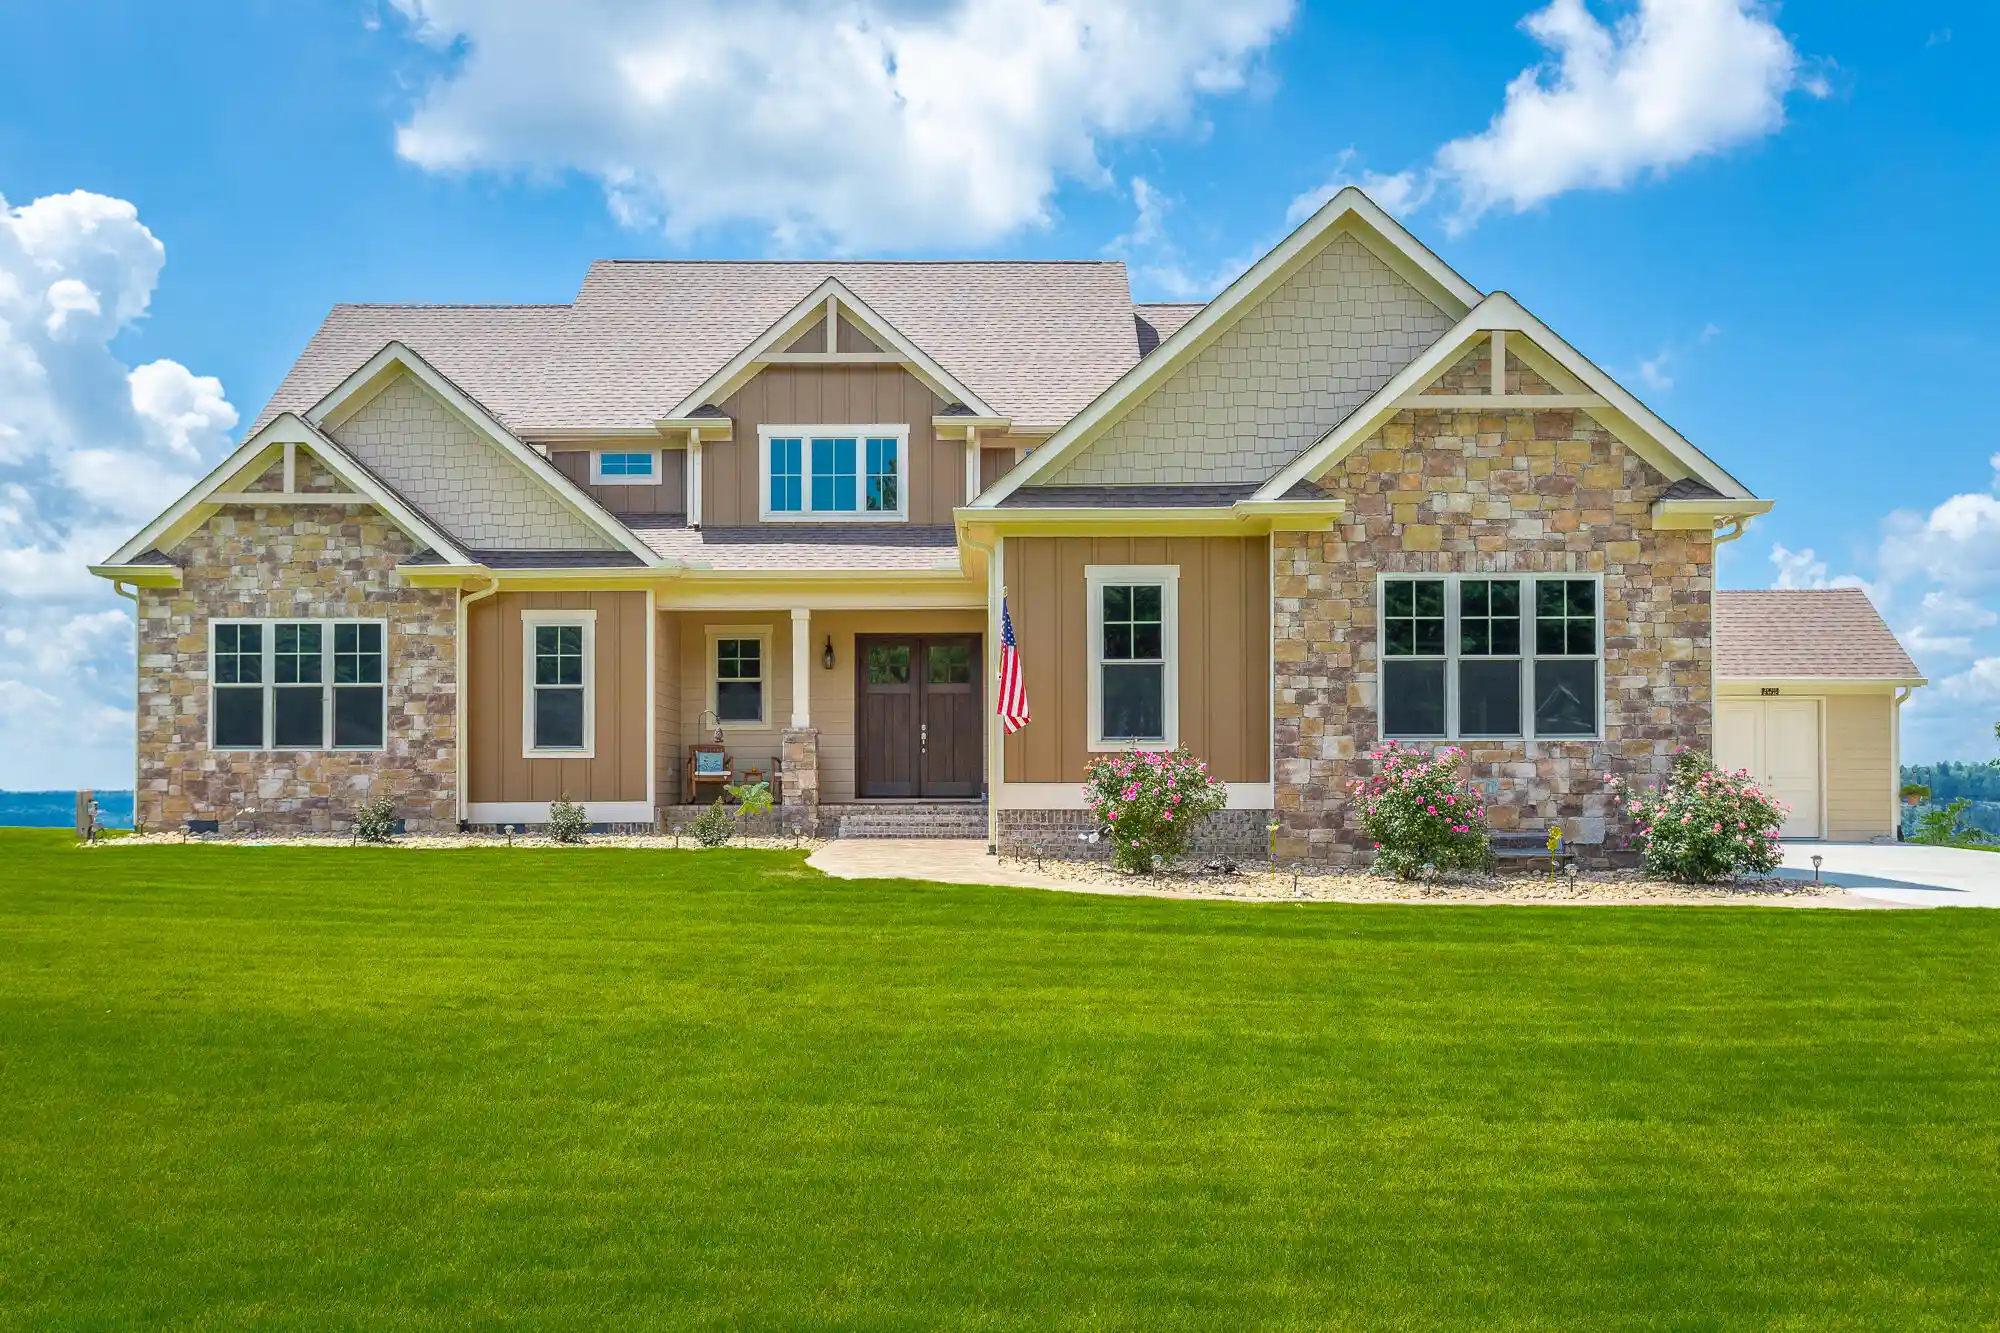


Find Homes by Property Features in Jasper, TN
Nearby New Homes For Sale


Based on information from the Greater Chattanooga REALTORS® (or, alternatively, from the MLS of Chattanooga, Inc.) through Oct 30, 2026, 06:00AM. IDX information is provided exclusively for consumers' personal, non-commercial use; it may not be used for any purpose other than to identify prospective properties consumers may be interested in purchasing, and the data is deemed reliable but is not guaranteed accurate by the MLS. © 2026 the Greater Chattanooga REALTORS®. All Rights Reserved. Angela Fowler | Angela Fowler Real Estate, LLC. | (423) 320-4620 | afowler@catt.com Mailing Address: 452 Kailors Cove Cir Ringgold, GA 30736
 Advertising Broker: Angela Fowler | Angela Fowler Real Estate, LLC.
