- Overview
- Description
- Property Details
- Location
- Facts & Features
- Getting Around
- Nearby Homes

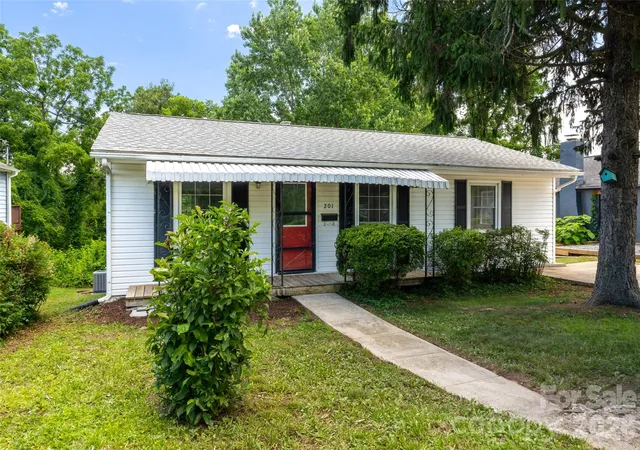


Street View
$399,000
Monthly Est:$1,986
 3 Beds
 2 Baths
2 full baths
 940sqft
201 Fayetteville St, Asheville, NC 28806
$399,000
$1,986/moEst:
Get Pre-Approved
Single Family Residence
Built in 1964
$-- HOA
0.24 acre lot
$424/sq.ft
Description
West Asheville living at its best! Tucked away on a quiet, no-through street in one of the area’s most desirable neighborhoods, this updated 3-bedroom, 2-bath home delivers the perfect mix of style, comfort, and location. Just minutes from West Asheville’s favorite restaurants, breweries, boutiques, and a nearby neighborhood park with a community garden and new playground.
Inside, the open floor plan makes everyday living and entertaining effortless. The refreshed kitchen shines with brand-new stainless steel appliances and opens through French doors to a spacious covered deck overlooking a private, tree-lined backyard—your own space for morning coffee, gatherings, gardening, pets, or play.
The primary suite features a private en-suite bath, while two additional bedrooms offer plenty of flexibility for guests, a home office, or hobbies. A walk-in crawl space and detached 100-square-foot shed provide valuable storage.
Recent updates include a new roof (2023), renovated kitchen and bathrooms, new heat pump (2025), and fresh paint throughout. Move-in ready and close to everything that makes West Asheville special, this home is an excellent choice for a primary residence, second home, or investment property. Come see why this location is so sought after!
- Houzeo last checked: 8 minutes ago
- Listing updated: September 27, 2026 at 8:06 pm
- Listing Provided by: Chaim Salomon (917) 731-7653 | Unique: A Real Estate Collective (828) 222-7969
- Source: Canopy MLS | MLS#: 4396075

Property Details
Status
Active
Type
Single Family Residence
No. of Stories
-
County
City
Neighborhood
Year Built
1964
HOA Fees
-
Finished Area
940 sqft
Lot Size
0.24 acre lot
Basement Area
- sqft
MLS Name
Canopy MLS
MLS Number
4396075
MLS Status
Active
Days on Market
107
Cumulative Days on Market
95

Continue Your Journey in App
Find your dream home, receive real-time updates, and many more!
Download App
Continue Your Journey in App
Find your dream home, receive real-time updates, and many more!
Location
Facts & Features
Rooms
Bedrooms & bathrooms
Bedrooms: 3
Bathrooms: 2
Interior
Flooring
Tile, Vinyl, Wood
Cooling
Ceiling Fan(s), Central Air, Heat Pump
Heating
Forced Air, Heat Pump, Natural Gas
Interior Features
Attic Stairs Pulldown, Breakfast Bar, Kitchen Island
Appliances
Dishwasher, Electric Oven, Electric Range, Refrigerator
Window Features
Insulated Window(s)
Sewer
Public Sewer
Construction
Year Built
Year Built: 1964
Home type
Single Family Residence
Roof
Architectural Shingle
Architectural Style
Bungalow, Cottage, Ranch, Transitional
Foundation Details
Crawl Space
Construction Materials
Vinyl
Utilities & Energy
Laundry Features
Common Area, Inside, Laundry Closet, Main Level
Parking Features
Driveway
Basement
Sump Pump
Water Source
City
Security Features
Carbon Monoxide Detector(s), Smoke Detector(s)
Utilities
Cable Connected, Electricity Connected, Natural Gas, Phone Connected
Other Features
Lot Features
Level, Sloped, Wooded
Community Features
Fitness Center, Playground, Street Lights
Patio And Porch Features
Covered, Deck, Front Porch, Rear Porch
Subdivision Name
Park View
Price History
| Date | Event | Price |
|---|---|---|
06/24/2026 Source: | Listed for Sale | $399,000 +17.70% $424/sqft |
12/21/2023 Source: | Price Decreased | $339,000 -3.12% $361/sqft |
11/09/2023 Source: | Price Increased | $349,900 +144.00% $372/sqft |
09/09/2016 Source: | Price Increased | $143,400 +2.50% $153/sqft |
02/15/2016 Source: | Sold | $139,900 $149/sqft |

Nearby Homes
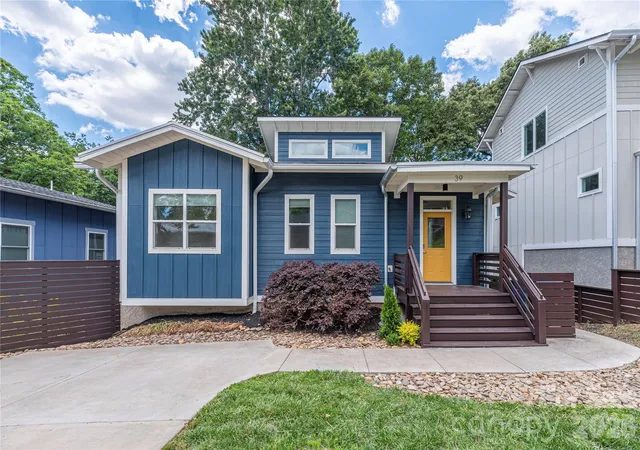
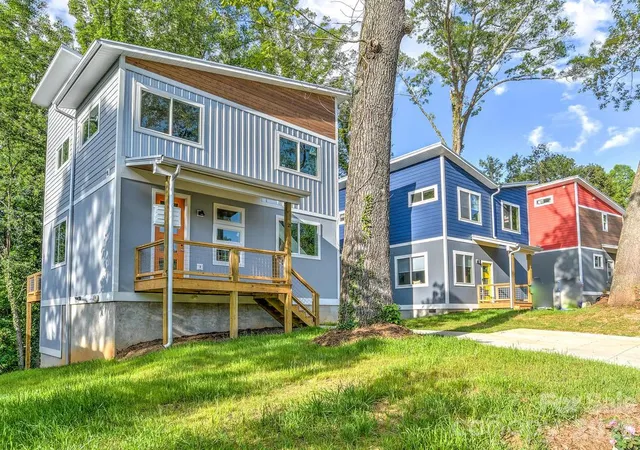
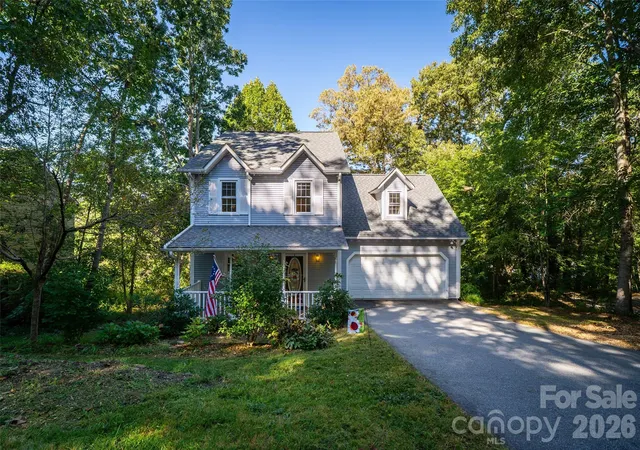
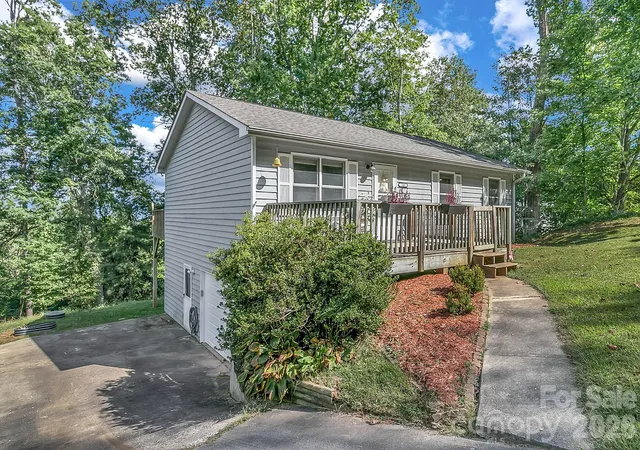
Find Homes by Property Features in Asheville, NC
Nearby New Homes For Sale

Based on information submitted to the MLS GRID from Canopy MLS through Oct 09, 2026, 06:45AM. All data is obtained from various sources and may not have been verified by the broker or MLS GRID. Supplied Open House Information is subject to change without notice. All information should be independently reviewed and verified for accuracy. Properties may or may not be listed by the office/agent presenting the information. IDX information is provided exclusively for consumers’ personal, noncommercial use. It may not be used for any purpose other than to identify prospective properties which the consumers may be interested in purchasing. The data is deemed reliable but is not guaranteed by MLS GRID. The use of the MLS GRID Data may be subject to an end-user license agreement prescribed by the Member Participant’s applicable MLS, if any, and as amended from time to time. ©2026 Canopy MLS. All Rights Reserved.
 Advertising Broker: Nicholas Huscroft | Chosen Realty