- Overview
- Description
- Property Details
- Location
- Facts & Features
- Getting Around
- Nearby Homes




$799,995
Monthly Est:$3,982
 4 Beds
 4 Baths
3 full baths + 1 half bath
 2,646sqft
201 Four T Ranch Rd, Georgetown, TX 78633
$799,995
$3,982/moEst:
Get Pre-Approved
Single Family Residence
Built in 1996
$-- HOA
1.21 acres lot
$302/sq.ft
Description
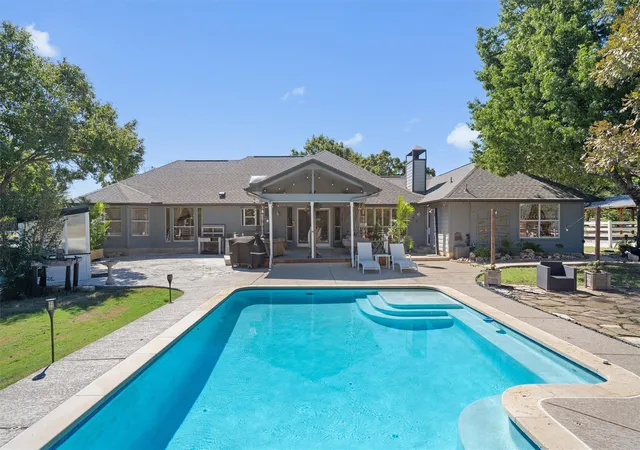
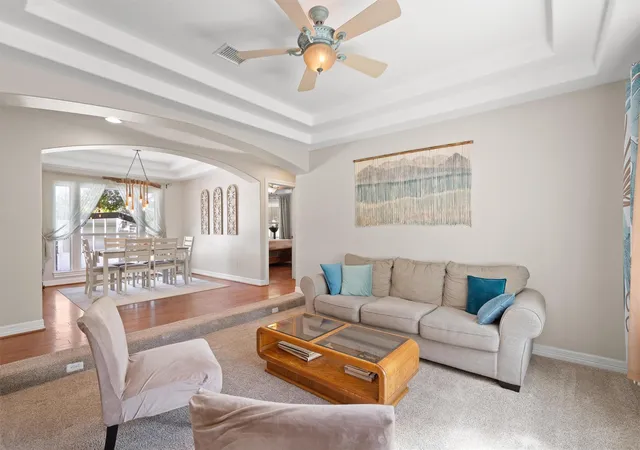
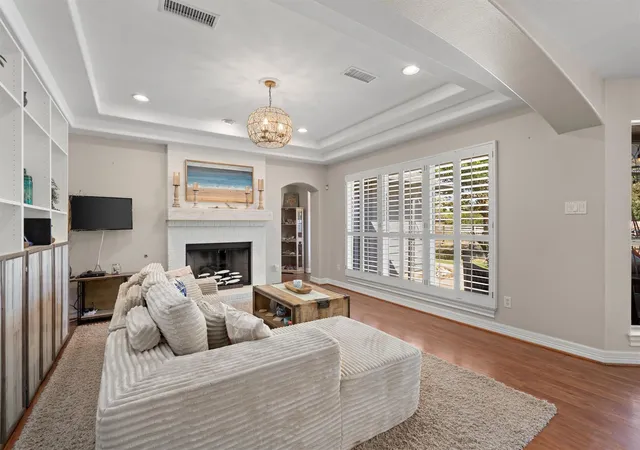
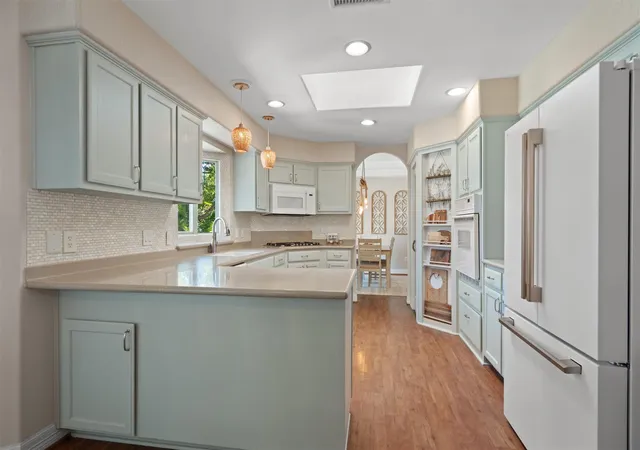
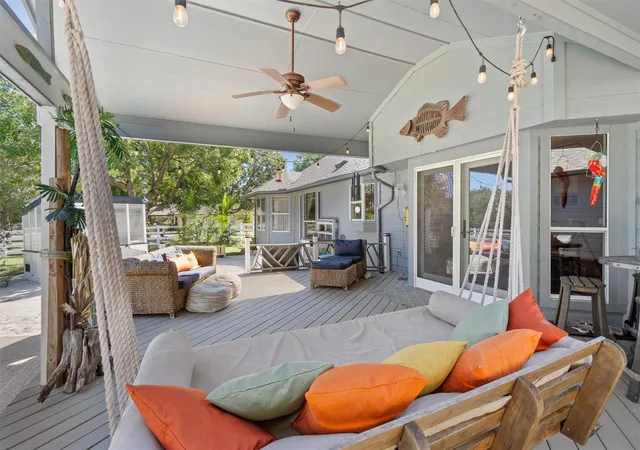
Stylish updates & an entertainer’s dream backyard await at this inviting home on a generous 1.21-acre lot, all with no HOA! Surrounded by mature trees, the expansive fenced backyard features a gorgeous large pool, a spacious covered patio, greenhouse, & firepit. Spend afternoons poolside, gather for dinner on the patio, & end the evening around the firepit under the stars. A large workshop with an added lean-to storage shed provides space for projects & hobbies, while slab parking with a 30-amp RV hookup makes it easy to keep your RV ready for your next adventure. An added arbor over the pool equipment complements the outdoor space, with plenty of room to roam & customize. As you arrive, mature trees frame a long driveway leading to a 2-car side-entry garage, with an added 3-car carport providing extra parking. An arbor by the front porch adds charm to the entrance. Inside, an open floor plan showcases fresh paint & wallpaper, wood floors, expansive windows with plantation shutters, & tray ceilings throughout several spaces. A whole-house water filtration system provides everyday convenience. The living room centers around a welcoming fireplace & flows into a kitchen featuring corian countertops, ample cabinetry with pullout drawers, white appliances, a stylish mother of pearl shell backsplash, & a pantry. Enjoy casual meals in the breakfast area or gather for special occasions in the formal dining room. A large flex space at the front of the home offers versatility as an office, sitting area, or additional living room. The stylish primary bedroom features a bay window & a renovated full bath with a dual vanity, soaking tub, & large walk-in closet. A second primary bedroom features its own ensuite bath. Two additional sizable bedrooms offer more flexibility, one featuring its own ensuite bath. Ideally located just a short drive from Lake Georgetown, the airport, & a variety of shopping, dining, & recreation options, this home offers easy access to TX-195 & I-35.
- Houzeo last checked: 12 minutes ago
- Listing updated: October 10, 2026 at 9:03 am
- Listing Provided by: Tanya Kerr (512) 748-5343 , Ron Jones | KWLS - T. Kerr Property Group (512) 851-8350
- Source: Unlock MLS-TX | MLS#: 7043464

Property Details
Status
Active
Type
Single Family Residence
No. of Stories
-
County
City
Neighborhood
--
Year Built
1996
HOA Fees
-
Finished Area
2,646 sqft
Lot Size
1.21 acres lot
Basement Area
- sqft
MLS Name
Unlock MLS
MLS Number
7043464
MLS Status
Active
Days on Market
1

Continue Your Journey in App
Find your dream home, receive real-time updates, and many more!
Download App
Continue Your Journey in App
Find your dream home, receive real-time updates, and many more!
Location
Facts & Features
Rooms
Bedrooms & bathrooms
Bedrooms: 4
Bathrooms: 4
Kitchen
Level: Main
Primary Bedroom
Level: Main
Primary Bathroom
Level: Main
Interior
Sewer
Septic Tank
Interior Features
Two Primary Suties, Breakfast Bar, Built In Features, Ceiling Fan(s), Tray Ceiling(s), Chandelier, Corian Counters, Double Vanity, Multiple Dining Areas, Multiple Living Areas, Open Floorplan, Pantry, Primary Bedroom On Main, Recessed Lighting, Soaking Tub, Walk In Closet(s)
Window Features
Bay Window(s), Blinds, Drapes, Plantation Shutters, Screens
Cooling
Central Air
Flooring
Carpet, Tile, Wood
Heating
Central
Exterior Features
Gutters Full, Private Yard
Appliances
Cooktop, Dishwasher, Disposal, Microwave, Oven, Range, Water Heater, Water Softener Owned
Construction
Year Built
Year Built: 1996
Home type
Single Family Residence
Property Condition
Resale
Roof
Shingle
Foundation Details
Slab
Construction Materials
Brick, Hardi Plank Type
Utilities & Energy
Water Source
Public
Utilities
Electricity Available, Water Available
Pool Features
See Remarks, In Ground, Outdoor Pool
Security Features
Smoke Detector(s)
Fireplace Features
Fire Pit, Living Room, Outside
Parking Features
Attached, Detached, Detached Carport, Driveway, Garage, Garage Faces Side
Other Features
Subdivision Name
Four T Ranch Sec 01
Disclosures
Seller Disclosure
Lot Features
Back Yard, Front Yard, Landscaped, Native Plants, Trees Large (over 40 Ft), Trees Medium (20 Ft 40 Ft), Views
Patio And Porch Features
Covered, Deck, Front Porch
Community Features
None
Price History
| Date | Event | Price |
|---|---|---|
10/10/2026 Source: | Listed for Sale | $799,995 +60.03% $302/sqft |
07/05/2020 Source: | Sold | $499,900 $189/sqft |

Nearby Homes

Find Homes by Property Features in Georgetown, TX
Nearby New Homes For Sale

Based on information submitted to the MLS GRID from Unlock MLS through Oct 10, 2026, 07:45PM. All information provided is deemed reliable but is not guaranteed and should be independently verified. Unlock MLS and its affiliates provide the MLS and all content therein “AS IS” and without any warranty, express or implied. All data is obtained from various sources and may not have been verified by broker or MLS GRID. Supplied Open House Information is subject to change without notice. All information should be independently reviewed and verified for accuracy. Properties may or may not be listed by the office/agent presenting the information. The information being provided is for consumers’ personal, non-commercial use. It may not be used for any purpose other than to identify prospective properties consumers may be interested in purchasing. © 2026 Unlock MLS. All Rights Reserved.
 Advertising Broker: Michelle Brecker | Pathway To Home Realty