- Overview
- Description
- Property Details
- Location
- Facts & Features
- Getting Around
- Nearby Homes




$419,000
Monthly Est:$2,086
 3 Beds
 3 Baths
3 full baths
 1,370sqft
201 Gary Ave, Oak Hill, FL 32759
$419,000
$2,086/moEst:
Get Pre-Approved
Manufactured Mobile Home
Built in 1968
$-- HOA
9,000 sqft lot
$306/sq.ft
Description
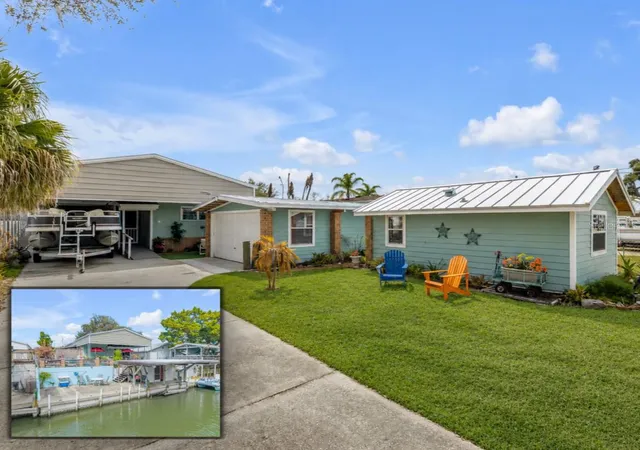
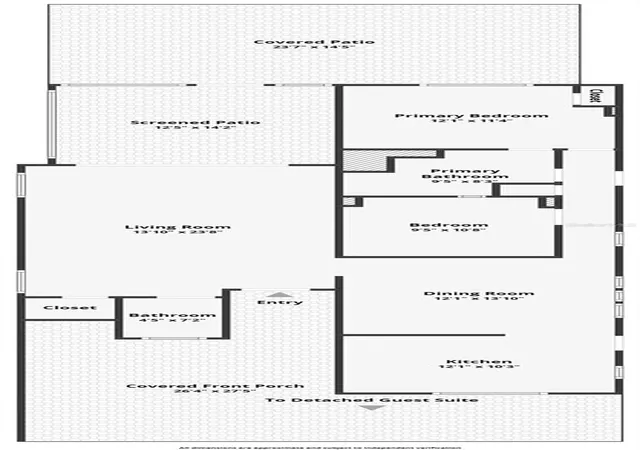
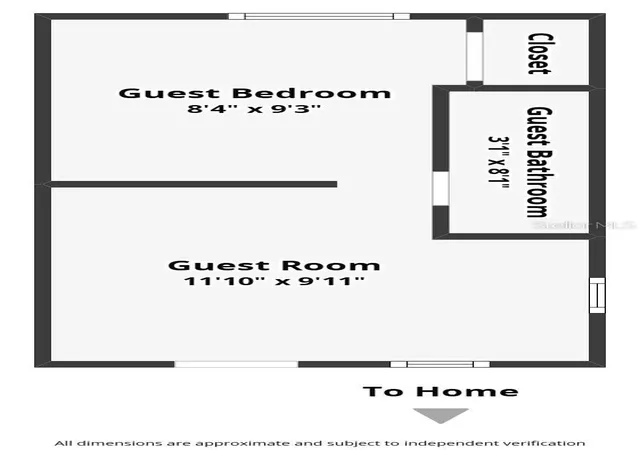
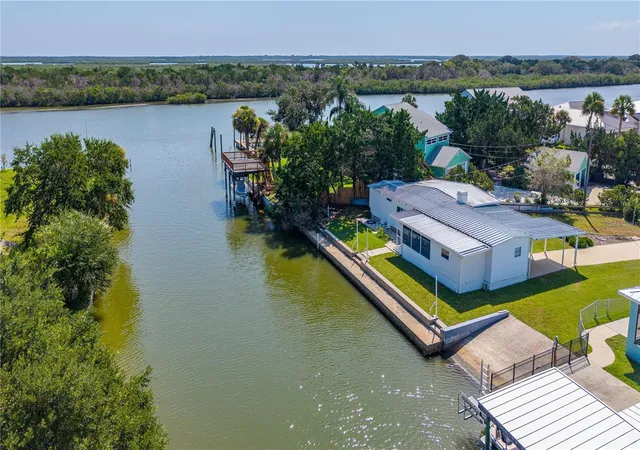
Canal-front living in Indian Harbor Estates with an In-Law Suite offers a relaxed coastal lifestyle with the added flexibility or investment opportunity! many search for. This property features a main 1120 Sq Ft - 2-bedroom, 2 -bath main home plus a separate Approx. 250 sq ft 1-bedroom, 1-bath in-law suite, creating an ideal setup for extended stays, visiting guests, multi-generational living, or potential income-producing opportunities (buyer to verify local regulations and restrictions). Large laundry room with walk-in storage closet attached by covered breezeway.
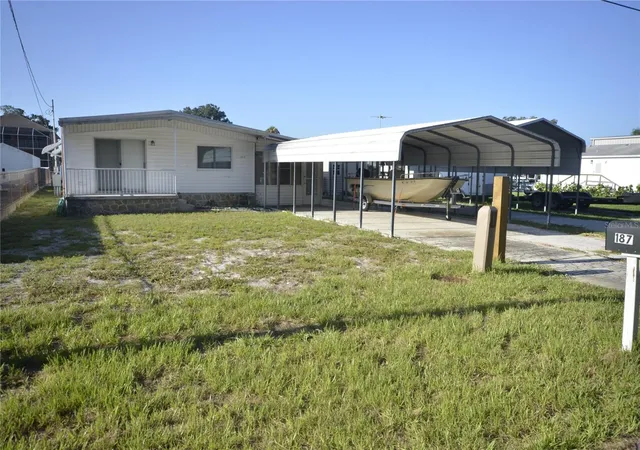
Recent updates provide peace of mind, including a Metal roof on the two car garage and guest house, a NEW tankless water heater, a NEW mini-split system, and NEW 200-amp electrical panel in the guest quarters. Gas is available at site for cooking and the home is on public sewer. A full-length engineered metal canopy system, approximately a $30,000 investment, provides structural coverage over the main home, carport for boat dry storage, motorcycles, golf carts, or vehicles adding protection and long-term value.
Inside, the main residence offers a warm and inviting feel with hardwood flooring in main areas, a spacious concrete block living room addition, and a primary bedroom featuring a cedar walk-in closet. An ADA ramp provides convenient access to the main home. Outdoor spaces are designed to embrace the waterfront setting, from a brickwork patio and an upper deck overlooking the canal - to the lower sea wall with boat lift and storage shed for all your fishing gear in the boathouse.
Direct access to the ICW. This unique property seamlessly combines incredible waterfront utility with comfortable living. Don’t miss your chance to own a piece of Old Florida charm!
Search for the video by address online or click through the 3D tour attached to the listing! All information is deemed accurate but should be verified by buyer.
- Houzeo last checked: 10 minutes ago
- Listing updated: October 8, 2026 at 5:03 pm
- Listing Provided by: Hayley Vezza (386) 299-1345 | LOCAL LIVING REALTY GROUP (386) 314-5458
- Source: Stellar MLS-FL | MLS#: NS1087499

Property Details
Status
Active
Type
Manufactured Mobile Home
No. of Stories
-
County
City
Neighborhood
--
Year Built
1968
HOA Fees
-
Finished Area
1,370 sqft
Lot Size
9,000 sqft lot
Basement Area
- sqft
MLS Name
Stellar MLS
MLS Number
NS1087499
MLS Status
Active
Days on Market
219
Cumulative Days on Market
220

Continue Your Journey in App
Find your dream home, receive real-time updates, and many more!
Download App
Continue Your Journey in App
Find your dream home, receive real-time updates, and many more!
Location
Facts & Features
Rooms
Bedrooms & bathrooms
Bedrooms: 3
Bathrooms: 3
Primary Bedroom
Level: First
Area: 168.00 Square Feet
Dimensions: 14x12
Kitchen
Level: First
Area: 228.00 Square Feet
Dimensions: 19x12
Living Room
Level: First
Area: 276.00 Square Feet
Dimensions: 23x12
Bedroom 2
Level: First
Area: 90.00 Square Feet
Dimensions: 10x9
Family Room
Level: First
Area: 448.00 Square Feet
Dimensions: 32x14
Bedroom 3
Level: First
Area: 132.00 Square Feet
Dimensions: 12x11
Interior
Cooling
Central Air
Flooring
Tile, Wood
Interior Features
Ceiling Fans(s), Eat In Kitchen
Exterior Features
Storage
Appliances
Dishwasher, Range, Refrigerator
Heating
Central, Heat Pump
Sewer
Public Sewer
Construction
Year Built
Year Built: 1968
Home type
Manufactured Mobile Home
Foundation Details
Slab
Roof
Metal
Construction Materials
Metal Frame, Frame
Utilities & Energy
Water Source
Public
Utilities
Electricity Connected
Laundry Features
Other
Other Features
Subdivision Name
Indian Harbor Estates Unit 04
Price History
| Date | Event | Price |
|---|---|---|
04/09/2026 Source: | Price Increased | $429,000 +2.39% $313/sqft |
03/02/2026 Source: | Listed for Sale | $419,000 -3.46% $306/sqft |
03/02/2026 Source: | Price Increased | $434,000 +61.94% $317/sqft |
11/17/2022 Source: | Price Decreased | $268,000 -18.79% $196/sqft |
10/14/2022 Source: | Sold | $330,000 +24.53% $241/sqft |

Show more
Nearby Homes
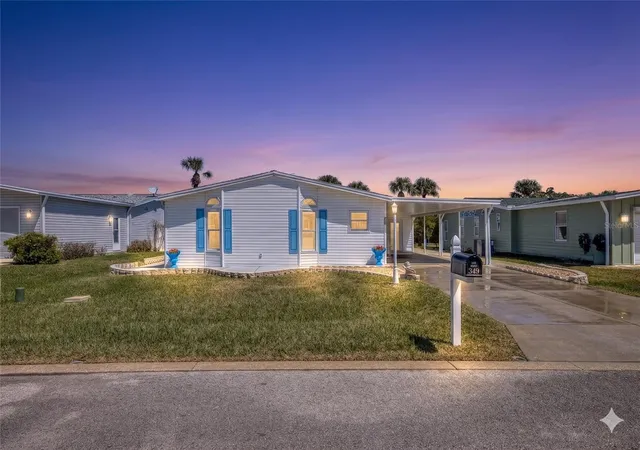

Find Homes by Property Features in Oak Hill, FL

Based on information from Stellar MLS® through Oct 08, 2026, 08:45PM as submitted to and distributed by MLS GRID. All data is obtained from various sources and may not have been verified by the broker or MLS GRID. Supplied Open House Information is subject to change without notice. All information should be independently reviewed and verified for accuracy. Properties may or may not be listed by the office/agent presenting the information. IDX information is provided exclusively for consumers’ personal non-commercial use. It may not be used for any purpose other than to identify prospective properties consumers may be interested in purchasing. The data is deemed reliable but is not guaranteed by MLS GRID. The use of the MLS GRID Data may be subject to an end-user license agreement prescribed by the Member Participant’s applicable MLS, if any, and as amended from time to time. © 2026 Stellar MLS. All Rights Reserved.
 Advertising Broker: Fred McGill | Simple Showing, Inc