- Overview
- Description
- Property Details
- Location
- Facts & Features
- Getting Around
- Nearby Homes

Street View
$510,000
Monthly Est:$2,538
 3 Beds
 3 Baths
3 full baths
 2,400sqft
201 Maple St, Lyman, SC 29365
$510,000
$2,538/moEst:
Get Pre-Approved
Single Family Residence
Built in 2026
$-- HOA
15,246 sqft lot
$212/sq.ft
Description
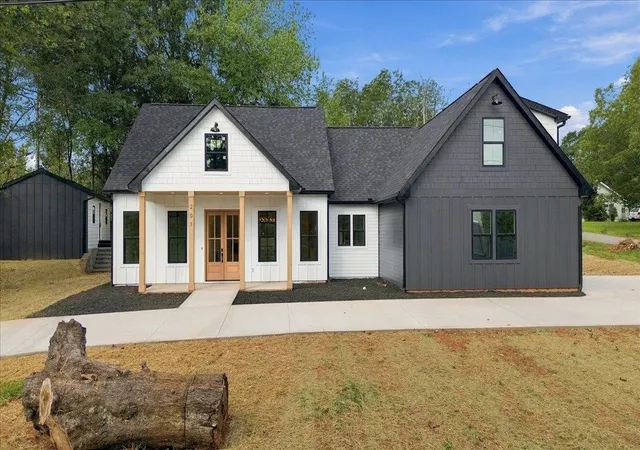
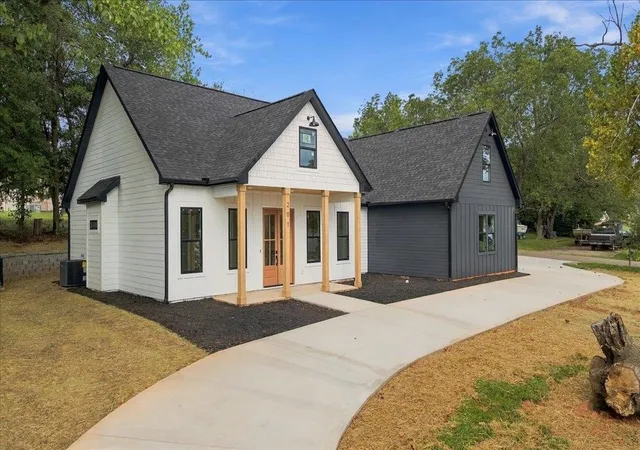
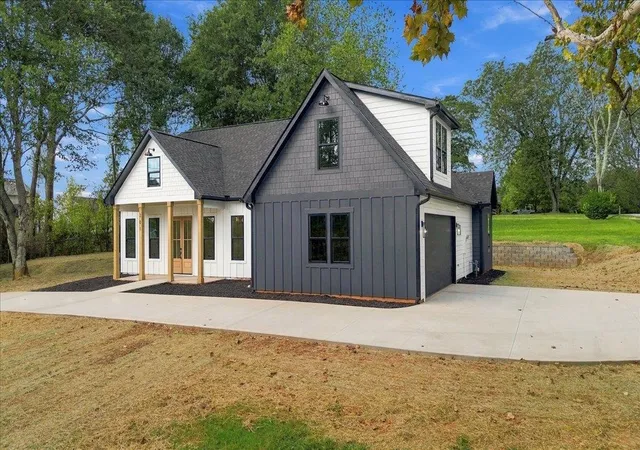
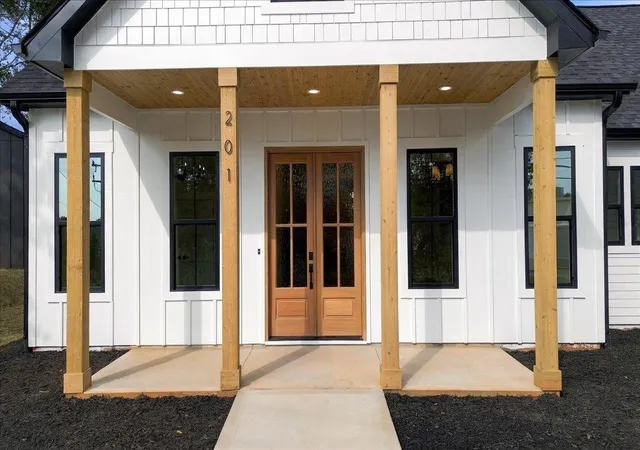
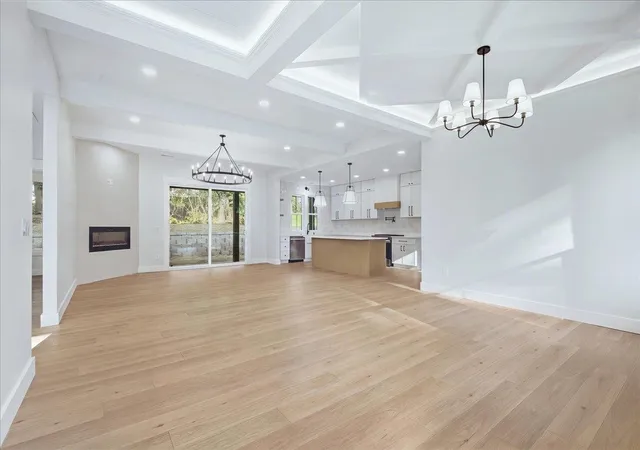
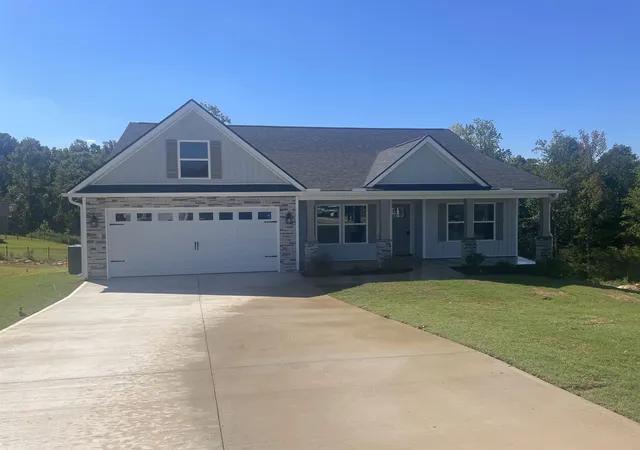
Brand-new modern farmhouse construction with style, space, and absolutely no shortage of personality! Offering approximately 2,400 square feet, this thoughtfully designed home features three bedrooms, three full bathrooms, and an upstairs retreat room that could easily serve as a fourth bedroom, media room, playroom, home office, or whatever fits your lifestyle. The gorgeous kitchen is ready to show off with quartz countertops, ceiling-height cabinetry, a farmhouse sink, and sleek stainless-steel appliances. Luxury LVP flooring flows throughout the home, while custom closets provide smart, functional storage where it matters most. The formal dining room makes a statement with its beautiful coffered ceiling, while the electric fireplace creates the perfect focal point in the main living area. Oversized sliding glass doors fill the space with natural light and create an easy connection to the backyard. Now, let’s talk about the feature you didn’t know you needed: a 22-by-18-foot detached outbuilding with a brand-new roof, Hardie Plank siding, and electricity already in place. Home office? Creative studio? Workshop? Home gym? Extra storage? You’ve got options. With the proper approvals and improvements, it may even offer potential for additional finished space. Either way, you can finally keep all that extra stuff out of the garage. Complete with a backyard retaining wall and head-turning modern farmhouse curb appeal, this is not your average new-construction home. It’s fresh, functional, flexible, and designed to stand out from the crowd. If cookie-cutter isn’t your thing, this one deserves a closer look.
- Houzeo last checked: 4 hours ago
- Listing updated: September 25, 2026 at 1:01 am
- Listing Provided by: Katherine Sharp (703) 945-2105 | Compass Carolinas LLC (704) 234-7880
- Source: Spartanburg MLS-SC | MLS#: SPN342060

Property Details
Status
Active
Type
Single Family Residence
No. of Stories
-
County
City
Neighborhood
--
Year Built
2026
HOA Fees
-
Finished Area
2,400 sqft
Lot Size
15,246 sqft lot
Basement Area
- sqft
MLS Name
Spartanburg MLS
MLS Number
SPN342060
MLS Status
Active
Days on Market
8

Continue Your Journey in App
Find your dream home, receive real-time updates, and many more!
Download App
Continue Your Journey in App
Find your dream home, receive real-time updates, and many more!
Location
Facts & Features
Rooms
Bedrooms & bathrooms
Bedrooms: 3
Bathrooms: 3
Bedroom 2
Level: 1
Area: 121.00 Square Feet
Dimensions: 11x11
Bedroom 3
Level: 1
Area: 132.00 Square Feet
Dimensions: 11x12
Bonus Room
Level: 2
Area: 289.00 Square Feet
Dimensions: 17x17
Dining Room
Level: 1
Area: 216.00 Square Feet
Dimensions: 18x12
Kitchen
Level: 1
Area: 220.00 Square Feet
Dimensions: 10x22
Laundry
Level: 1
Area: 54.00 Square Feet
Dimensions: 6x9
Living Room
Level: 1
Area: 160.00 Square Feet
Dimensions: 16x10
Primary Bedroom
Level: 1
Area: 195.00 Square Feet
Dimensions: 13x15
Patio
Level: 1
Area: 156.00 Square Feet
Dimensions: 26x6
Interior
Flooring
Ceramic Tile, Luxury Vinyl
Appliances
Microwave, Gas Oven, Gas Range, Range
Cooling
Central Air
Sewer
Public Sewer
Interior Features
Attic Stairs Pulldown, Fireplace, Walk In Closet(s), Second Staircase, Walk In Pantry, Pot Filler Faucet
Construction
Year Built
Year Built: 2026
Home type
Single Family Residence
Roof
Composition
Foundation Details
Slab
Architectural Style
See Remarks, Patio Home
Construction Materials
Hardboard Siding
Utilities & Energy
Laundry Features
1st Floor
Parking Features
Attached, 2 Car Attached, Garage
Basement
None
Water Source
Public
Other Features
Patio And Porch Features
Patio, Porch, Covered Patio
Subdivision Name
None
Lot Features
Corner Lot, Some Trees
Price History
| Date | Event | Price |
|---|---|---|
09/23/2026 Source: | Listed for Sale | $510,000 +469.83% $212/sqft |
04/28/2026 Source: | Listing Removed | $89,500 $37/sqft |
01/06/2026 Source: | Listed for Sale | $89,500 $37/sqft |

Nearby Homes


Find Homes by Property Features in Lyman, SC
Nearby New Homes For Sale


Based on information from the MLS through Oct 02, 2026, 09:01AM. The information provided by this website is for the personal, non-commercial use of consumers and may not be used for any purpose other than to identify prospective properties consumers may be interested in purchasing. The data is deemed reliable but is not guaranteed accurate by the Spartanburg MLS. The data relating to real estate for sale on this web site comes in part from the IDX program of the Spartanburg MLS. Real estate listings held by brokerage firms other than are marked with the IDX mark and the information about them includes the name of the listing broker. © 2026 Spartanburg Association of REALTORS® Multiple Listing Service. All Rights Reserved.
 Advertising Broker: Randy Longo | iSave Realty