- Overview
- Description
- Property Details
- HOA Management
- Facts & Features
- Getting Around
- Nearby Homes
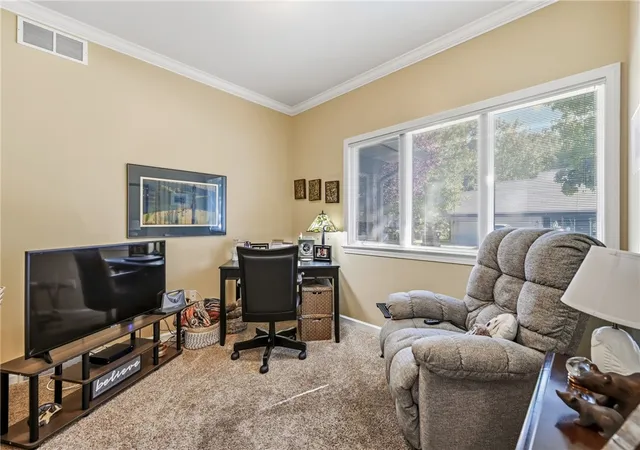


$449,000
Monthly Est:$2,235
 4 Beds
 3 Baths
3 full baths
 --sqft
201 Oakview Dr, Hermitage, PA 16148
$449,000
$2,235/moEst:
Get Pre-Approved
Condominium
Built in -
$350/mo HOA
-- sqft lot
--/sqft
Description
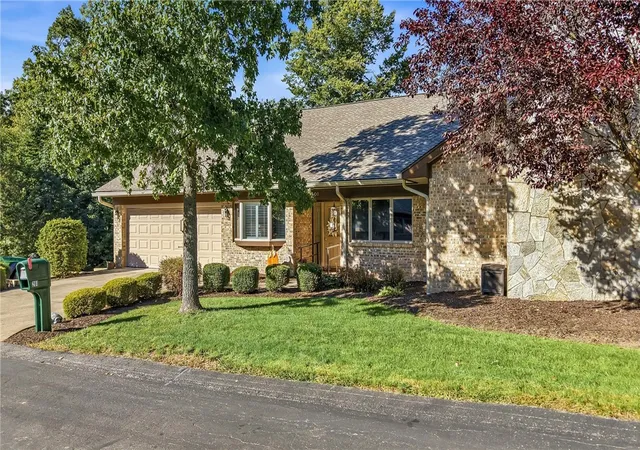
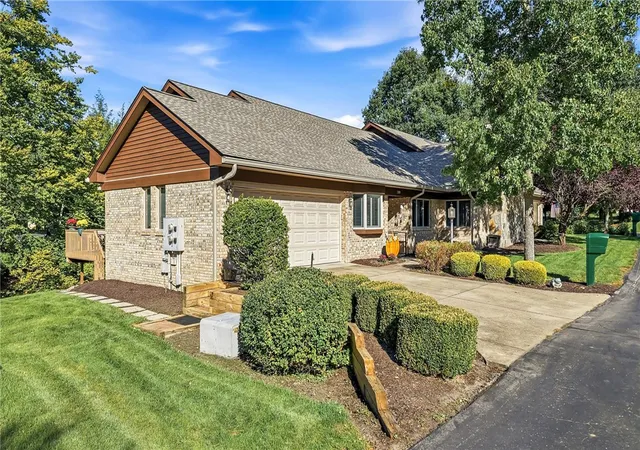
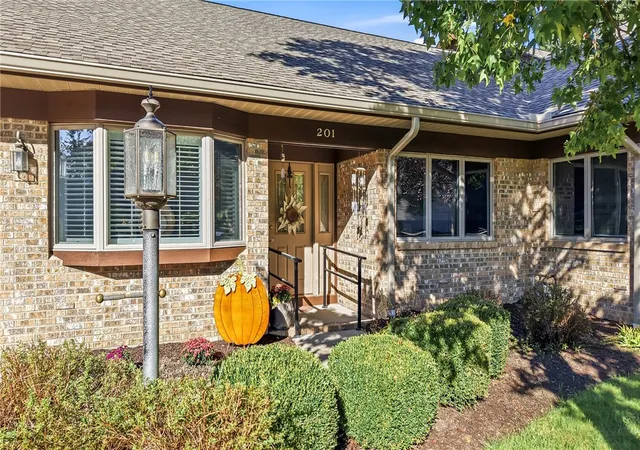
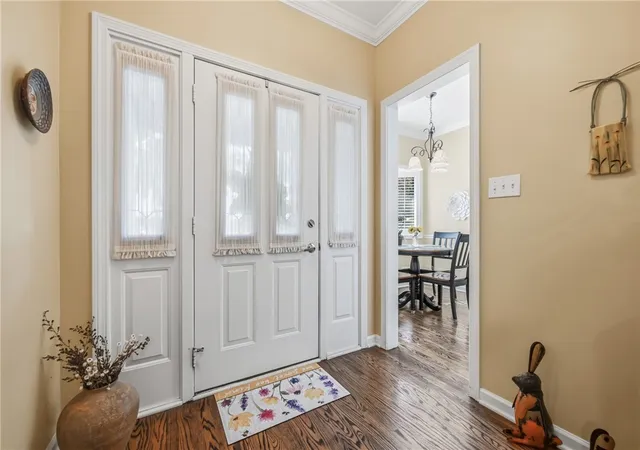
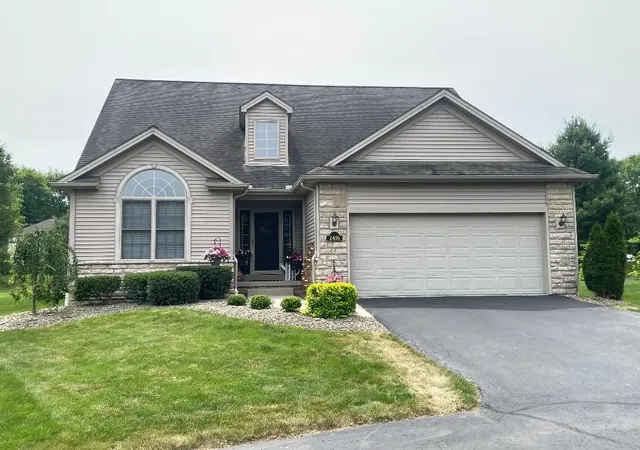
Welcome home to this beautiful 4 bedroom | 3 full bath condo in the desirable Thornton Woods Development, neighboring Buhl Park! Offering an incredible amount of living space, beautiful updates, and a peaceful setting, this home has so much to love. Inside, beautiful hardwood floors flow throughout the main level. A welcoming foyer leads to the first bedroom, which could also make the perfect home office or den. The completely updated kitchen showcases white cabinetry, granite countertops, a stainless steel appliance package, and a charming eat-in area. The kitchen opens to the spacious living and dining area, creating a wonderful layout for everyday living and entertaining. Get ready for what may quickly become your favorite room... the sunroom surrounded by walls of windows, filling the space with natural light and offering beautiful views of the surrounding nature. From here, enjoy easy access to the upper deck for even more space to relax and unwind. The spacious owner's suite offers a sitting area, full bath, and walk-in closet. An additional full bath and convenient laundry room complete the main level. The finished lower level adds an incredible amount of additional living space with a large game room and direct access to the backyard, two additional bedrooms, a full bath, cedar closet, and tons of storage. Outside, enjoy peaceful mornings and relaxing evenings on the upper deck surrounded by nature and privacy. Add in a two-car garage, numerous upgrades, and plenty of charm, and this condo truly has it all. With spacious one-floor living, a beautifully finished lower level, and Buhl Park as your neighbor, this is a must-see condo that's ready to make you feel right at home!
- Houzeo last checked: 4 minutes ago
- Listing updated: October 6, 2026 at 10:03 pm
- Listing Provided by: The Sara McCauley Team (724) 981-9771 DRE #RS331036 | BERKSHIRE HATHAWAY THE PREFERRED REALTY (724) 981-9771
- Source: West Penn MLS-PA | MLS#: 1776770

This condo is in:
Property Details
Status
Active
Type
Condominium
No. of Stories
1
County
City
Neighborhood
--
Year Built
-
HOA Fees
$350/mo
Finished Area
- sqft
Lot Size
-- sqft lot
Basement Area
- sqft
MLS Name
West Penn MLS
MLS Number
1776770
MLS Status
Active
Days on Market
40

Continue Your Journey in App
Find your dream home, receive real-time updates, and many more!
Continue Your Journey in App
Find your dream home, receive real-time updates, and many more!
HOA Management
N/A
HOA Fees
$350/ Monthly
Disclaimer: Amenities are based on third-party information and may vary; buyers must independently verify all amenities, as information is deemed reliable but not guaranteed.
Facts & Features
Rooms
Bedrooms & bathrooms
Bedrooms: 4
Bathrooms: 3
GameRoom
Level: Lower
Area: 962.00 Square Feet
Dimensions: 26x37
Bedroom4
Level: Lower
Area: 120.00 Square Feet
Dimensions: 12x10
Bedroom3
Level: Lower
Area: 132.00 Square Feet
Dimensions: 12x11
Bedroom2
Level: Main
Area: 192.00 Square Feet
Dimensions: 12x16
PrimaryBedroom
Level: Main
Area: 209.00 Square Feet
Dimensions: 11x19
Laundry
Level: Main
Area: 50.00 Square Feet
Dimensions: 10x5
BonusRoom
Level: Main
Area: 90.00 Square Feet
Dimensions: 10x9
BonusRoom
Level: Main
Area: 143.00 Square Feet
Dimensions: 13x11
Kitchen
Level: Main
Area: 152.00 Square Feet
Dimensions: 8x19
DiningRoom
Level: Main
Area: 128.00 Square Feet
Dimensions: 8x16
LivingRoom
Level: Main
Area: 378.00 Square Feet
Dimensions: 18x21
Interior
Sewer
Public Sewer
Heating
Forced Air, Gas
Appliances
Some Electric Appliances, Dryer, Dishwasher, Microwave, Refrigerator, Stove, Washer
Flooring
Carpet, Hardwood, Tile
Cooling
Central Air
Construction
Year Built
-
Home type
Condominium
Property Condition
Resale
Roof
Asphalt
Architectural Style
Other, Ranch
Utilities & Energy
Water Source
Public
Parking Features
Attached, Garage
Basement
Walk Out Access
Pool Features
None
Other Features
Community Features
Public Transportation
Price History
| Date | Event | Price |
|---|---|---|
09/29/2026 Source: | Listed for Sale | $449,000 $0/sqft |

Nearby Homes
Find Homes by Property Features in Hermitage, PA

Based on information from the West Penn Mutli-List, INC through Nov 09, 2026, 09:30AM. Information is provided exclusively for consumers’ personal, non-commercial use and may not be used for any purpose other than to identify prospective properties consumers may be interested in purchasing. Information is deemed reliable but not guaranteed. © 2026 West Penn Multi-List, Inc. All Rights Reserved.
 Advertising Broker: Daniel Demers | Sell Your Home Services
