- Overview
- Description
- Property Details
- Location
- HOA Management
- Facts & Features
- Getting Around
- Nearby Homes


Street View
$2,490,000
Monthly Est:$12,394
 4 Beds
 5 Baths
4 full baths + 1 half bath
 3,560sqft
201 S Argyle Ct, Reno, NV 89511
$2,490,000
$12,394/moEst:
Get Pre-Approved
Single Family Residence
Built in 2014
$370/mo HOA
1.05 acres lot
$699/sq.ft
Description
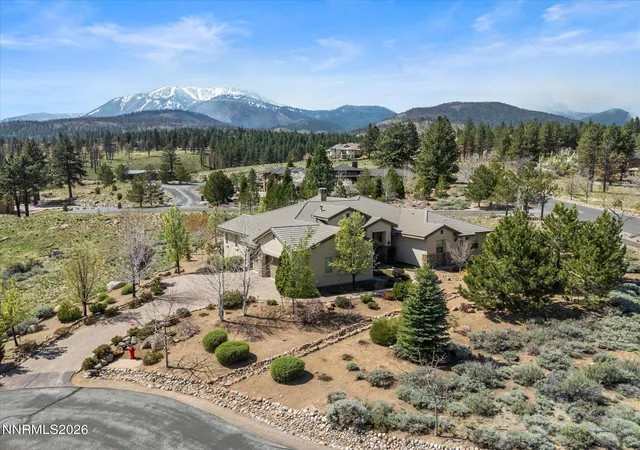
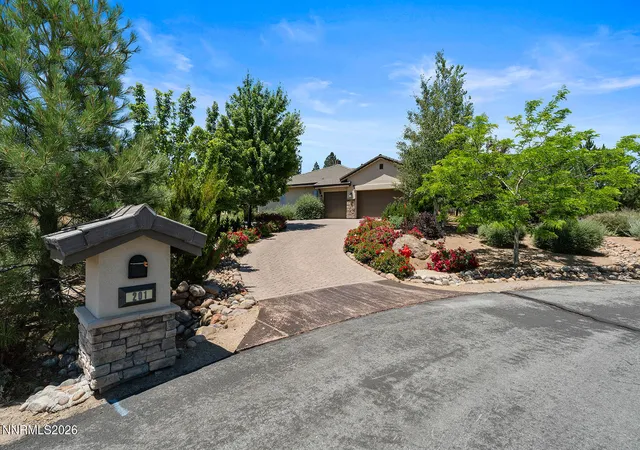
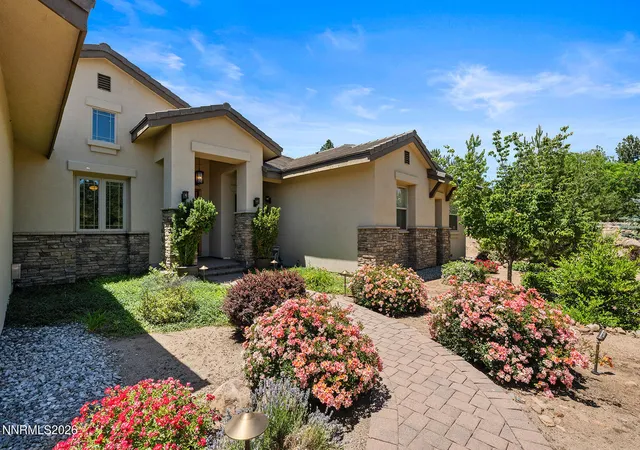
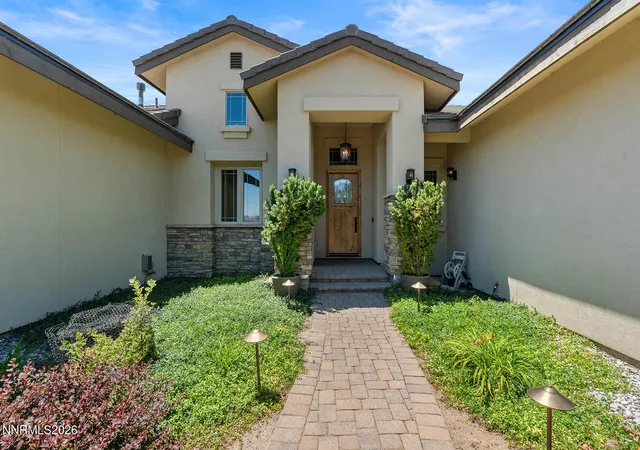
Welcome to St James Village and the timeless, warm and handsome American Craftsman home that offers structural integrity, mature landscaping and enduring architectural beauty. Live comfortably in this exclusive gated community located just south of Reno within the Sierra Nevada adjacent to the Humboldt-Toiyabe National Forest. The natural beauty of this hidden gem rivals the Tahoe Basin, but comes without the traffic, tourists and hubbub. St James Village provides direct access to numerous trails, including in the Mount Rose Wilderness, and is only 20 minutes from skiing, 30 minutes from North Shore Tahoe and the international airport, and 20 minutes to major shopping, dining and entertainment. At 201 S Argyle Ct, you can share natural habitat with a plethora of entertaining wildlife neighbors, while also enjoying the amenities of a beautiful American Craftsman home, set handsomely on a one-acre lot. Natural materials, craftsmanship, Artisan quality, and functional simplicity integrate to create this fully customized luxury home. Design and amenities include a harmonious William Morris color pallet, Shaker cabinets with bead board, raw oak flooring finished in-situ, all openings fully cased, substantial crown and base molding, Cook's kitchen, wine closet, formal dining room, and office with built-ins. The great room is centrally located and convenient to the kitchen, formal dining room, and dining nook, and includes a wood burning fireplace adorned with a one-of-a-kind hand-painted tile surround. Glass doors open out to the pergola and fenced garden in the back yard. A temperature-controlled Wine Closet is situated between the formal dining room and kitchen, showcasing oak wood cabinets and wine racks that hold up to 200 bottles. The spacious office with built-in bookcases, credenza and a gas log fireplace is located off the foyer. The large primary bedroom has views of the mountains, easily holds generous sized furniture, and includes room for a comfortable sitting or work area. The bathroom boasts double sinks, walk-in shower with heated towel rack, large tub, vanity station, heated flooring, and walk-in closet. The three guest bedrooms are all en-suite. The laundry room features cabinets, shelves, sink, and LG Energy Star Smart Steam Dryer and Washer with a wireless connection. The roomy three-car garage is easily accessible to the kitchen. Additional amenities: Generac whole house generator, Dual HVAC system, recirculating instant hot water, large water heater, and full-house water filtration system. Systems are serviced semi-annually
- Houzeo last checked: 3 minutes ago
- Listing updated: November 5, 2026 at 4:02 pm
- Listing Provided by: Teri Bartl (775) 750-4414 DRE #S.179090 | Ferrari-Lund Real Estate South (775) 850-7033
- Source: Northern Nevada Regional MLS-NV | MLS#: 260004467

Property Details
Status
Active
Type
Single Family Residence
No. of Stories
1
County
City
Neighborhood
--
Year Built
2014
HOA Fees
$370/mo
Finished Area
3,560 sqft
Lot Size
1.05 acres lot
Basement Area
- sqft
MLS Name
Northern Nevada Regional MLS
MLS Number
260004467
MLS Status
Active
Days on Market
206
Cumulative Days on Market
205

Continue Your Journey in App
Find your dream home, receive real-time updates, and many more!
Continue Your Journey in App
Find your dream home, receive real-time updates, and many more!
Location
HOA Management
St James Village Home Owners Association
HOA Fees
$370/ Monthly
Amenities
 Amenities and services may be covered by one or multiple associations and service providers.
 Security Gate
Disclaimer: Amenities are based on third-party information and may vary; buyers must independently verify all amenities, as information is deemed reliable but not guaranteed.
Facts & Features
Rooms
Bedrooms & bathrooms
Bedrooms: 4
Bathrooms: 5
Interior
Appliances
Dishwasher, Disposal, Double Oven, Dryer, Gas Cooktop, Gas Range, Microwave, Oven, Refrigerator, Washer, Water Softener Owned
Window Features
Double Pane Windows, Vinyl Frames
Sewer
Septic Tank
Cooling
Central Air
Flooring
Carpet, Wood
Interior Features
Ceiling Fan(s), Entrance Foyer, High Ceilings, Kitchen Island, No Interior Steps, Pantry, Walk In Closet(s)
Heating
Natural Gas
Construction
Year Built
Year Built: 2014
Home type
Single Family Residence
Construction Materials
Insulation Batts, Stone Veneer, Stucco
Roof
Tile
Foundation Details
Crawl Space
Utilities & Energy
Laundry Features
Cabinets, Laundry Room, Shelves, Sink, Washer Hookup
Utilities
Cable Connected, Electricity Connected, Internet Connected, Natural Gas Connected, Water Connected, Cellular Coverage, Water Meter Installed
Water Source
Public
Parking Features
Additional Parking, Attached, Garage, Garage Door Opener, Parking Pad
Fireplace Features
Gas, Insert, Wood Burning
Association Amenities
Gated
Other Features
Patio And Porch Features
Uncovered, Porch, Covered, Patio
Subdivision Name
St James`s Village 1f
Lot Features
Gentle Sloping
Price History
| Date | Event | Price |
|---|---|---|
04/14/2026 Source: | Listed for Sale | $2,490,000 $699/sqft |

Nearby Homes










Find Homes by Property Features in Reno, NV
Nearby New Homes For Sale


Based on information from the Northern Nevada Regional Multiple Listing Service® through Nov 06, 2026, 08:30PM. IDX information is provided exclusively for consumers’ personal, non-commercial use. It may not be used for any purpose other than to identify prospective properties consumers may be interested in purchasing. Any use of the content displayed here other than by a search performed by a consumer looking to purchase or rent real estate is prohibited. Any suspected “scraping” would be reported to NNRMLS for immediate investigation and action. IDX information is deemed reliable but not guaranteed. The content relating to real estate for sale on this website comes in part from the IDX program of the Northern Nevada Regional Multiple Listing Service®. Real estate listings held by brokerage firms other than Congress Realty, Inc. includes the name of the listing brokerage. © 2026 Northern Nevada Regional Multiple Listing Service®, Inc. All rights reserved.
 Advertising Broker: Jared Andrew English | Congress Realty, Inc
