Andover RE
Powered by 
- 18
- Overview
- Description
- Property Details
- Location
- Facts & Features
- Getting Around
- Nearby Homes

Street View
$559,000
Monthly Est:$2,782
 3 Beds
 3 Baths
2 full baths + 1 half bath
 2,558sqft
201 S Monroe St NE, Rockford, MI 49341
$559,000
$2,782/moEst:
Get Pre-Approved
Single Family Residence
Built in 1965
$-- HOA
14,810.4 sqft lot
$219/sq.ft
Description
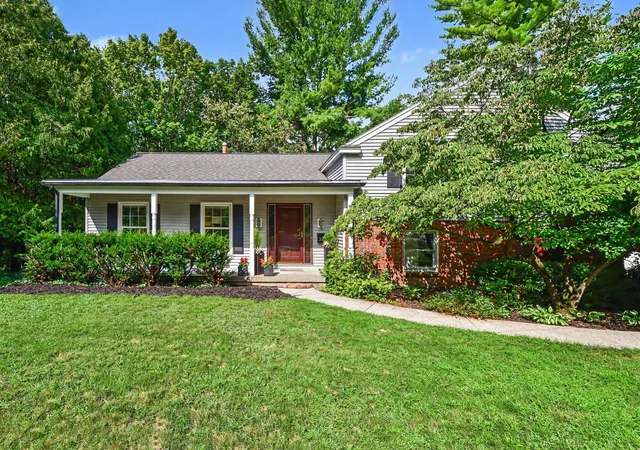
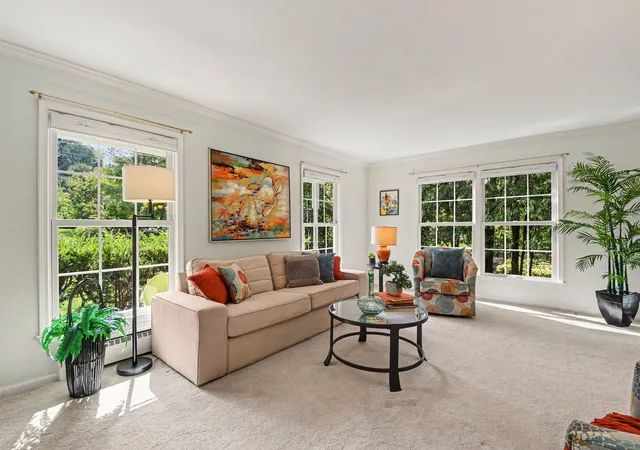
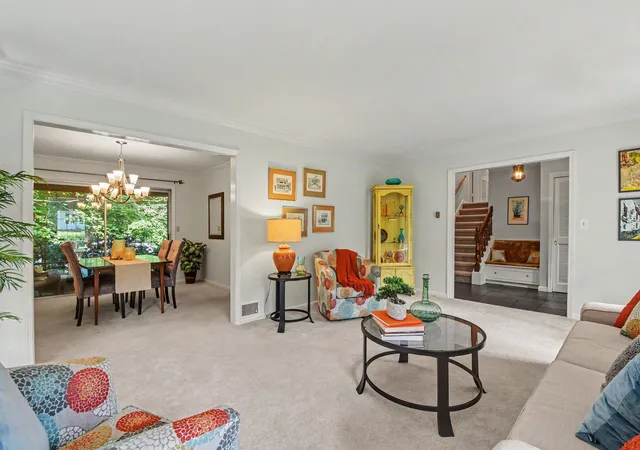
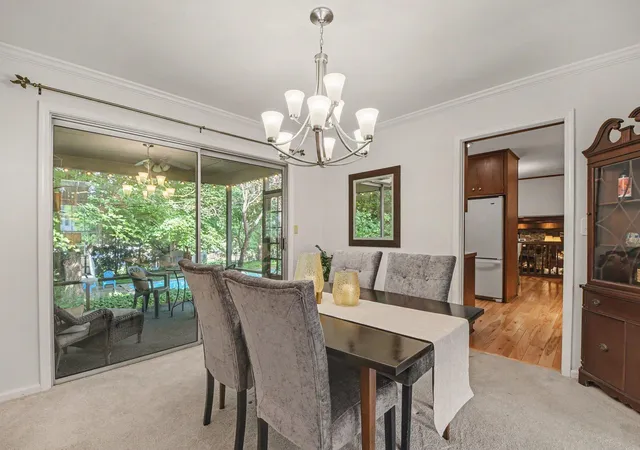
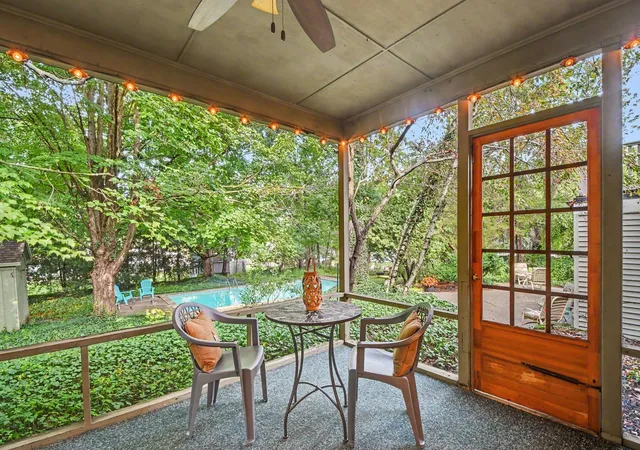
Conceived by renowned Grand Rapids builder Jordan Shepard, this distinctive home showcases exceptional craftsmanship, thoughtful custom design, and a floor plan that feels both intentional and remarkably livable. Tucked into a private, parklike garden setting, it offers a rare sense of seclusion while being just a couple of blocks from downtown Rockford's shops, restaurants, and amenities.The main level is arranged with an easy rhythm between its living spaces. The spacious living room flows naturally into the dining room, where a slider opens to the screened porch and garden beyond. The kitchen and dining areas are connected creating spaces that work equally well for quiet mornings, everyday meals. The family room provides a more relaxed destination with brick flooring, a fireplace, and a slider to the patio. Multiple gathering spaces allow everyone to be together without requiring the entire home to function as one room. Upstairs, the spacious primary suite includes a private balcony overlooking the tranquil grounds. Updated bathrooms feature granite countertops, while six-panel solid wood doors and quality materials reflect the thoughtful craftsmanship throughout.The lower level adds another dimension to the home with a generous recreation room, cedar closets, and plumbing in place for an additional bathroom. Outside, the gardens and screened porch create a wonderful extension of the living space, giving the home an up-north retreat feel while remaining just a couple of blocks from downtown Rockford. Recent improvements include newer windows and a boiler. Located in the highly regarded Rockford School District, this is a truly special home where custom architecture, thoughtfully arranged spaces, and an exceptional setting come together.
- Houzeo last checked: 4 minutes ago
- Listing updated: November 5, 2026 at 10:49 pm
- Listing Provided by: Julie L Rossio (616) 460-5716 | Keller Williams GR East (616) 575-1800
- Source: Realcomp MLS-MI | MLS#: 65026044026

- Originating MLS: Greater Regional Alliance of REALTORS
Property Details
Status
Active
Type
Single Family Residence
No. of Stories
2
County
City
Neighborhood
--
Year Built
1965
HOA Fees
-
Finished Area
2,558 sqft
Lot Size
14,810.4 sqft lot
Basement Area
- sqft
MLS Name
Realcomp MLS
MLS Number
65026044026
MLS Status
Active
Days on Market
77
Cumulative Days on Market
77

Continue Your Journey in App
Find your dream home, receive real-time updates, and many more!
Continue Your Journey in App
Find your dream home, receive real-time updates, and many more!
Location
Facts & Features
Rooms
Bedrooms & bathrooms
Bedrooms: 3
Bathrooms: 3
Interior
Exterior Features
Balcony, Garden
Appliances
Cooktop, Dishwasher, Double Oven, Dryer, Microwave, Refrigerator, Washer
Cooling
Ceiling Fans, Window Units
Heating
Hot Water, Natural Gas
Sewer
Public Sewer
Construction
Year Built
Year Built: 1965
Home type
Single Family Residence
Construction Materials
Brick, Vinyl Siding
Foundation Details
Partial Basement
Utilities & Energy
Parking Features
Attached, Garage Faces Side
Basement
Partial
Water Source
Public
Laundry Features
Lower Level
Pool Features
In Ground
Other Features
Patio And Porch Features
Patio, Porch, Screened
Lot Features
Landscaped Ground Cover, Wooded
Price History
| Date | Event | Price |
|---|---|---|
10/12/2026 Source: | Price Decreased | $559,000 -2.78% $219/sqft |
09/14/2026 Source: | Price Decreased | $575,000 -3.69% $225/sqft |
08/20/2026 Source: | Price Increased | $597,000 +6.80% $233/sqft |
08/20/2026 Source: | Listed for Sale | $559,000 $219/sqft |

Nearby Homes

Find Homes by Property Features in Rockford, MI
Nearby New Homes For Sale


Based on information from the Board/Association of REALTORS® (alternatively, from the Realcomp II Ltd. MLS) through Nov 06, 2026, 01:45AM. All information provided is deemed reliable, but is not guaranteed to be accurate and should be independently verified. IDX provided courtesy of Realcomp II Ltd. via Andover Real Estate & Houzeo, Copyright 2026 Realcomp II Ltd. Shareholders Any use of search facilities of data on the site, other than by a consumer looking to purchase real estate, is prohibited. IDX information is provided exclusively for consumers' personal, noncommercial use and may not be used for any purpose other than to identify prospective properties consumers may be interested in purchasing. The accuracy of all information, regardless of source, is not guaranteed or warranted. All information should be independently verified. Listing Information presented by local MLS brokerage: Andover Real Estate, local REALTOR®- Scott Rubin - (248)206-3666 . Any use of search facilities of data on the site, other than by a consumer looking to purchase real estate, is prohibited. © 2024 Realcomp II Ltd. MLS. All Rights Reserved.
 Advertising Broker: Andover Real Estate | Andover Real Estate
