Andover RE
Powered by 
- 2
- Overview
- Description
- Property Details
- Location
- Facts & Features
- Getting Around
- Nearby Homes

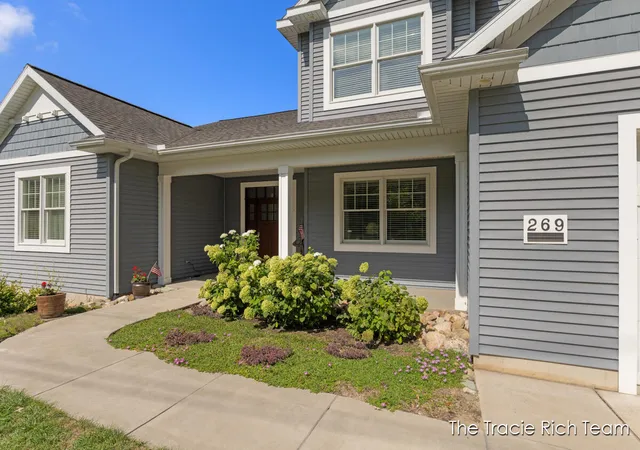


$975,000
Monthly Est:$4,853
 4 Beds
 3 Baths
3 full baths
 4,506sqft
269 N Main St, Rockford City Kent, MI 49341
$975,000
$4,853/moEst:
Get Pre-Approved
Single Family Residence
Built in 2015
$-- HOA
9,583.2 sqft lot
$216/sq.ft
Description
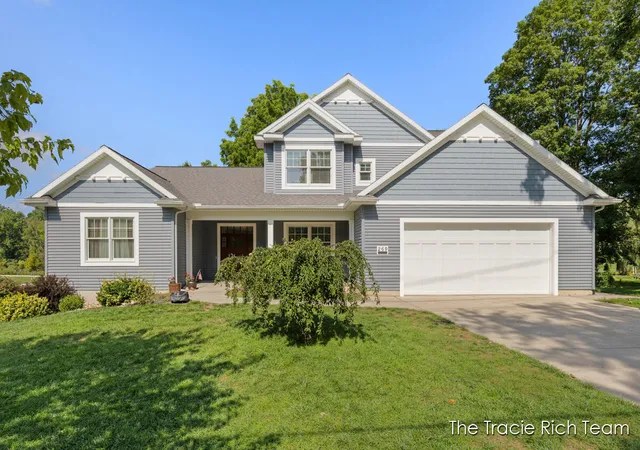
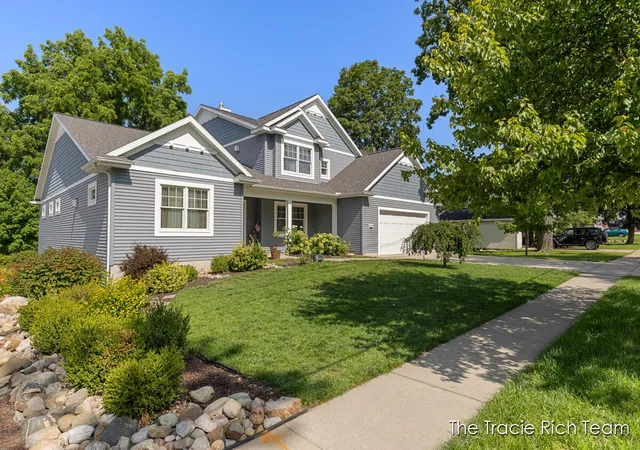
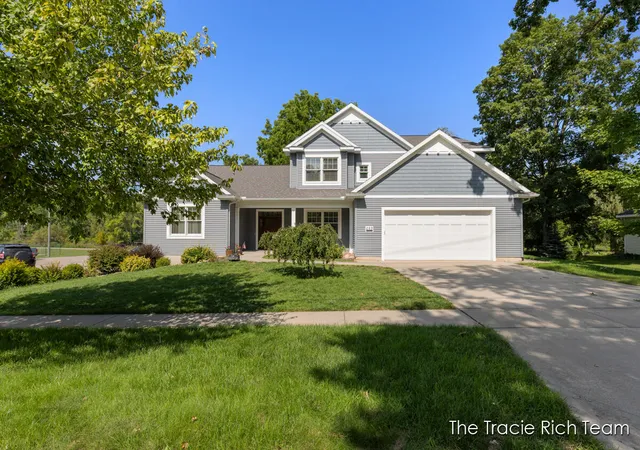
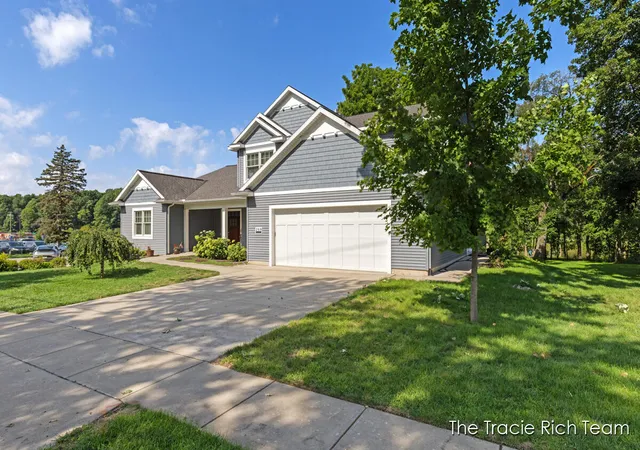
What if you didn't have to chose between a beautiful home, downtown Rockford, the Rogue river or the White Pine Trail. What if it was all outside your door! Welcome to an exceptional downtown home where quality, location and lifestyle come together in a way that is truly hard to find. This beautifully crafted two story home, built in 2016, offers an incredible setting along the Rogue River and White Pine Trail, with the best of downtown Rockford right outside your door. Walk to the farmers market, restaurants, parks, shops and everything that makes this community so special. From the moment you step inside, the quality is obvious. Brazilian cherry hardwood floors, Andersen windows and thoughtful craftsmanship are found throughout. The main floor was designed for both everyday living and entertaining, with a spacious primary suite featuring a beautiful full bath with soaking tub and separate shower.A stunning four season room overlooks the river and provides the perfect place to enjoy the changing seasons, while the covered porch adds another wonderful outdoor living space. home is also thoughtfully designed with handicap accessibility on the main level. Upstairs you'll find three additional bedrooms with walk in closets, along with a spacious family room complete with wet bar, making this an ideal space for guests. The daylight lower level offers tremendous potential, already framed for two additional bedrooms and providing the opportunity to add approximately 2,700 square feet of additional finished living space. Convenient stairs from both the garage and the interior of the home make the lower level easily accessible. And when it comes to entertaining, parking is available next door, offering an incredibly convenient amenity that is almost impossible to find in the heart of downtown. This is more than a beautiful home. It is a rare opportunity to own a high quality riverfront property in one of Rockford's most sought after locations, where you can enjoy the convenience and energy of downtown while having the
- Houzeo last checked: 11 minutes ago
- Listing updated: November 4, 2026 at 5:36 pm
- Listing Provided by: Tracie Rich (616) 443-9041 , Thomas J Rich II | RE/MAX United (Main) (616) 866-5800
- Source: Realcomp MLS-MI | MLS#: 65026044266

- Originating MLS: Greater Regional Alliance of REALTORS
Property Details
Status
Active
Type
Single Family Residence
No. of Stories
2
County
City
Neighborhood
--
Year Built
2015
HOA Fees
-
Finished Area
4,506 sqft
Lot Size
9,583.2 sqft lot
Basement Area
- sqft
MLS Name
Realcomp MLS
MLS Number
65026044266
MLS Status
Active
Days on Market
76
Cumulative Days on Market
75

Continue Your Journey in App
Find your dream home, receive real-time updates, and many more!
Continue Your Journey in App
Find your dream home, receive real-time updates, and many more!
Location
Facts & Features
Rooms
Bedrooms & bathrooms
Bedrooms: 4
Bathrooms: 3
Interior
Flooring
Carpet, Tile, Wood
Heating
Forced Air, Natural Gas
Sewer
Public Sewer
Appliances
Bar Fridge, Dishwasher, Disposal, Dryer, Freezer, Humidifier, Microwave, Oven, Refrigerator, Range, Washer, Water Softener Owned
Interior Features
Pantry, Vaulted Ceilings, Wet Bar
Cooling
Central Air
Construction
Year Built
Year Built: 2015
Home type
Single Family Residence
Architectural Style
Traditional
Roof
Composition, Shingle
Construction Materials
Vinyl Siding
Utilities & Energy
Fireplace Features
Family Room, Gas Log, Living Room, Master Bedroom
Water Source
Public
Laundry Features
Laundry Room, Main Level, Sink
Utilities
Cable Connected, Natural Gas Connected
Basement
Daylight, Full, Sump Pump
Parking Features
Attached, Concrete, Garage Faces Front, Garage Door Opener, Paved
Other Features
Lot Features
Level
Patio And Porch Features
Deck
Price History
| Date | Event | Price |
|---|---|---|
08/21/2026 Source: | Price Decreased | $975,000 -11.36% $216/sqft |
08/21/2026 Source: | Listed for Sale | $1,100,000 $244/sqft |

Nearby Homes

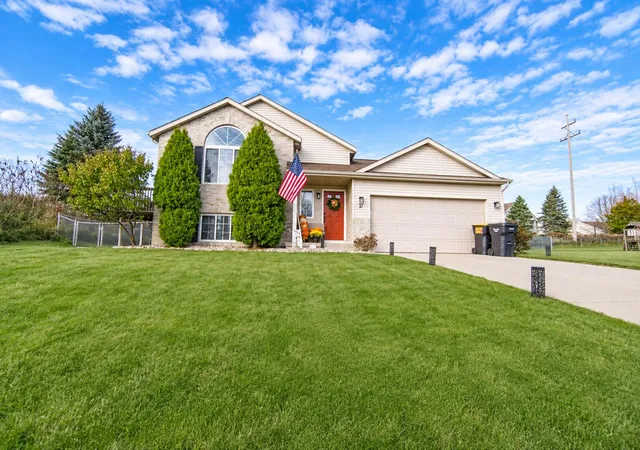
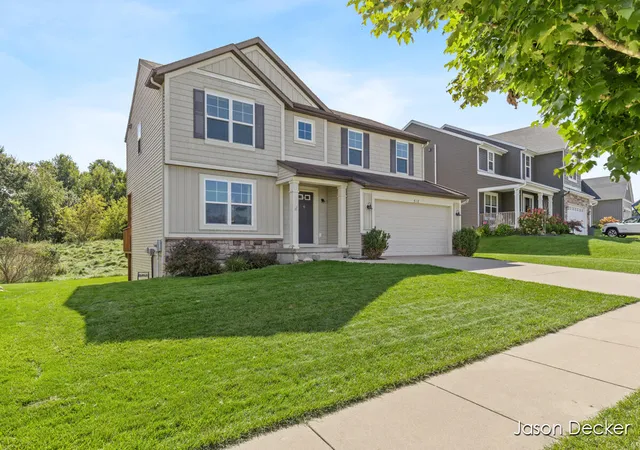
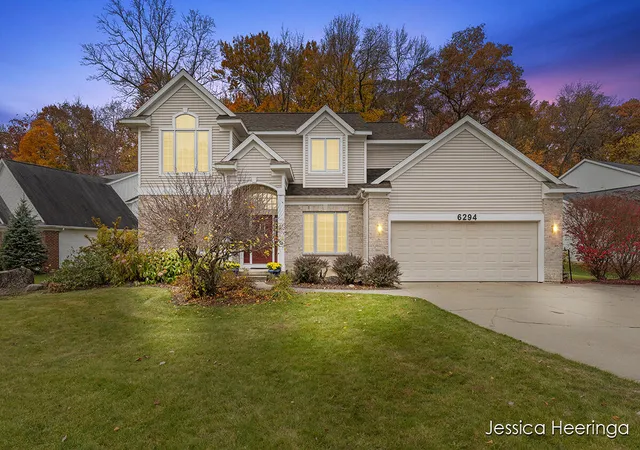
Find Homes by Property Features in Rockford City Kent, MI
Nearby New Homes For Sale


Based on information from the Board/Association of REALTORS® (alternatively, from the Realcomp II Ltd. MLS) through Nov 06, 2026, 03:00AM. All information provided is deemed reliable, but is not guaranteed to be accurate and should be independently verified. IDX provided courtesy of Realcomp II Ltd. via Andover Real Estate & Houzeo, Copyright 2026 Realcomp II Ltd. Shareholders Any use of search facilities of data on the site, other than by a consumer looking to purchase real estate, is prohibited. IDX information is provided exclusively for consumers' personal, noncommercial use and may not be used for any purpose other than to identify prospective properties consumers may be interested in purchasing. The accuracy of all information, regardless of source, is not guaranteed or warranted. All information should be independently verified. Listing Information presented by local MLS brokerage: Andover Real Estate, local REALTOR®- Scott Rubin - (248)206-3666 . Any use of search facilities of data on the site, other than by a consumer looking to purchase real estate, is prohibited. © 2024 Realcomp II Ltd. MLS. All Rights Reserved.
 Advertising Broker: Andover Real Estate | Andover Real Estate
