- Overview
- Description
- Property Details
- Location
- Facts & Features
- Getting Around
- Nearby Homes


Listed by: Mendi Michael | Engel & Volkers Okemo (802) 975-0338
$879,999
Monthly Est:$4,380
 3 Beds
 2 Baths
2 full baths
 2,670sqft
201 Spruce Dr, Chester, VT 05143
$879,999
$4,380/moEst:
Get Pre-Approved
Single Family Residence
Built in 2000
$-- HOA
5.5 acres lot
$330/sq.ft
Description
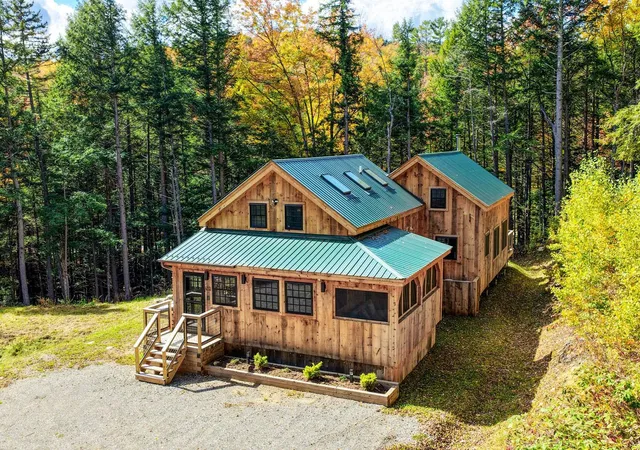
Set on over five acres of rolling Vermont hillside, this three-bedroom, two-bath home is perfectly positioned for year-round enjoyment with a special focus on summer living and seamless access to some of southern Vermont’s top mountain destinations, including Okemo Mountain Resort, Stratton Mountain Resort, Bromley Mountain, and Magic Mountain Ski Area. Offered turnkey, it’s an ideal basecamp for making the most of every season while staying ready for ski season ahead.
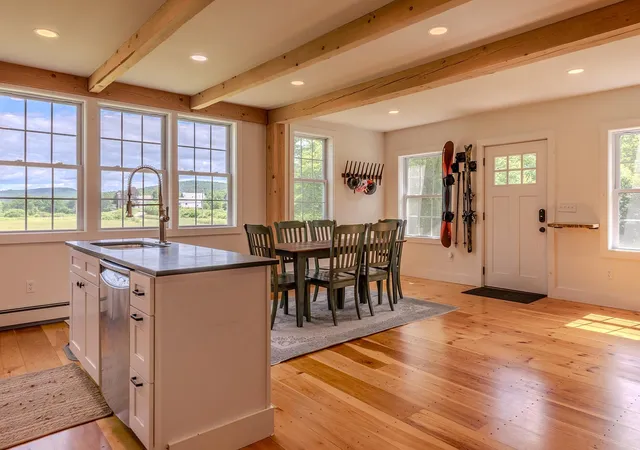
Inside, an attached two-car garage leads into a practical fo stashing summer gear now and ski equipment later. The light-filled great room and open-concept kitchen form a welcoming space for gathering year-round. Two comfortable bedrooms and a full bath are located on the main level, while upstairs, a private primary suite features a loft overlooking the living area, a spacious bath, walk-in closet, and a dedicated home office.
The finished walkout lower level enhances the home’s versatility, offering a game room, TV lounge, additional finished space, and laundry area, with direct access to a hot tub perfect after a summer hike or a winter day on the slopes. A detached one-car garage and additional outbuilding provide extra storage for all your seasonal gear.
Warmer months take center stage here, with long days spent hiking and biking nearby trails, exploring local lakes and farmers markets, or relaxing on the expansive wraparound deck overlooking peaceful countryside views. The property’s partially open land and privacy create a true summer retreat atmosphere perfect for entertaining, unwinding, and reconnecting with nature. As fall arrives, the landscape transforms with classic Vermont foliage, while winter brings easy access to premier skiing and VAST snowmobile trails just a short drive away.
Blending laid back summer living with effortless winter readiness, this property captures the essence of Vermont in every season inviting, adaptable, and ready for whatever the year brings.
- Houzeo last checked: 12 hours ago
- Listing updated: September 17, 2026 at 11:37 am
- Source: NEREN/Prime MLS-NH | MLS#: 5074216

Property Details
Status
Active
Type
Single Family Residence
No. of Stories
-
County
City
Neighborhood
--
Year Built
2000
HOA Fees
-
Finished Area
2,670 sqft
Lot Size
5.5 acres lot
Basement Area
- sqft
MLS Name
NEREN/Prime MLS
MLS Number
5074216
MLS Status
(10) Active - Active
Days on Market
290

Continue Your Journey in App
Find your dream home, receive real-time updates, and many more!
Continue Your Journey in App
Find your dream home, receive real-time updates, and many more!
Location
Facts & Features
Rooms
Bedrooms & bathrooms
Bedrooms: 3
Bathrooms: 2
Interior
Flooring
Carpet, Tile, Wood
Sewer
Septic Tank
Heating
Oil, Baseboard
Exterior Features
Deck, Garden, Hot Tub, Natural Shade, Outbuilding
Interior Features
Cathedral Ceiling(s), Ceiling Fan(s), Dining Area, Kitchen/dining, Kitchen/living, Living/dining, Primary Br W/ Ba, Natural Light, Walk In Closet(s), Basement Laundry
Appliances
Dishwasher, Dryer, Microwave, Electric Range, Refrigerator, Washer
Cooling
None
Construction
Year Built
Year Built: 2000
Home type
Single Family Residence
Foundation Details
Concrete
Architectural Style
Contemporary, Multi Level
Property Condition
Existing
Roof
Shingle
Construction Materials
Wood Frame
Utilities & Energy
Water Source
Drilled Well, Private
Utilities
Cable Available, Phone Connected
Basement
Daylight, Full, Partially Finished, Storage Space, Walk Out Access
Parking Features
Attached, Detached
Electric
Circuit Breakers
Other Features
Lot Features
Country Setting, Hilly, Landscaped, Mountain View, Open Lot, Rolling Slope, Secluded, Sloped, Views, Wooded
Price History
| Date | Event | Price |
|---|---|---|
05/19/2026 Source: | Listed for Sale | $879,999 +47.90% $330/sqft |
01/13/2024 Source: | Price Increased | $595,000 +50.63% $223/sqft |
09/16/2023 Source: | Sold | $395,000 $148/sqft |

Nearby Homes



Find Homes by Property Features in Chester, VT


Based on information from PrimeMLS Inc. through Nov 02, 2026, 02:16PM. This display of listings may or may not be the entire Compilation from the PrimeMLS database, and PrimeMLS does not guarantee the accuracy of such information. The listing broker's offer of compensation is made only to other real estate licensees who are participant members of PrimeMLS. This information is deemed reliable, but not guaranteed. The data relating to real estate displayed on this display comes in part from the IDX Program of PrimeMLS. The information being provided is for consumers' personal, non- commercial use and may not be used for any purpose other than to identify prospective properties consumers may be interested in purchasing. Data last updated Nov 02, 2026, 02:16PM. © 2026 PrimeMLS, Inc. All Rights Reserved.
 Advertising Broker: Derek Greene | The Greene Realty Group
