- Overview
- Description
- Property Details
- Location
- Facts & Features
- Getting Around
- Nearby Homes
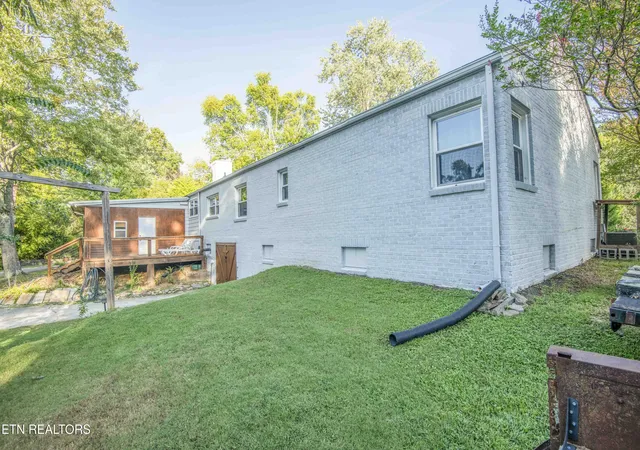

Street View
$399,900
Monthly Est:$1,990
 4 Beds
 3 Baths
2 full baths + 1 half bath
 2,500sqft
201 W Frd Valley Rd, Knoxville, TN 37920
$399,900
$1,990/moEst:
Get Pre-Approved
Single Family Residence
Built in 1948
$-- HOA
1.06 acres lot
$160/sq.ft
Description
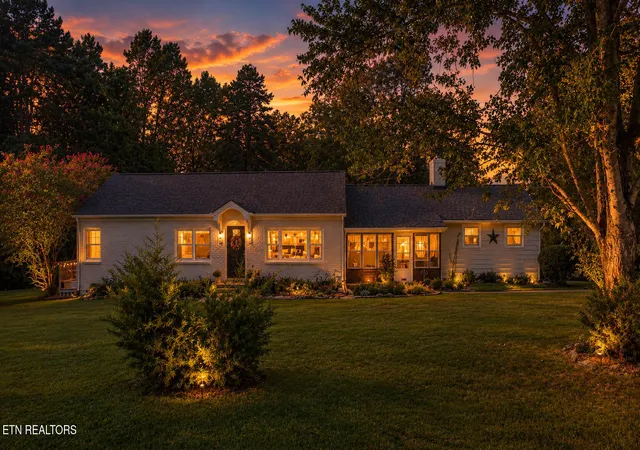
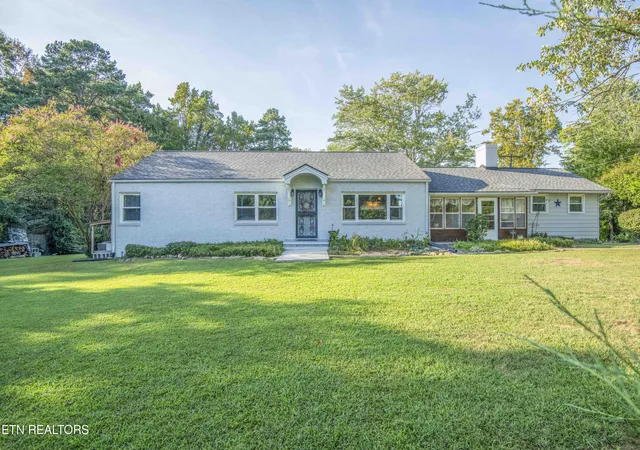
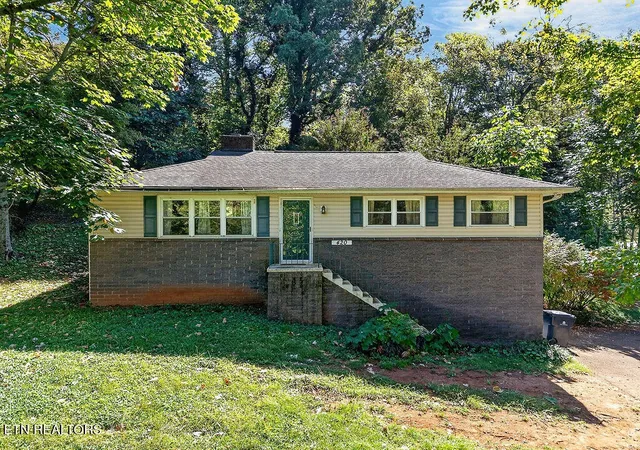
Welcome to this well-established and solidly built ranch home nestled in a peaceful South Knoxville neighborhood, just minutes from the restaurants, entertainment, and attractions of downtown. This home offers exceptional space and flexibility, this property is ideal for a large family or presents an excellent opportunity for a duplex or multi-generational living arrangement.
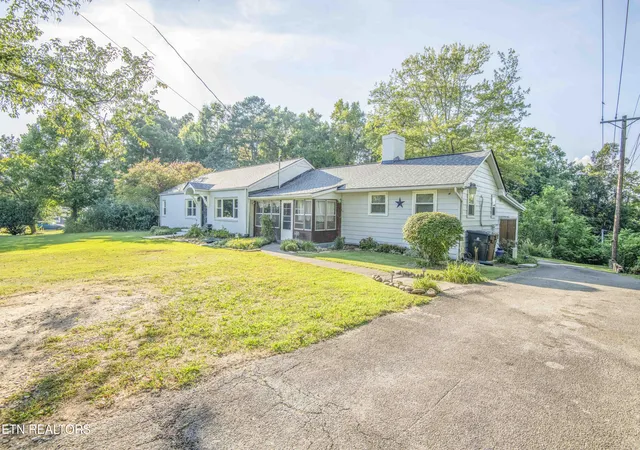
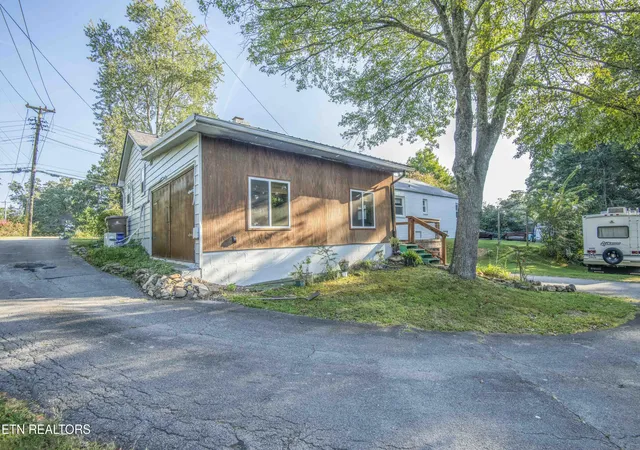
Situated on a fully cleared 1+ acre lot, the expansive outdoor space provides endless possibilities for gardening, urban homesteading, recreation, or future enhancements. The current owner even keeps chickens on the property, making it a wonderful option for those dreaming of a hobby farm or self-sufficient lifestyle. Ample parking adds even more convenience.
Recent updates include a NEW ROOF installed September 2026 with transferable warranty! An open-concept living and kitchen area, modernized plumbing, energy-efficient vinyl windows, updated flooring in the kitchen and addition, and a spacious bonus area that functions as an efficiency apartment.
Inside, you'll find four bedrooms, two full bathrooms, two separate living areas, and beautiful original oak hardwood floors that extend throughout much of the home, blending timeless character with thoughtful updates. Most of the home's closets are cedar lined, adding a touch of classic craftsmanship while providing natural protection for clothing and linens.
This versatile property offers the perfect combination of comfort, functionality, and opportunity in a highly convenient location. Whether you're looking for room to grow, space for extended family, or a property with homesteading potential, this one is ready to welcome you home.
- Houzeo last checked: 12 hours ago
- Listing updated: October 8, 2026 at 10:05 pm
- Listing Provided by: Christie Reagan | Realty One Group Anthem
- Source: East Tennessee REALTORS® MLS-TN | MLS#: 1345135

Property Details
Status
Active
Type
Single Family Residence
No. of Stories
-
County
City
Neighborhood
--
Year Built
1948
HOA Fees
-
Finished Area
2,500 sqft
Lot Size
1.06 acres lot
Basement Area
- sqft
MLS Name
East Tennessee REALTORS® MLS
MLS Number
1345135
MLS Status
Active
Days on Market
138

Continue Your Journey in App
Find your dream home, receive real-time updates, and many more!
Continue Your Journey in App
Find your dream home, receive real-time updates, and many more!
Location
Facts & Features
Rooms
Bedrooms & bathrooms
Bedrooms: 4
Bathrooms: 3
Interior
Appliances
Dishwasher, Range, Refrigerator
Interior Features
Walk In Closet(s), Kitchen Island, Pantry, Eat In Kitchen
Flooring
Laminate, Marble, Hardwood
Heating
Central, Electric
Window Features
Drapes
Sewer
Public Sewer
Cooling
Central Cooling, Ceiling Fan(s)
Construction
Year Built
Year Built: 1948
Home type
Single Family Residence
Construction Materials
Aluminum Siding, Brick, Frame
Architectural Style
Traditional
Utilities & Energy
Basement
Walkout
Parking Features
Off Street Parking, Basement, Rv Parking, Main Level
Fireplace Features
Brick, Insert, Wood Burning
Water Source
Public
Security Features
Smoke Detector
Other Features
Subdivision Name
James F King Resub Pt 19
Patio And Porch Features
Porch Enclosed, Deck
Lot Features
Irregular Lot, Rolling Slope
Price History
| Date | Event | Price |
|---|---|---|
10/08/2026 Source: | Price Decreased | $399,900 -4.76% $160/sqft |
09/10/2026 Source: | Price Decreased | $419,900 -2.33% $168/sqft |
07/24/2026 Source: | Price Decreased | $429,900 -4.36% $172/sqft |
06/18/2026 Source: | Listed for Sale | $449,500 +130.51% $180/sqft |
11/06/2016 Source: | Listing Removed | $195,000 $78/sqft |

Nearby Homes
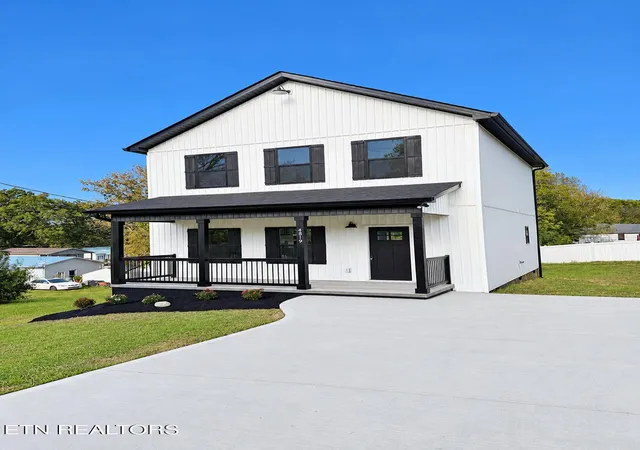
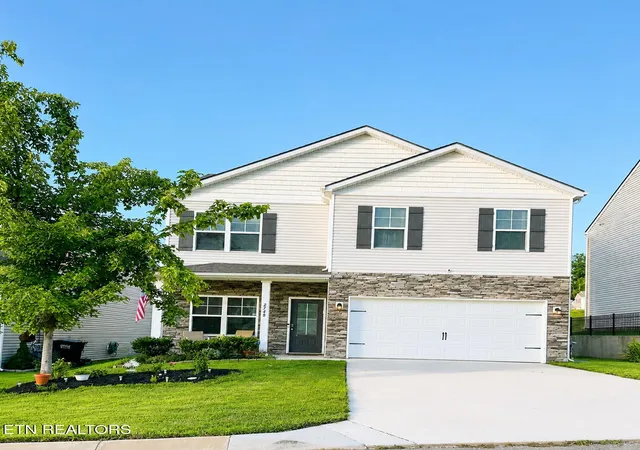
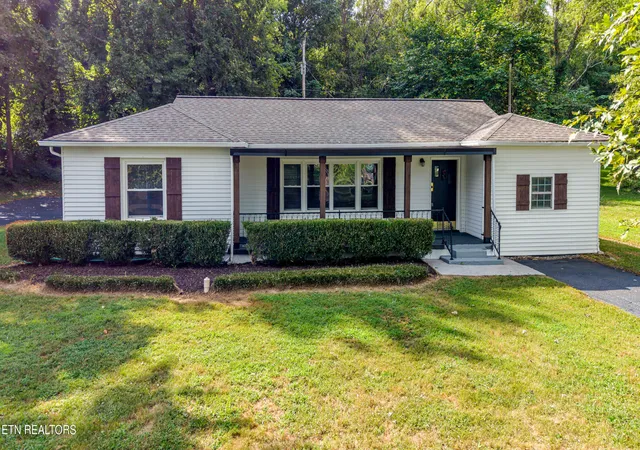
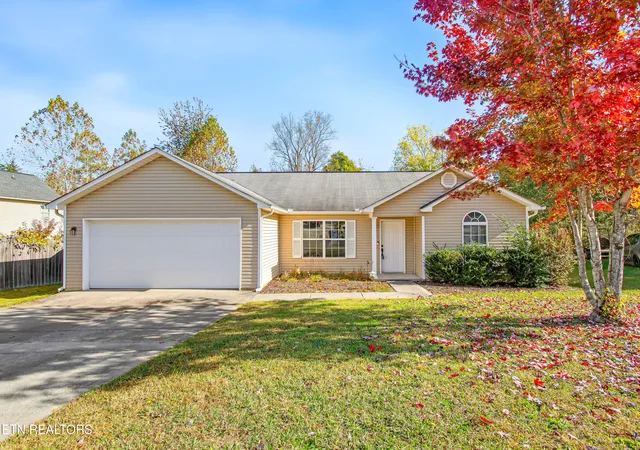


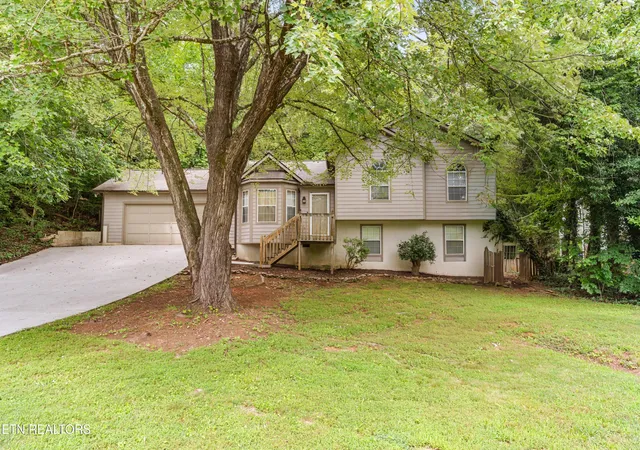
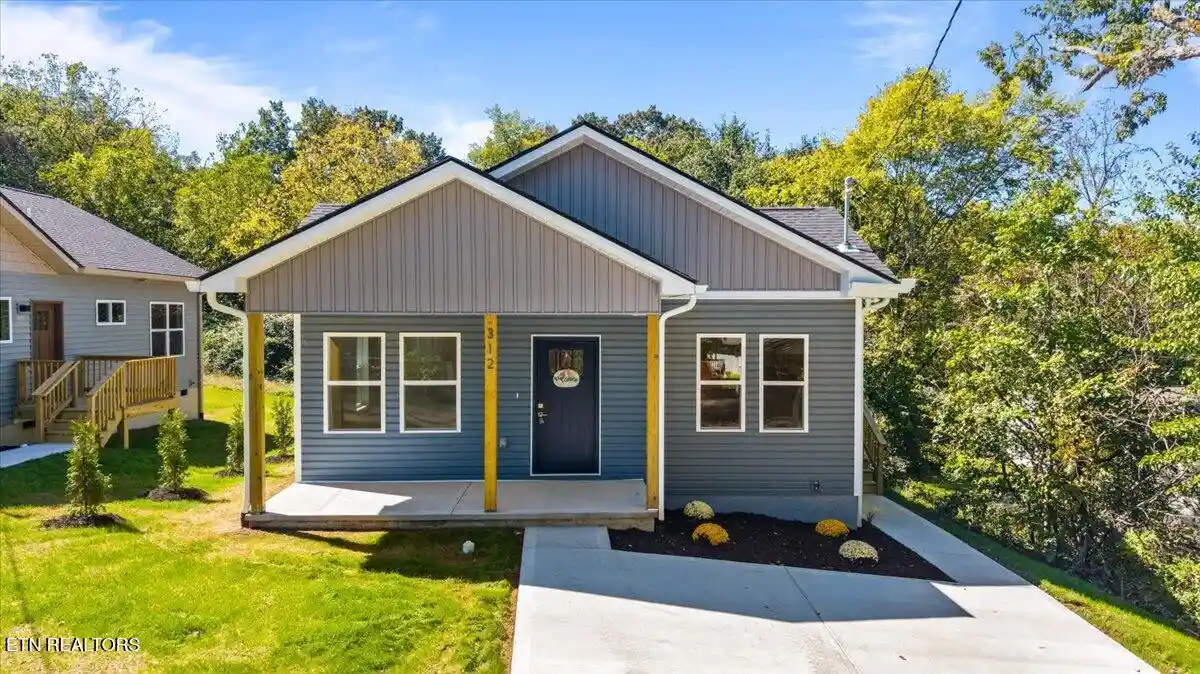
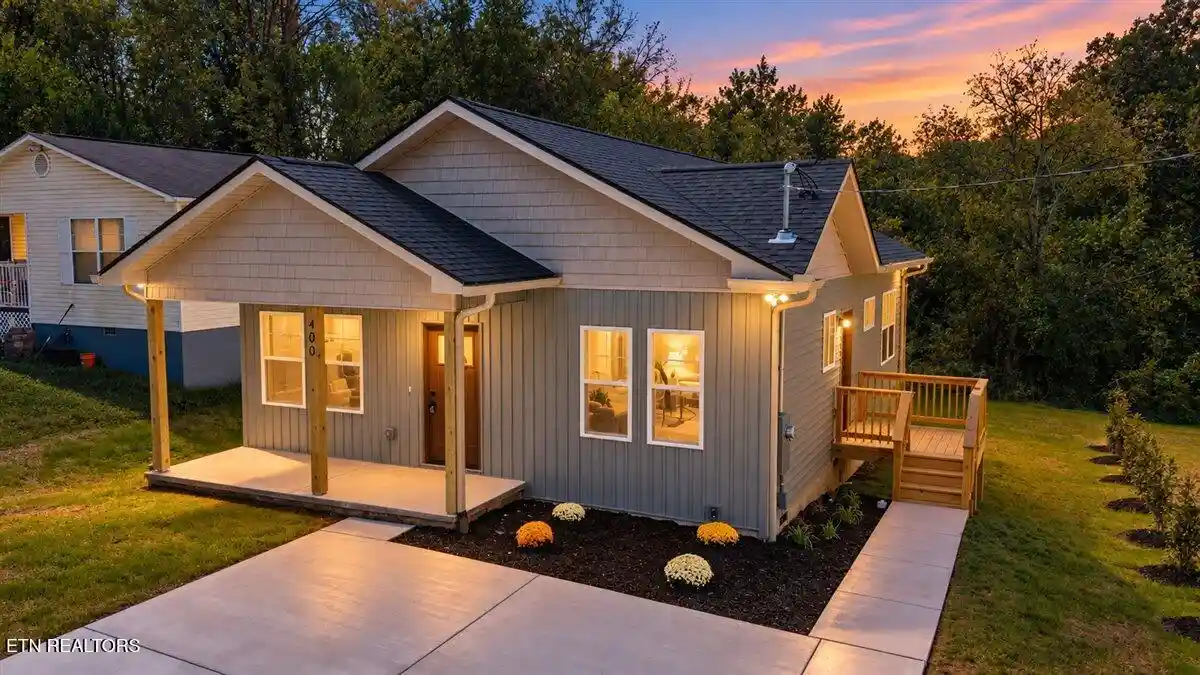

Find Homes by Property Features in Knoxville, TN
Nearby New Homes For Sale

Based on information from the Knoxville Area Association of REALTORS MLS through Nov 02, 2026, 02:15PM. Information is provided exclusively for consumers’ personal, non-commercial use. It may not be used for any purpose other than to identify prospective properties that consumers may be interested in purchasing. The data is deemed reliable but is not guaranteed accurate by the MLS. This website may not include listings or property addresses of sellers who have directed their listing brokers to withhold their listing or their property address from display on the Internet. © 2026 Knoxville Area Association of REALTORS® MLS. All Rights Reserved. Angela Fowler Real Estate, LLC | 423.320.4620 | afowler@catt.com Mailing Address: 452 Kailors Cove Cir, Ringgold, GA 30736
 Advertising Broker: Angela Fowler | Angela Fowler Real Estate, LLC.
