- Overview
- Description
- Property Details
- Location
- Facts & Features
- Getting Around
- Nearby Homes


$279,900
Monthly Est:$1,393
 3 Beds
 2 Baths
1 full bath + 1 half bath
 1,900sqft
201 Woodland Dr, Neshannock Twp, PA 16105
$279,900
$1,393/moEst:
Get Pre-Approved
Single Family Residence
Built in 1940
$-- HOA
0.48 acre lot
$147/sq.ft
Description
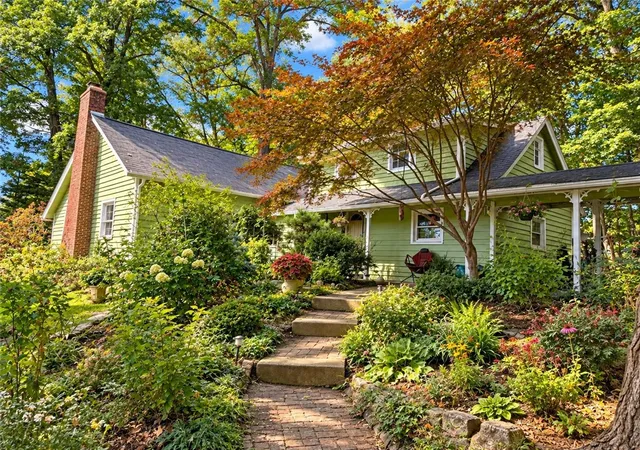
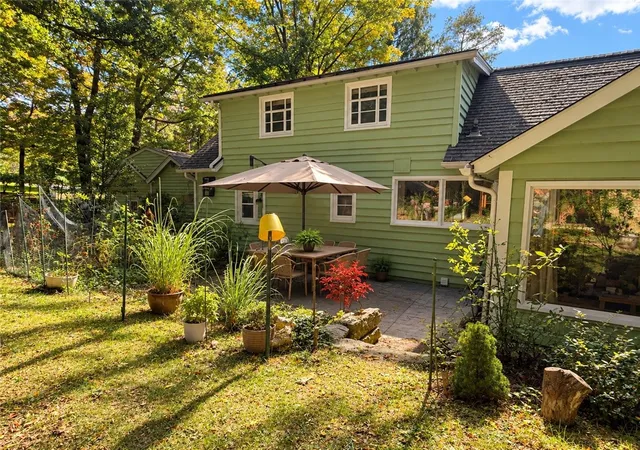
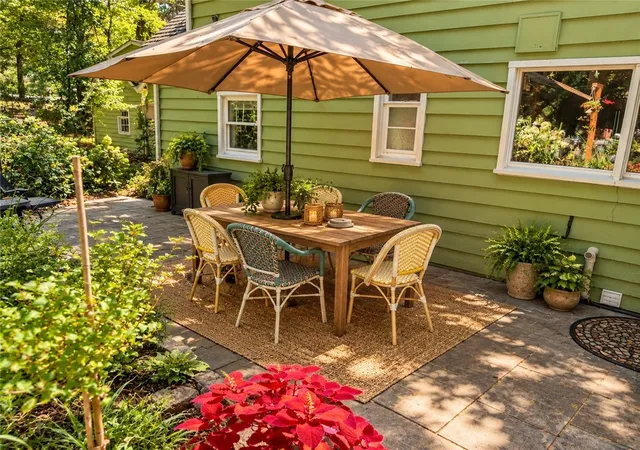
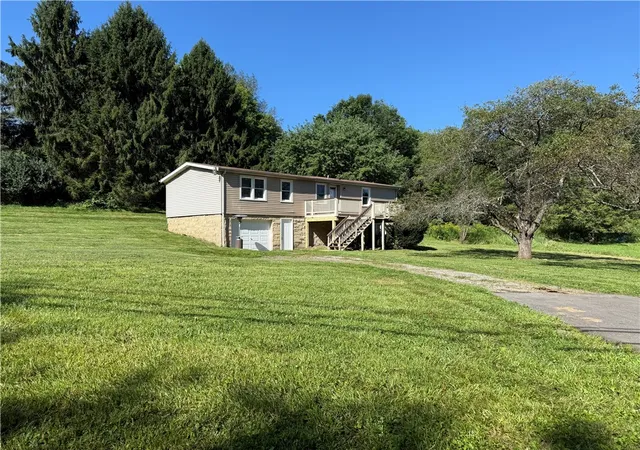
Discover a truly unique home filled with rustic charm, character, and inviting spaces! Surrounded by mature trees and lush natural landscaping, this distinctive property offers a peaceful, wooded setting with plenty of opportunities to enjoy the outdoors. Inside, warm wood-paneled walls, exposed beams, hardwood flooring, and charming architectural details create a cozy, cabin-inspired atmosphere. The kitchen features abundant cabinetry, a gas range, and a convenient center island. Enjoy the beautiful views from the sun-filled window seating area or relax in the inviting living spaces, complete with a stone fireplace. Additional features include a charming reading nook, flexible living areas, and a partially finished basement offering additional recreational space, laundry facilities, and ample storage. Outdoors, discover established gardens, stone pathways, a patio area, and a rustic fire pit surrounded by nature. With its distinctive craftsmanship, versatile layout, and tranquil surroundings, this one-of-a-kind property offers a wonderful opportunity to make it your own!
- Houzeo last checked: 1 minute ago
- Listing updated: October 12, 2026 at 1:30 am
- Listing Provided by: Denise Canacci (724) 846-5440 DRE #AB068812 | HOWARD HANNA REAL ESTATE SERVICES (724) 846-5440
- Source: West Penn MLS-PA | MLS#: 1778734

Property Details
Status
Active
Type
Single Family Residence
No. of Stories
-
County
City
Neighborhood
--
Year Built
1940
HOA Fees
-
Finished Area
1,900 sqft
Lot Size
0.48 acre lot
Basement Area
- sqft
MLS Name
West Penn MLS
MLS Number
1778734
MLS Status
Active
Days on Market
18

Continue Your Journey in App
Find your dream home, receive real-time updates, and many more!
Continue Your Journey in App
Find your dream home, receive real-time updates, and many more!
Location
Facts & Features
Rooms
Bedrooms & bathrooms
Bedrooms: 3
Bathrooms: 2
Laundry
Level: Lower
Bedroom3
Level: Lower
Area: 285.00 Square Feet
Dimensions: 19x15
Bedroom2
Level: Upper
Area: 255.00 Square Feet
Dimensions: 17x15
PrimaryBedroom
Level: Main
Area: 176.00 Square Feet
Dimensions: 16x11
GameRoom
Level: Lower
Area: 224.00 Square Feet
Dimensions: 16x14
Kitchen
Level: Main
Area: 130.00 Square Feet
Dimensions: 13x10
FamilyRoom
Level: Main
Area: 210.00 Square Feet
Dimensions: 15x14
LivingRoom
Level: Main
Area: 600.00 Square Feet
Dimensions: 30x20
Interior
Heating
Forced Air, Gas
Sewer
Public Sewer
Window Features
Screens
Flooring
Ceramic Tile, Hardwood
Cooling
Central Air
Appliances
Some Electric Appliances, Dryer, Dishwasher, Disposal, Refrigerator, Stove, Washer
Construction
Year Built
Year Built: 1940
Home type
Single Family Residence
Construction Materials
Cedar
Roof
Asphalt
Property Condition
Resale
Utilities & Energy
Parking Features
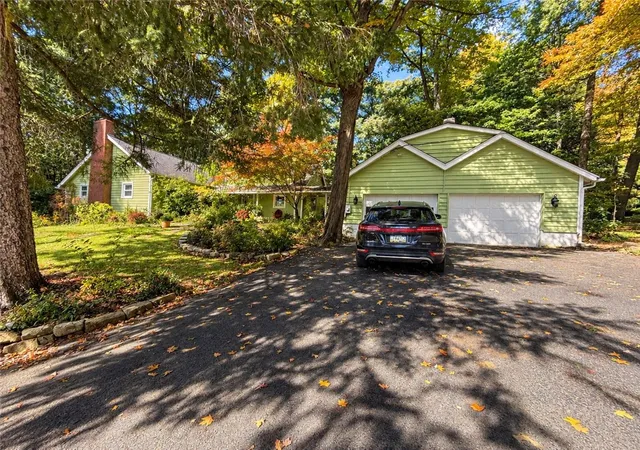
Detached, Garage, Garage Door Opener
Water Source
Public
Pool Features
None
Basement
Finished, Interior Entry
Price History
| Date | Event | Price |
|---|---|---|
10/11/2026 Source: | Listed for Sale | $279,900 +7.70% $147/sqft |
06/29/2023 Source: | Price Increased | $259,900 +57.52% $137/sqft |
10/15/2007 Source: | Price Increased | $165,000 +17.86% $87/sqft |
07/15/2004 Source: | Price Increased | $140,000 +14.29% $74/sqft |
10/31/2002 Source: | Price Increased | $122,500 +45.83% $64/sqft |

Show more
Nearby Homes

Find Homes by Property Features in Neshannock Twp, PA
Nearby New Homes For Sale

Based on information from the West Penn Mutli-List, INC through Oct 30, 2026, 02:45PM. Information is provided exclusively for consumers’ personal, non-commercial use and may not be used for any purpose other than to identify prospective properties consumers may be interested in purchasing. Information is deemed reliable but not guaranteed. © 2026 West Penn Multi-List, Inc. All Rights Reserved.
 Advertising Broker: Daniel Demers | Sell Your Home Services
