- Overview
- Description
- Property Details
- Location
- HOA Management
- Facts & Features
- Getting Around
- Nearby Homes

Street View
$319,900
Monthly Est:$1,592
 3 Beds
 3 Baths
2 full baths + 1 half bath
 1,728sqft
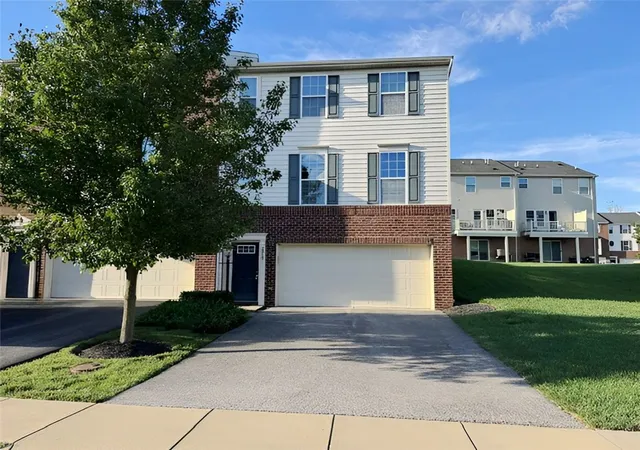
2010 Black Bear Way, Collier Twp, PA 15017
$319,900
$1,592/moEst:
Get Pre-Approved
Townhouse
Built in 2013
$125/mo HOA
0.09 acre lot
$185/sq.ft
Description
Imagine coming home each day to a bright, welcoming townhome where everything feels easy and comfortable. Located in the desirable community of Neville Park, this beautiful home offers the perfect combination of modern living, convenience, and a carefree lifestyle.
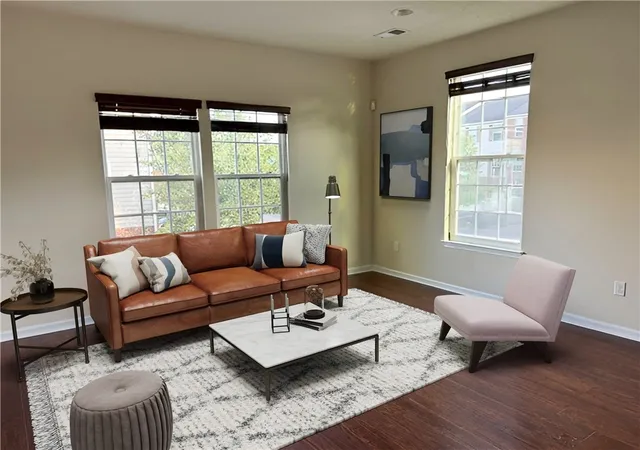
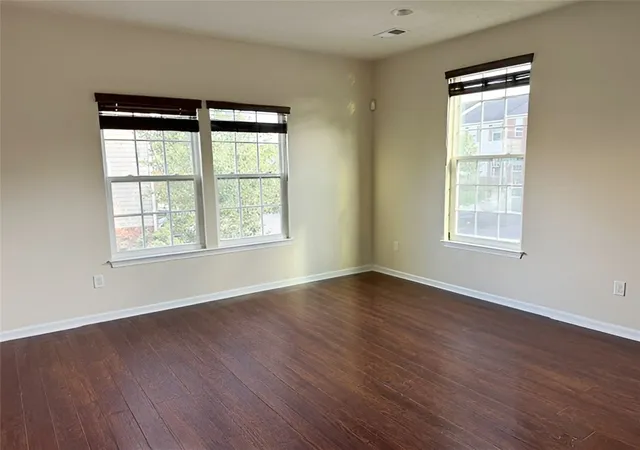
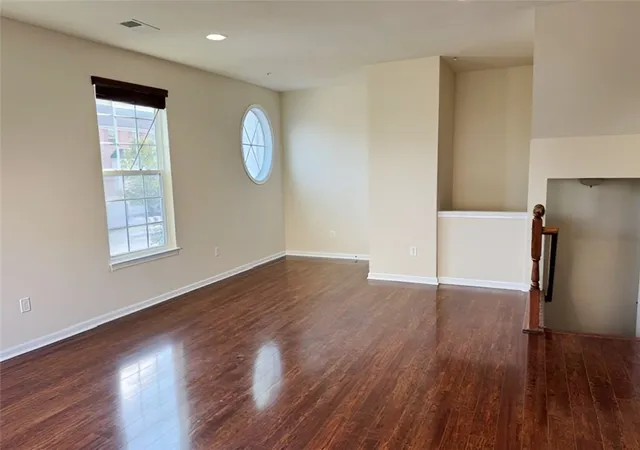
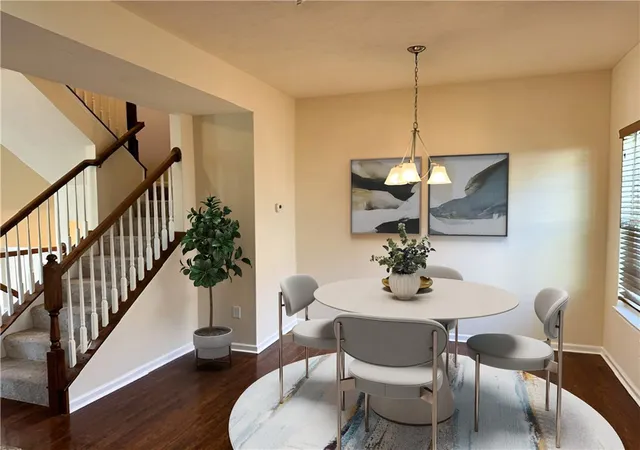
As you step inside, the gleaming engineered hardwood floors immediately draw you into the spacious main level. The open kitchen and dining area create a natural gathering place where mornings can begin with a cup of coffee at the large kitchen island and evenings can be spent sharing dinner or entertaining friends. Beautiful custom cabinetry, stainless steel appliances, and extra windows along the side of the home fill the space with warmth and natural light. Neutral paint throughout makes it easy to settle in and make the home your own.
Upstairs, you'll discover three spacious bedrooms, each offering great wall space and plenty of room to create your own personal retreat. The large primary bedroom features an impressive walk-in closet, while the conveniently located second-floor laundry room makes everyday chores just a little easier.
And then there's the lower level — a spacious game room ready to become whatever you envision. Whether it's movie nights, game days, a playroom, home gym, or simply a place to relax, there's plenty of room to enjoy it your way.
When the weather is nice, step outside onto the concrete patio just off the kitchen and dining area. Outdoor living is easy and convenient. Guests will appreciate the additional parking available nearby, making entertaining even more enjoyable.
Come take a look, picture yourself here, and imagine how easily this beautiful Neville Park townhome could become the place you call home.
- Houzeo last checked: 12 hours ago
- Listing updated: October 27, 2026 at 5:11 pm
- Listing Provided by: Kathy Armstrong (412) 571-3800 DRE #RS216781L | KELLER WILLIAMS REALTY (412) 571-3800
- Source: West Penn MLS-PA | MLS#: 1774594

Property Details
Status
Active
Type
Townhouse
No. of Stories
2
County
City
Neighborhood
--
Year Built
2013
HOA Fees
$125/mo
Finished Area
1,728 sqft
Lot Size
0.09 acre lot
Basement Area
- sqft
MLS Name
West Penn MLS
MLS Number
1774594
MLS Status
Active
Days on Market
48

Continue Your Journey in App
Find your dream home, receive real-time updates, and many more!
Continue Your Journey in App
Find your dream home, receive real-time updates, and many more!
Location
HOA Management
N/A
HOA Fees
$125/ Monthly
Disclaimer: Amenities are based on third-party information and may vary; buyers must independently verify all amenities, as information is deemed reliable but not guaranteed.
Facts & Features
Rooms
Bedrooms & bathrooms
Bedrooms: 3
Bathrooms: 3
EntryFoyer
Level: Lower
Laundry
Level: Upper
FamilyRoom
Level: Lower
Area: 192.00 Square Feet
Dimensions: 16x12
Bedroom3
Level: Upper
Area: 121.00 Square Feet
Dimensions: 11x11
Bedroom2
Level: Upper
Area: 132.00 Square Feet
Dimensions: 12x11
PrimaryBedroom
Level: Upper
Area: 208.00 Square Feet
Dimensions: 16x13
Kitchen
Level: Main
Area: 168.00 Square Feet
Dimensions: 14x12
DiningRoom
Level: Main
Area: 120.00 Square Feet
Dimensions: 10x12
LivingRoom
Level: Main
Area: 360.00 Square Feet
Dimensions: 24x15
Interior
Cooling
Central Air
Interior Features
Kitchen Island, Pantry, Window Treatments
Sewer
Public Sewer
Appliances
Some Gas Appliances, Dryer, Dishwasher, Disposal, Microwave, Refrigerator, Stove, Washer
Window Features
Multi Pane, Screens, Window Treatments
Heating
Forced Air, Gas
Flooring
Laminate, Carpet
Construction
Year Built
Year Built: 2013
Home type
Townhouse
Architectural Style
Two Story
Property Condition
Resale
Construction Materials
Brick, Frame
Roof
Asphalt
Utilities & Energy
Basement
Rec Family Area
Parking Features
Built In
Water Source
Public
Other Features
Subdivision Name
Village Of Prestley Glenn At Neville Park
Price History
| Date | Event | Price |
|---|---|---|
10/05/2026 Source: | Price Decreased | $344,000 -1.69% $199/sqft |
09/15/2026 Source: | Listed for Sale | $349,900 +9.38% $202/sqft |
09/15/2026 Source: | Price Increased | $319,900 +17721.73% $185/sqft |
01/31/2020 Source: | Listing Removed | $1,795 -99.28% $1/sqft |
10/10/2018 Source: | Sold | $249,900 +2.84% $145/sqft |

Show more
Nearby Homes
Find Homes by Property Features in Collier Twp, PA

Based on information from the West Penn Mutli-List, INC through Nov 02, 2026, 02:15PM. Information is provided exclusively for consumers’ personal, non-commercial use and may not be used for any purpose other than to identify prospective properties consumers may be interested in purchasing. Information is deemed reliable but not guaranteed. © 2026 West Penn Multi-List, Inc. All Rights Reserved.
 Advertising Broker: Daniel Demers | Sell Your Home Services
