- Overview
- Description
- Property Details
- Location
- Facts & Features
- Getting Around
- Nearby Homes

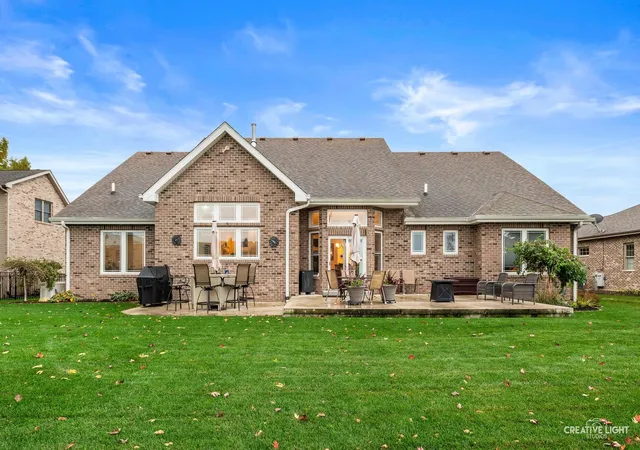

Street View
$550,000
Monthly Est:$2,738
 4 Beds
 4 Baths
3 full baths + 1 half bath
 2,178sqft
2010 Kingtree Dr, Morris, IL 60450
$550,000
$2,738/moEst:
Get Pre-Approved
Single Family Residence
Built in 2018
$-- HOA
11,761.2 sqft lot
$253/sq.ft
Description
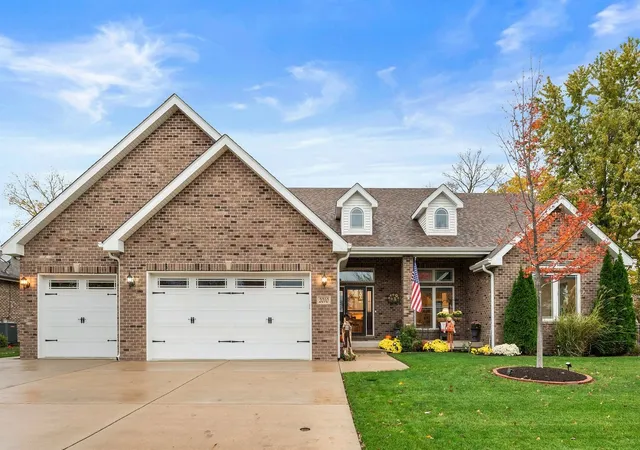
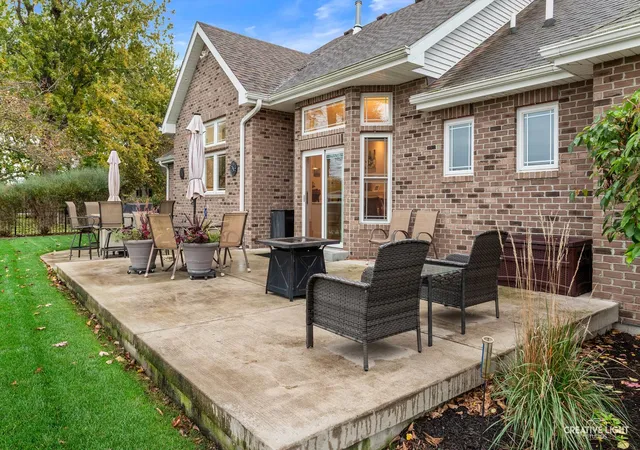
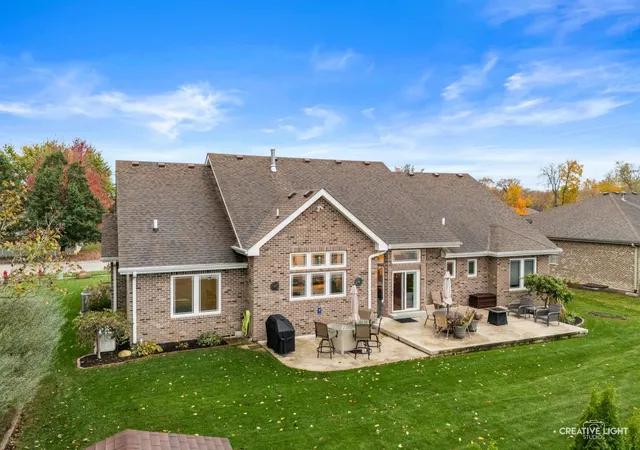
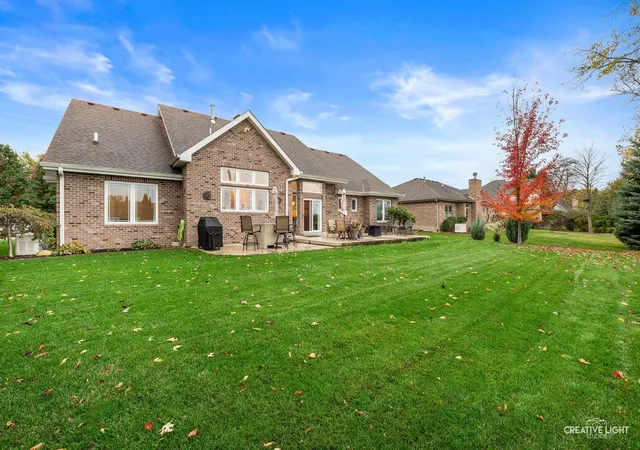
Stunning Custom-Built Four-Bedroom All-Brick Home with Exceptional Craftsmanship and Luxurious Finishes! Discover the perfect blend of elegance, comfort, and quality in this stunning custom-built four-bedroom, three-and-a-half-bath home. Featuring an expansive open floor plan with soaring 12-foot ceilings, this exceptional residence offers a beautiful space, complemented by beautiful solid hickory hardwood flooring and impressive architectural details throughout. Elegant transom windows above the living room, dining room, and kitchen windows invite an abundance of natural light, enhancing the home's open, airy feel and filling the kitchen and adjoining living spaces with warmth and brightness. The heart of the home is the spectacular chef's kitchen, showcasing gorgeous marble countertops, newer stainless steel appliances, a classic subway tile backsplash, and an abundance of custom cabinetry with convenient pull-out drawers. The showstopping 8-foot by 5-foot marble-topped center island offers generous seating, additional cabinetry, and expansive workspace-perfect for everything from casual dining to entertaining guests. A spacious double pantry with slide-out shelving provides exceptional storage and functionality. A striking see-through gas-log fireplace with two separate mantels creates a beautiful focal point while adding warmth and ambiance to the adjoining living spaces. The open-concept design provides an effortless flow, perfect for both everyday living and entertaining. The three magazine-worthy full bathrooms are showcases of exceptional craftsmanship, featuring elegant travertine tile, dual sinks, and spacious walk-in showers adorned with exquisite custom tile work. Every detail reflects quality and sophistication. The expansive unfinished basement features impressive 10-foot ceilings and a fully finished bathroom, providing exceptional potential for future living space, a recreation room, home theater, or additional entertaining areas. The home's beautifully maintained mature landscaping and vibrant flowering gardens create exceptional curb appeal, enhancing the home's architectural beauty and providing a warm, welcoming first impression. The lush surroundings complement the inviting two-level patio, creating a picturesque setting for outdoor gatherings, relaxing evenings, or entertaining family and friends. A spacious three-car garage and additional storage shed provide exceptional space for vehicles, tools, and recreational equipment. A Generac whole-house generator adds convenience and peace of mind. From its striking curb appeal and soaring ceilings to its exceptional craftsmanship, luxurious finishes, and thoughtfully designed living spaces, this remarkable custom home seamlessly blends sophistication, functionality, and comfort. A truly special home that must be seen to be appreciated!
- Houzeo last checked: 3 minutes ago
- Listing updated: November 6, 2026 at 9:32 am
- Listing Provided by: Diane Lambert (815) 509-0656 | Coldwell Banker Real Estate Group (815) 744-1000
- Source: MRED MLS-IL as distributed by MLS GRID | MLS#: 12801367

Property Details
Status
Active
Type
Single Family Residence
No. of Stories
-
County
City
Neighborhood
--
Year Built
2018
HOA Fees
-
Finished Area
2,178 sqft
Lot Size
11,761.2 sqft lot
Basement Area
- sqft
MLS Name
MRED MLS
MLS Number
12801367
MLS Status
New
Days on Market
1

Continue Your Journey in App
Find your dream home, receive real-time updates, and many more!
Continue Your Journey in App
Find your dream home, receive real-time updates, and many more!
Location
Facts & Features
Rooms
Bedrooms & bathrooms
Bedrooms: 4
Bathrooms: 4
Bedroom 2
Level: Main
Area: 168.00 Square Feet
Dimensions: 14X12
Bedroom 3
Level: Main
Area: 143.00 Square Feet
Dimensions: 13X11
Bedroom 4
Level: Main
Area: 120.00 Square Feet
Dimensions: 10X12
Dining Room
Level: Main
Area: 156.00 Square Feet
Dimensions: 12X13
Kitchen
Level: Main
Area: 342.00 Square Feet
Dimensions: 18X19
Laundry
Level: Main
Area: 60.00 Square Feet
Dimensions: 6X10
Living Room
Level: Main
Area: 340.00 Square Feet
Dimensions: 20X17
Master Bedroom
Level: Main
Area: 255.00 Square Feet
Dimensions: 15X17
Interior
Sewer
Public Sewer
Interior Features
Vaulted Ceiling(s), 1st Floor Bedroom, In Law Floorplan, 1st Floor Full Bath, Walk In Closet(s), Open Floorplan, Dining Combo, Pantry, Workshop
Cooling
Central Air
Flooring
Hardwood
Window Features
Screens, Drapes, Insulated Windows
Heating
Gas, Forced Air, Radiant Floor
Exterior Features
Outdoor Grill
Appliances
Range, Microwave, Dishwasher, High End Refrigerator, Washer, Dryer, Stainless Steel Appliance(s), Water Softener Owned, Gas Oven, Range Hood
Construction
Year Built
Year Built: 2018
Home type
Single Family Residence
Construction Materials
Brick
Utilities & Energy
Parking Features
Concrete, Yes, Attached, Garage
Basement
Partially Finished, Egress Window, 9 Ft + Pour, Concrete, Full
Utilities
Cable Available
Laundry Features
Main Level, Gas Dryer Hookup, Sink
Fireplace Features
Double Sided, Gas Log
Water Source
Public
Other Features
Community Features
Park, Curbs, Sidewalks, Street Lights, Street Paved
Patio And Porch Features
Patio
Subdivision Name
Wooded Lake
Price History
| Date | Event | Price |
|---|---|---|
11/05/2026 Source: | Listed for Sale | $550,000 $253/sqft |

Nearby Homes
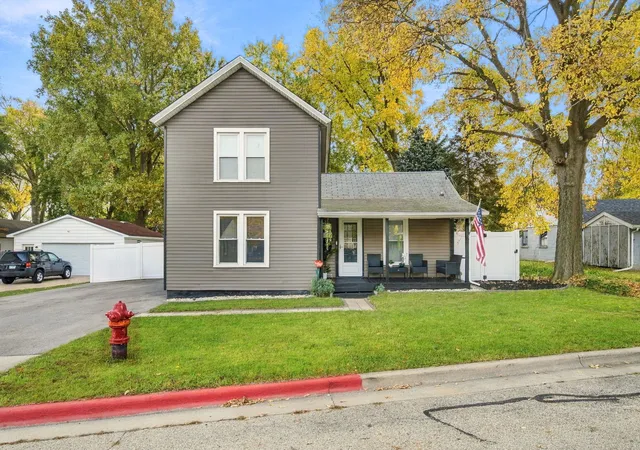
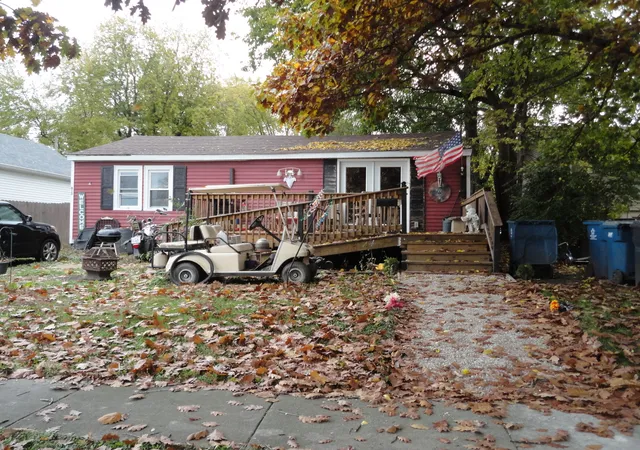
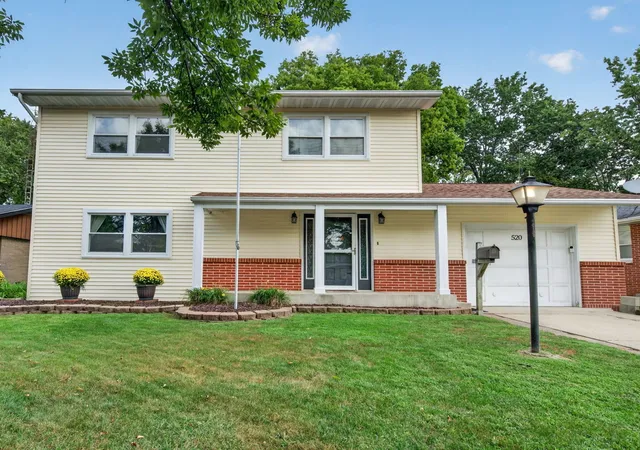
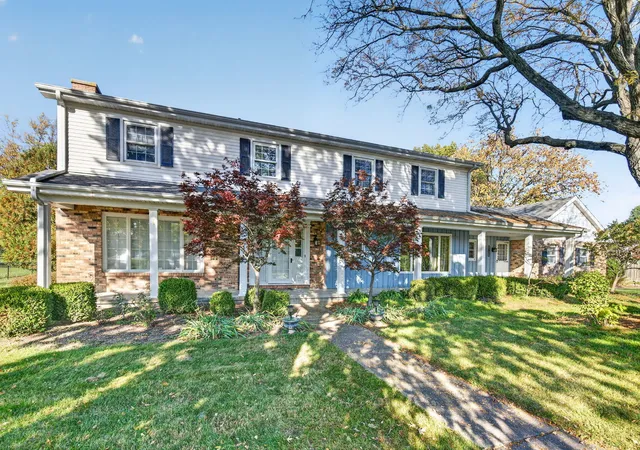
Find Homes by Property Features in Morris, IL

This representation is based in whole or in part on data supplied by Midwest Real Estate Data, LLC through Nov 07, 2026, 01:30AM. Midwest Real Estate Data, LLC does not guarantee nor is it in any way responsible for its accuracy. Data maintained by Midwest Real Estate Data LLC may not reflect all real estate activity in the market. Based on information submitted to the MLS GRID as of Nov 07, 2026, 01:30AM. All data is obtained from various sources and has not been, and will not be, verified by broker or MLS GRID. Supplied Open House information is subject to change without notice. All information should be independently reviewed and verified for accuracy. Properties may or may not be listed by the office/agent presenting the information. This website may not include listings or property addresses of sellers who have directed their listing brokers to withhold their listing or their property address from display on the Internet. Some IDX listings have been excluded from this website. Information is provided exclusively for consumers’ personal non-commercial use. It may not be used for any purpose other than to identify prospective properties consumers may be interested in purchasing. The data is deemed reliable but is not guaranteed by MLS GRID, MRED or Houzeo. The use of the MLS GRID Data may be subject to an end user license agreement prescribed by the Member Participant’s applicable MLS, if any, and as amended from time to time. Properties displayed may be listed or sold by various participants in the MLS, Listings courtesy of MRED as distributed by MLS GRID. ©2026 Midwest Real Estate Data LLC. All Rights Reserved
 Advertising Broker: Jorge Romero | Realty One Group Inc.
