- Overview
- Description
- Property Details
- Location
- Facts & Features
- Getting Around
- Nearby Homes
 Price Drop: $11K (10/22)


Street View
$309,000
Monthly Est:$1,538
 3 Beds
 1 Bath
1 full bath
 1,255sqft
2011 E 13Th St, Chattanooga, TN 37404
$309,000
$1,538/moEst:
Get Pre-Approved
Single Family Residence
Built in 1920
$-- HOA
0.16 acre lot
$246/sq.ft
Description
All ONE LEVEL with a FENCED-IN YARD, private driveway and SO MANY UPGRADES? Don't miss this turn-key Highland Park bungalow!
Welcome to the highly desirable and walkable neighborhood of Highland Park, just minutes from downtown Chattanooga, the University of Tennessee, and all of the shops and restaurants of the Southside.
This move-in-ready 1920's bungalow has loads of architectural charm, with modern updates to make life easy. You will love the wrap-around front porch, off street parking, 10' ceilings with crown molding and beautifully oversized windows throughout. Your kitchen has been tastefully updated including a tiled backsplash and shaker-style cabinets. The laundry room and walk-in pantry are the chef's kiss to these renovations, and the washer and dryer will remain with the home! The full bath features a tastefully tiled shower, vanity-with-storage, and modern, neutral flooring. All three bedrooms are generously sized with abundant natural light and ceiling fans already installed. Don't miss the backyard! The back deck is sure to become your favorite spot this fall, and the yard is ready for your four-legged friends.
Come and see why Highland Park has been a destination for home buyers for over a decade.
Major Updates include:
water heater (2026), HVAC system (2025), new flooring and fresh paint throughout, renovated kitchen and bath with new appliances, cabinets, countertops and bathroom vanity (2025), 30-year Architectural Shingle roof (2018), EPA property remediation and expanded off street parking pad (2023).
This house has a full attic space with potential for expansion; ask listing agent for more details.
- Houzeo last checked: 13 minutes ago
- Listing updated: October 22, 2026 at 11:45 am
- Listing Provided by: Lillian Andrews (314) 303-9037 DRE #347745 | Keller Williams Realty (423) 664-1900
- Source: Greater Chattanooga AOR MLS-AL | MLS#: 1541637

Property Details
Status
Pending
Type
Single Family Residence
No. of Stories
1
County
City
Neighborhood
Year Built
1920
HOA Fees
-
Finished Area
1,255 sqft
Lot Size
0.16 acre lot
Basement Area
- sqft
MLS Name
Greater Chattanooga AOR MLS
MLS Number
1541637
MLS Status
Contingent
Days on Market
63

Continue Your Journey in App
Find your dream home, receive real-time updates, and many more!
Continue Your Journey in App
Find your dream home, receive real-time updates, and many more!
Location
Facts & Features
Rooms
Bedrooms & bathrooms
Bedrooms: 3
Bathroom: 1
Interior
Appliances
Washer, Refrigerator, Microwave, Free Standing Refrigerator, Free Standing Electric Range, Dryer, Disposal, Dishwasher
Cooling
Central Air, Electric
Flooring
Luxury Vinyl, Tile
Window Features
Vinyl Frames
Interior Features
Ceiling Fan(s), Crown Molding, Entrance Foyer, High Ceilings, Pantry, Stone Counters, Tub/shower Combo
Exterior Features
Private Yard
Heating
Central, Electric
Sewer
Public Sewer
Construction
Year Built
Year Built: 1920
Home type
Single Family Residence
Roof
Shingle
Architectural Style
Other
Foundation Details
Brick/mortar
Construction Materials
Vinyl Siding
Utilities & Energy
Laundry Features
Laundry Room
Pool Features
None
Parking Features
Concrete, Driveway, Off Street
Water Source
Public
Utilities
Electricity Connected, Sewer Connected, Water Connected
Basement
Crawl Space
Other Features
Patio And Porch Features
Deck, Front Porch, Porch, Porch Covered
Lot Features
Back Yard, Level
Subdivision Name
Spring Grove Addn
Community Features
Sidewalks, Street Lights
Price History
| Date | Event | Price |
|---|---|---|
10/22/2026 Source: | Pending | $309,000 $246/sqft |
10/15/2026 Source: | Listed for Sale | $309,000 -3.44% $246/sqft |
09/09/2026 Source: | Price Decreased | $320,000 -1.54% $255/sqft |
08/28/2026 Source: | Listed for Sale | $325,000 $259/sqft |

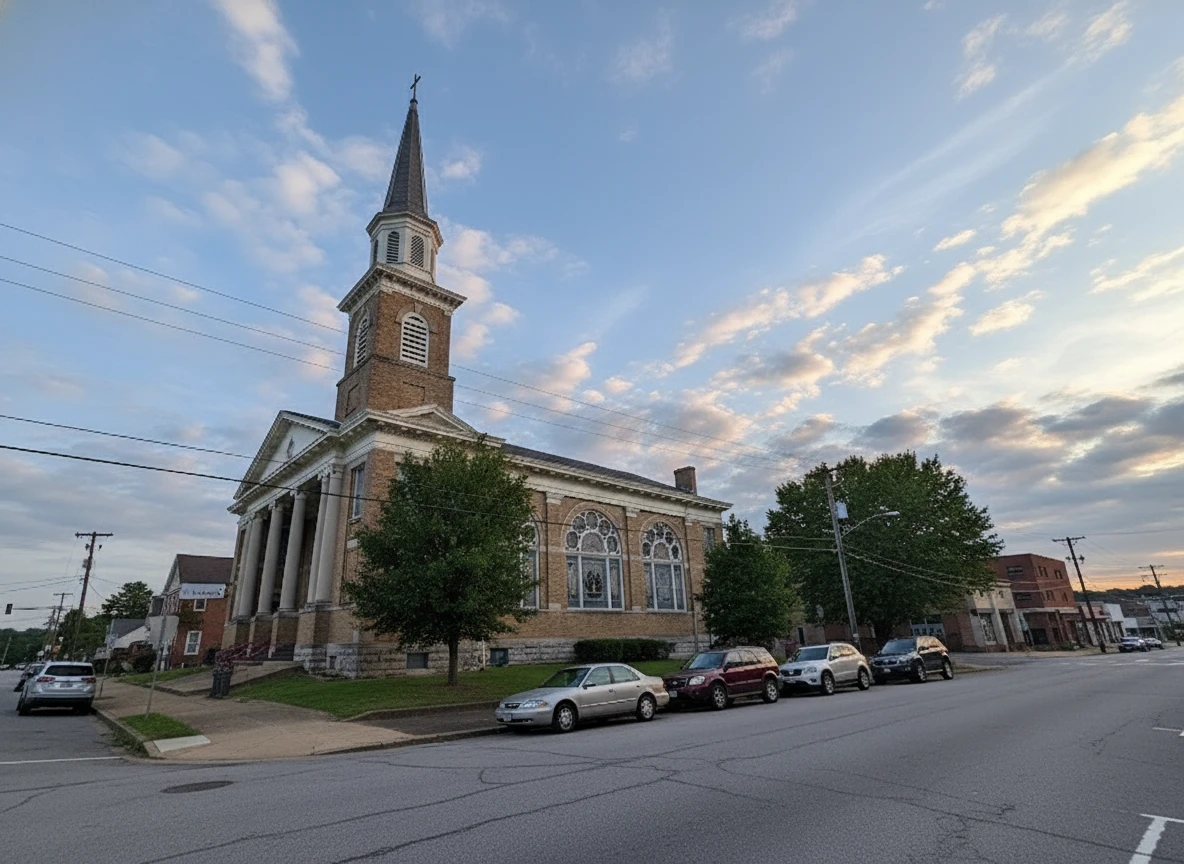
Highland Park Ranks # in Chattanooga, TN

Homes

Rental Prices

Median Home Price
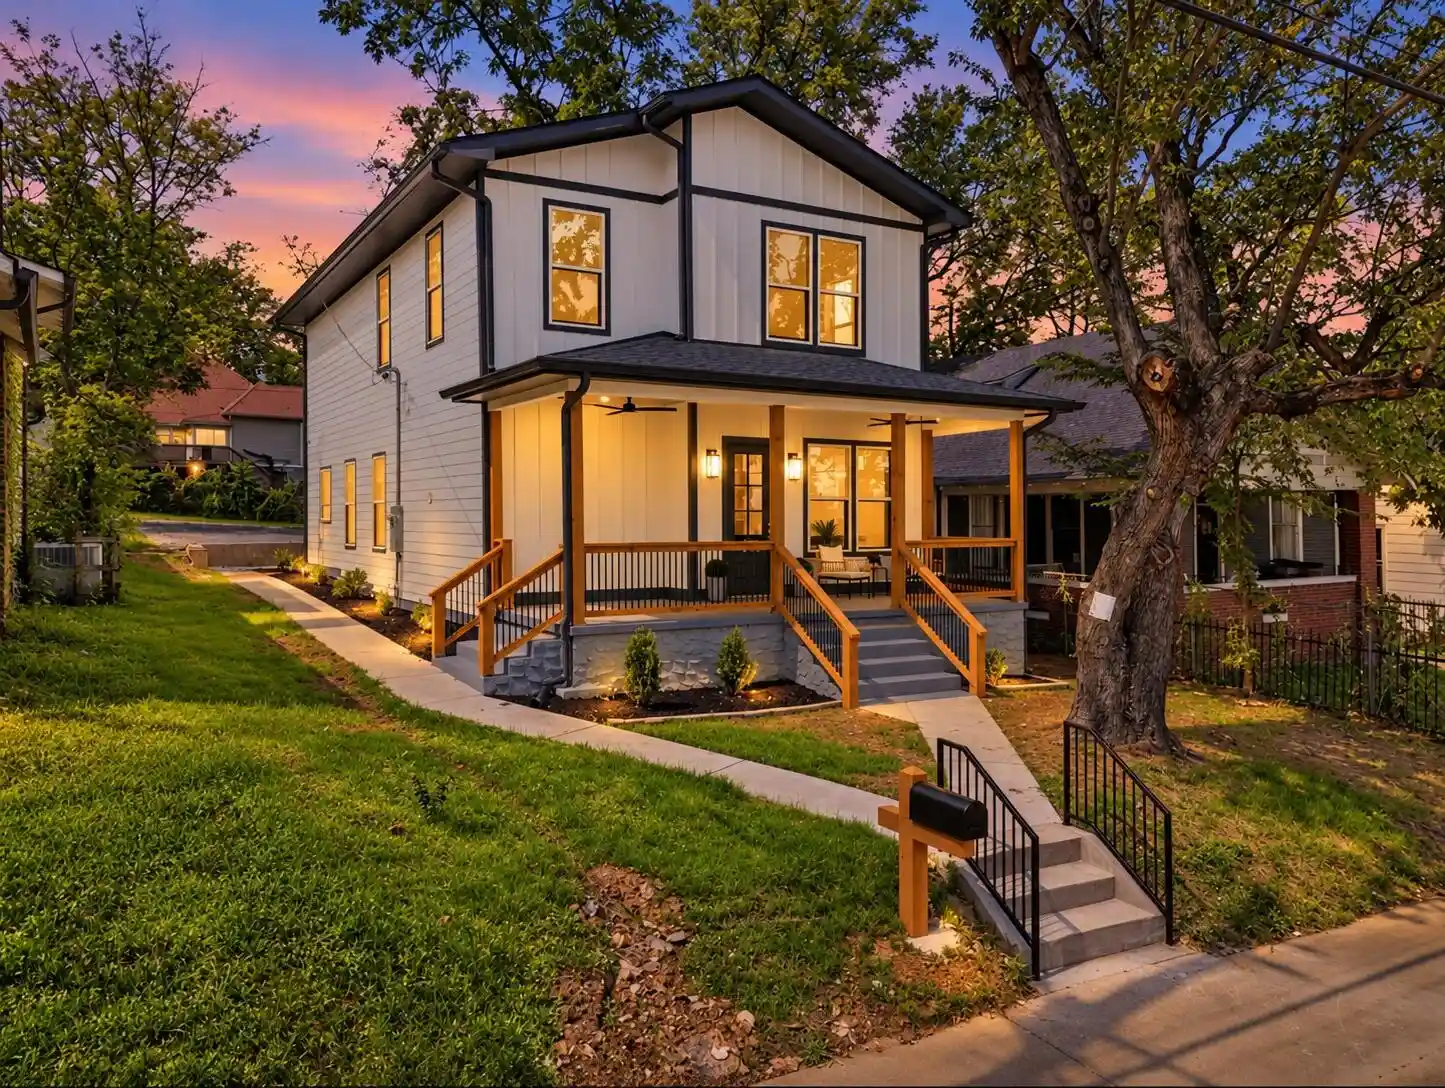
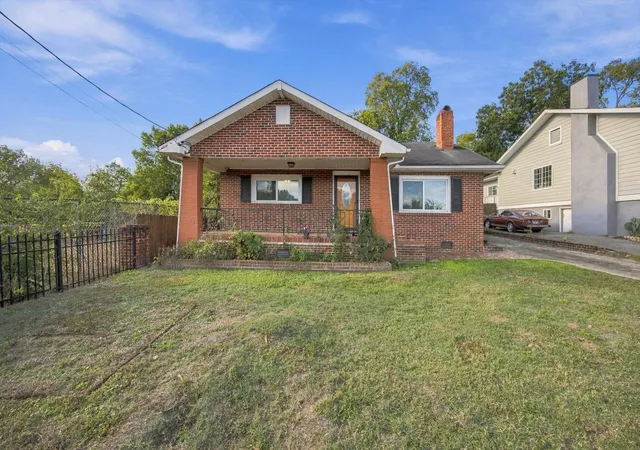
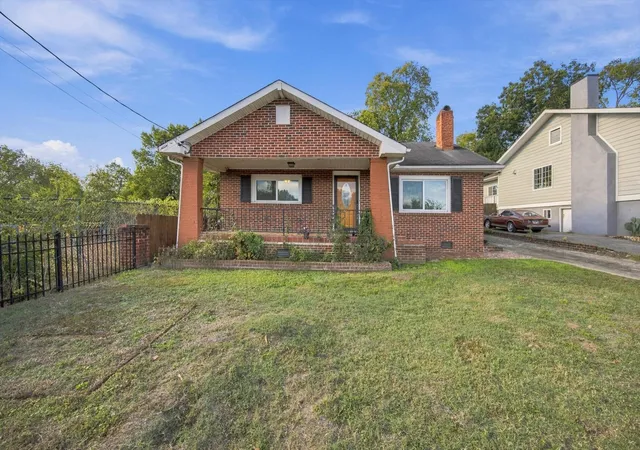
Nearby Homes





Find Homes by Property Features in Chattanooga, TN
Nearby New Homes For Sale


Based on information from the Greater Chattanooga REALTORS® (or, alternatively, from the MLS of Chattanooga, Inc.) through Oct 30, 2026, 09:00PM. IDX information is provided exclusively for consumers' personal, non-commercial use; it may not be used for any purpose other than to identify prospective properties consumers may be interested in purchasing, and the data is deemed reliable but is not guaranteed accurate by the MLS. © 2026 the Greater Chattanooga REALTORS®. All Rights Reserved. Angela Fowler | Angela Fowler Real Estate, LLC. | (423) 320-4620 | afowler@catt.com Mailing Address: 452 Kailors Cove Cir Ringgold, GA 30736
 Advertising Broker: Angela Fowler | Angela Fowler Real Estate, LLC.
