- Overview
- Description
- Property Details
- Location
- Facts & Features
- Getting Around
- Nearby Homes
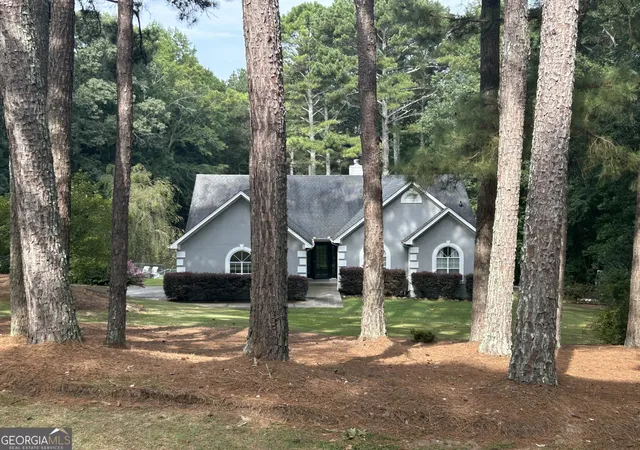
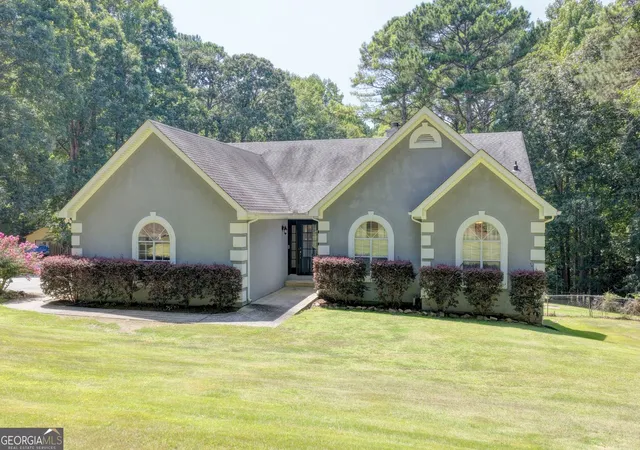
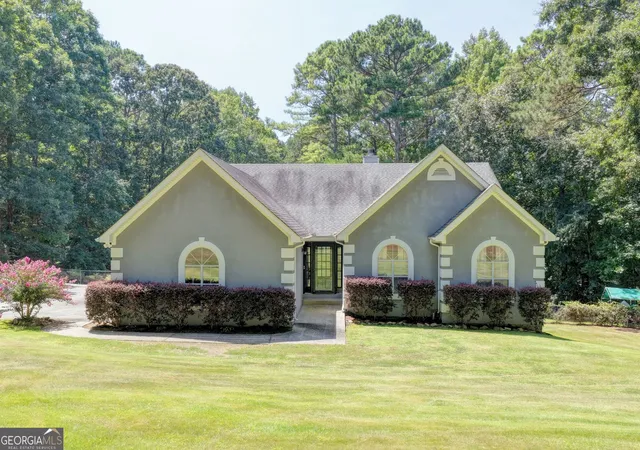
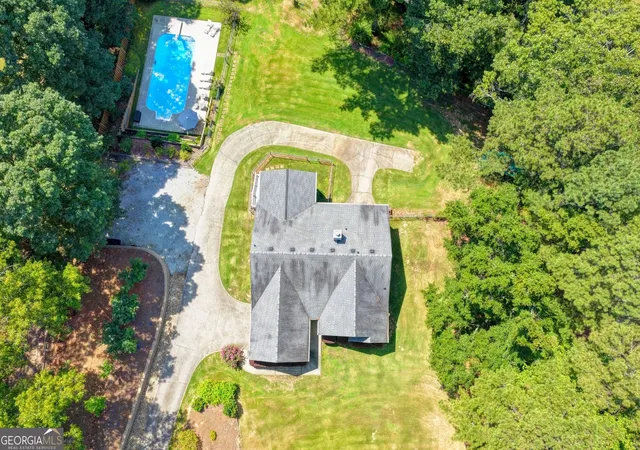

Street View
$649,000
Monthly Est:$3,230
 4 Beds
 3 Baths
3 full baths
 3,099sqft
2011 Luke Edwards Rd, Dacula, GA 30019
$649,000
$3,230/moEst:
Get Pre-Approved
Single Family Residence
Built in 1992
$-- HOA
4.02 acres lot
$209/sq.ft
Description
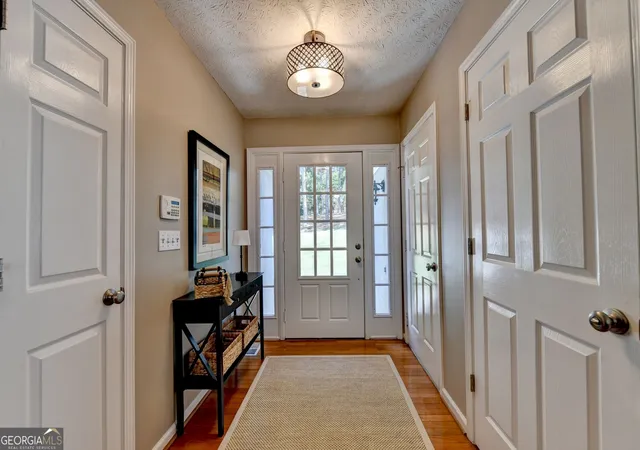
Welcome to a truly special property where timeless French Country-inspired architecture, exceptional craftsmanship, and peaceful natural surroundings come together. Beautiful attention to detail is evident throughout this meticulously crafted 4-bedroom, 3-bath home, featuring vaulted ceilings, hardwood floors, and an inviting entrance foyer that sets the tone for the quality found throughout. The spacious living room is designed for both entertaining and everyday family life, featuring beautiful built-in bookcases and a cozy fireplace that creates a warm and inviting gathering space. Just nearby, the keeping room provides additional space for family time, relaxing, or enjoying quiet evenings together. The heart of the home is the gorgeous kitchen, featuring elegant quartz countertops, stainless steel appliances, beautiful cabinetry, and a welcoming breakfast area. A separate dining room provides the perfect setting for family meals and entertaining. The spacious master suite is conveniently located on the main level and offers a luxurious private retreat. The beautifully appointed master bath features an expansive tiled walk-in shower with frameless glass enclosure, custom tilework and decorative accents, a pebble-tile shower floor, and a relaxing tub surrounded by beautiful tile. Enjoy your morning coffee or unwind at the end of the day in the peaceful screened in porch overlooking the private backyard. Outside, more than 4 acres provide plenty of room to explore, enjoy nature, and watch for abundant wildlife. The heated saltwater swimming pool creates the perfect setting for summer entertaining, relaxation, and making memories with family and friends. The finished basement expands the living space with a private bedroom and bathroom, a versatile entertainment area, workshop space, and ample storage. Whether you need space for guests, hobbies, recreation, or projects, this home offers remarkable flexibility. From the craftsmanship and architectural character to the beautiful finishes, private acreage, and resort-like outdoor amenities, this property offers a rare combination of elegance, comfort, and tranquility. A must-see for anyone looking for a beautifully appointed home with room to breathe, entertain, and enjoy the best of nature.
- Houzeo last checked: 4 minutes ago
- Listing updated: October 3, 2026 at 1:18 am
- Listing Provided by: | eXp Realty (888) 959-9461
- Source: Georgia MLS-GA | MLS#: 10830241

Property Details
Status
Pending
Type
Single Family Residence
No. of Stories
-
County
City
Neighborhood
--
Year Built
1992
HOA Fees
-
Finished Area
3,099 sqft
Lot Size
4.02 acres lot
Basement Area
- sqft
MLS Name
Georgia MLS
MLS Number
10830241
MLS Status
Under Contract
Days on Market
51
Cumulative Days on Market
43

Continue Your Journey in App
Find your dream home, receive real-time updates, and many more!
Download App
Continue Your Journey in App
Find your dream home, receive real-time updates, and many more!
Location
Facts & Features
Rooms
Bedrooms & bathrooms
Bedrooms: 4
Bathrooms: 3
Interior
Appliances
Microwave, Range
Heating
Forced Air
Interior Features
Bookcases, Double Vanity, High Ceilings, Master On Main Level, Separate Shower, Soaking Tub
Window Features
Double Pane Windows
Flooring
Carpet, Hardwood
Cooling
Ceiling Fan(s), Central Air
Sewer
Septic Tank
Construction
Year Built
Year Built: 1992
Home type
Single Family Residence
Roof
Composition
Property Condition
Resale
Construction Materials
Stucco, Vinyl Siding
Architectural Style
French Provincial, Traditional
Utilities & Energy
Pool Features
Heated, In Ground, Salt Water
Fireplace Features
Family Room
Security Features
Security System
Basement
Exterior Entry, Finished, Full, Interior Entry
Utilities
Cable Available, Electricity Available, High Speed Internet, Phone Available, Water Available
Laundry Features
Other
Water Source
Public
Parking Features
Garage, Attached, Basement, Detached, Rv Access/parking, Boat
Other Features
Subdivision Name
Crossroads
Lot Features
Level, Other, Private, Sloped
Community Features
None
Patio And Porch Features
Porch, Screened
Vegetation
Partially Wooded
Price History
| Date | Event | Price |
|---|---|---|
10/03/2026 Source: | Pending | $649,000 $209/sqft |
08/21/2026 Source: | Listed for Sale | $649,000 $209/sqft |

Nearby Homes





Find Homes by Property Features in Dacula, GA
Nearby New Homes For Sale


Information Deemed Reliable But Not Guaranteed. © 2026 Georgia Multiple Listing Service. All Rights Reserved.
 Advertising Broker: Fred McGill | Simple Showing, Inc