- Overview
- Description
- Property Details
- Location
- HOA Management
- Facts & Features
- Getting Around
- Nearby Homes




$1,399,000
Monthly Est:$6,963
 4 Beds
 3 Baths
3 full baths
 2,414sqft
2011 Michigan Ave NE, Saint Petersburg, FL 33703
$1,399,000
$6,963/moEst:
Get Pre-Approved
Single Family Residence
Built in 1971
$20/mo HOA
8,194 sqft lot
$580/sq.ft
Description
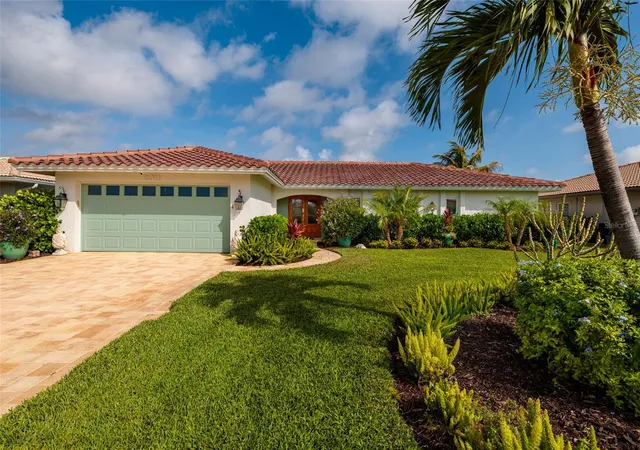
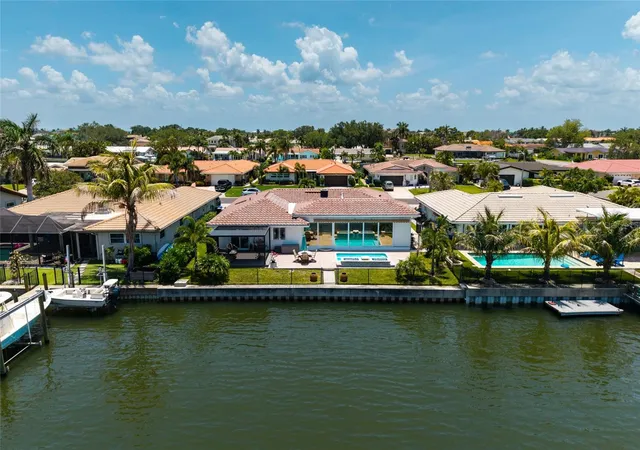
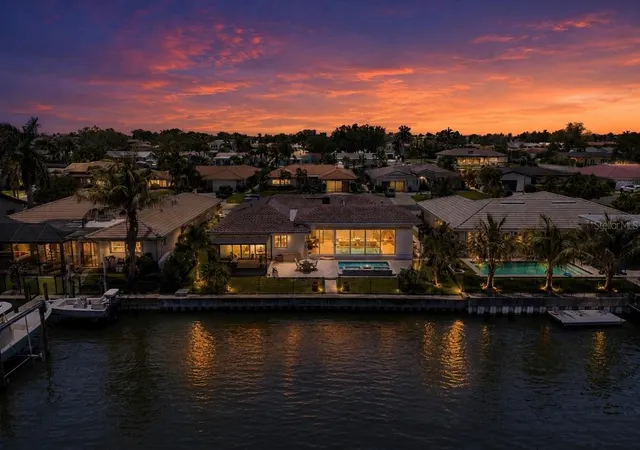
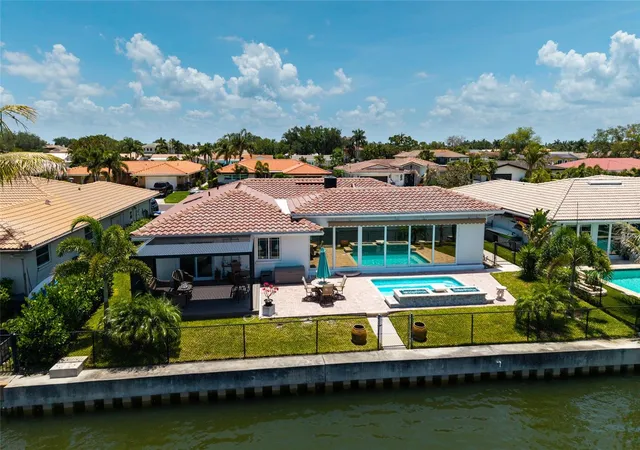
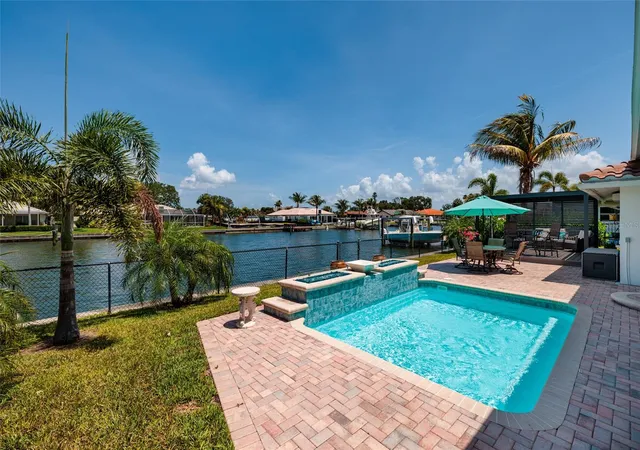
WELCOME TO PARADISE ~ Exquisite Custom Venetian Isle Waterfront Home! FALL in LOVE with this AMAZING 4 bedrooms and 3 bathrooms home in one of the most sought-after neighborhoods in St. Petersburg ~ VENETIAN ISLES! ENJOY a BEAUTIFUL WATERFRONT home that is completely renovated! Pull up to LUSCIOUS landscape, palm trees, NEW PAVER driveway and BEAUTIFUL curb appeal. STUNNING WATERFRONT VIEWS from the moment you enter this beautiful home. As you enter the home YOU WILL BE AMAZED with this home's TOTAL renovation/transformation of upgrades and high-end finishes. FALL in LOVE with the COMPLETELY OPEN FLOOR PLAN. You will notice the attention to detail in EVERY room. As you enter the home you will LOVE the abundance of natural light. The HUGE CUSTOM kitchen is a chef's dream! YOU WILL LOVE COOKING in the EXQUISITE gourmet NEW REMODELED OPEN kitchen with HIGH END finishes. ENJOY the elegant custom shaker-style NEW cabinets, NEW Quartz countertops, NEW Quartz backsplash, NEW Stainless-Steel Appliances, NEW LED Lighting, 2 large islands, and NEW wine cooler. This home is open and inviting ~ allowing the chef to be part of the activity. The kitchen opens up to a bright cozy living room/dining room combo with HIGH CEILINGS and a wall of SLIDING GLASS DOORS. You will also really enjoy the split floorplan! NEWEST features to the home are the NEW TILE ROOF (2025), TWO NEW GORGEOUS DESIGNER CUSTOM BATHROOMS, NEW CUSTOM KITCHEN, NEW CUSTOM PRIMARY BEDROOM CLOSET, NEW Paver Driveway, NEW PERGOLA, NEW Exterior and Interior Paint, and NEWER AC (2023). You will LOVE the water views from almost EVERY room including the SPACIOUS GORGEOUS Family Room/Dining Room. Entertain out in the tropical landscaped backyard with NEW PERGOLA and BEAUTIFUL CUSTOM POOL. This is a place where every day feels like a vacation at home! The layout of this residence is designed for seamless entertaining, featuring two distinct living areas that provide ample space for hosting gatherings and creating cherished memories with family and friends. YOU WILL LOVE living in this AMAZING Waterfront Deed Restricted Community with direct boat access to Tampa Bay and Gulf of Mexico. Enjoy this PARADISE lifestyle of living! Venetian Isles is one of the BEST locations offering quick access to DOWNTOWN ST. PETE, waterfront parks, sidewalk cafes, museums, airports, beaches, interstates, shopping, and restaurants. YOU MUST SEE this little bit of Florida Paradise! **Partial Furniture Available** ~
- Houzeo last checked: 21 minutes ago
- Listing updated: October 20, 2026 at 6:50 pm
- Listing Provided by: Tiffany Lettelleir (727) 642-4593 | KELLER WILLIAMS ST PETE REALTY (727) 894-1600
- Source: Stellar MLS-FL | MLS#: TB8513517

Property Details
Status
Active
Type
Single Family Residence
No. of Stories
1
County
City
Neighborhood
--
Year Built
1971
HOA Fees
$20/mo
Finished Area
2,414 sqft
Lot Size
8,194 sqft lot
Basement Area
- sqft
MLS Name
Stellar MLS
MLS Number
TB8513517
MLS Status
Active
Days on Market
145
Cumulative Days on Market
143
Open House

Continue Your Journey in App
Find your dream home, receive real-time updates, and many more!
Download App
Continue Your Journey in App
Find your dream home, receive real-time updates, and many more!
Location
HOA Management
Rich Scanlon
HOA Fees
$240/ Annually
Disclaimer: Amenities are based on third-party information and may vary; buyers must independently verify all amenities, as information is deemed reliable but not guaranteed.
Facts & Features
Rooms
Bedrooms & bathrooms
Bedrooms: 4
Bathrooms: 3
Interior
Cooling
Central Air
Heating
Central
Flooring
Tile
Exterior Features
Awning(s), Rain Gutters
Interior Features
Built In Features, Ceiling Fans(s), Crown Molding, High Ceilings, Open Floorplan, Split Bedroom, Walk In Closet(s)
Window Features
Blinds, Shades, Shutters
Sewer
Public Sewer
Appliances
Bar Fridge, Built In Oven, Dishwasher, Disposal, Dryer, Microwave, Range, Range Hood, Refrigerator, Washer
Construction
Year Built
Year Built: 1971
Home type
Single Family Residence
Roof
Tile
Construction Materials
Block
Foundation Details
Slab
Utilities & Energy
Laundry Features
In Garage
Parking Features
Driveway, Garage Door Opener
Utilities
Electricity Connected, Sewer Connected, Water Connected
Pool Features
In Ground
Water Source
Public
Other Features
Subdivision Name
Venetian Isles
Vegetation
Trees/landscaped
Price History
| Date | Event | Price |
|---|---|---|
10/07/2026 Source: | Price Decreased | $1,399,000 -2.78% $580/sqft |
09/08/2026 Source: | Price Decreased | $1,439,000 -3.36% $596/sqft |
05/30/2026 Source: | Listed for Sale | $1,489,000 +24.08% $617/sqft |
03/01/2024 Source: | Price Decreased | $1,200,000 -11.05% $497/sqft |
10/31/2023 Source: | Sold | $1,349,000 $559/sqft |

Nearby Homes





Find Homes by Property Features in Saint Petersburg, FL
Nearby New Homes For Sale

Based on information from Stellar MLS® through Oct 23, 2026, 06:45AM as submitted to and distributed by MLS GRID. All data is obtained from various sources and may not have been verified by the broker or MLS GRID. Supplied Open House Information is subject to change without notice. All information should be independently reviewed and verified for accuracy. Properties may or may not be listed by the office/agent presenting the information. IDX information is provided exclusively for consumers’ personal non-commercial use. It may not be used for any purpose other than to identify prospective properties consumers may be interested in purchasing. The data is deemed reliable but is not guaranteed by MLS GRID. The use of the MLS GRID Data may be subject to an end-user license agreement prescribed by the Member Participant’s applicable MLS, if any, and as amended from time to time. © 2026 Stellar MLS. All Rights Reserved.
 Advertising Broker: Fred McGill | Simple Showing, Inc
