- Overview
- Description
- Property Details
- Location
- Facts & Features
- Getting Around
- Nearby Homes




$350,000
Monthly Est:$1,742
 3 Beds
 3 Baths
2 full baths + 1 half bath
 1,918sqft
2011 Woven Trl, Lewisville, TX 75067
$350,000
$1,742/moEst:
Get Pre-Approved
Single Family Residence
Built in 1991
$-- HOA
0.13 acre lot
$182/sq.ft
Description
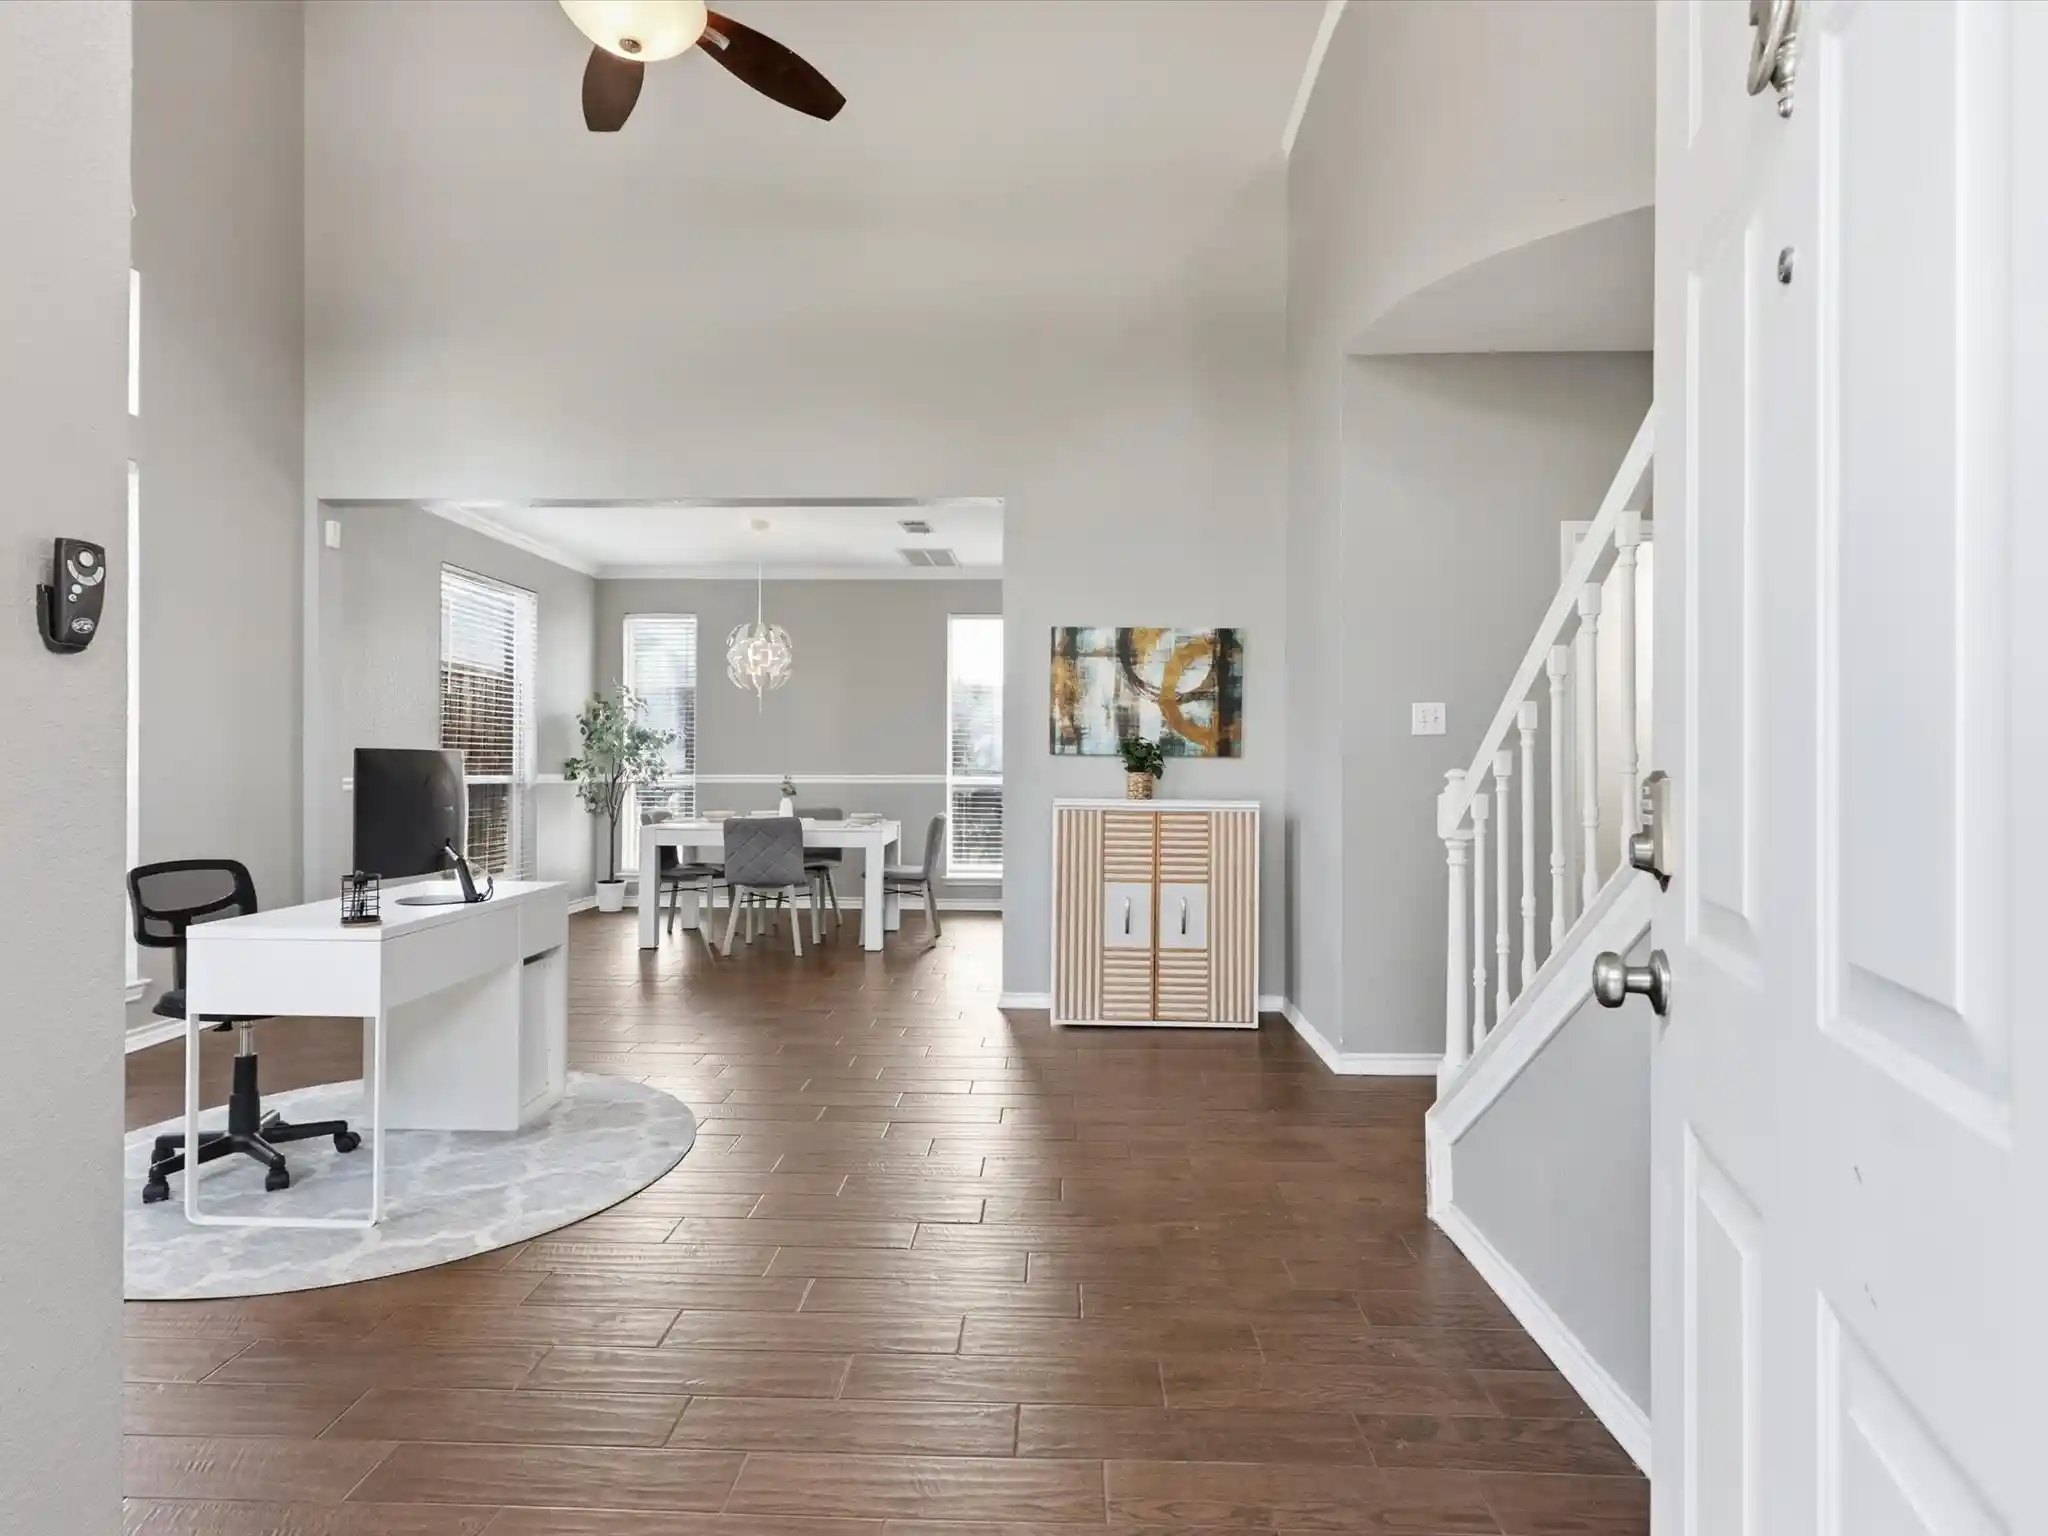
This beautiful two-story home perfectly combines comfort, style, and an optimal location. Step inside to find gorgeous engineered hardwood floors stretching across the entire downstairs living space, creating a warm and seamless flow. The first floor features a bright formal living and dining area that is perfect for holiday meals and hosting friends, right alongside a warm, casual family room anchored by a beautiful wood-burning fireplace. Cooking and daily living are a breeze in the eat-in kitchen, which includes a casual breakfast nook for quick morning meals. A nearby butler's pantry even offers extra counter space for a coffee bar or wine station! All of the bedrooms are located upstairs, keeping your private spaces quiet and completely separate from the main entertainment areas. This upstairs retreat includes a spacious, private primary suite featuring dual sinks, a garden tub, separate shower, and a walk-in closet. The comfortably sized secondary bedrooms are connected by a Jack-and-Jill bathroom, each with its own sink and closet—an ideal setup for shared living without sacrificing personal space. Out back, enjoy a patio space perfect for grilling, relaxing, or letting pets play. With its thoughtful layout, multiple living spaces, and inviting flow, this home is ready to fit a variety of lifestyles. Beyond the front door, this home is situated in a highly desirable pocket of Lewisville that makes your daily commute and weekend fun incredibly simple. Students will benefit from being located within the top-rated Lewisville ISD, just minutes away from Parkway Elementary and Hedrick Middle School. Commuters will love the swift access to Interstate 35 and Highway 121. For frequent travelers, the home is just a short drive away from the DFW International Airport. You are also surrounded by excellent local parks, everyday grocery spots, and great dining options, with the added peace of mind of having Medical City Lewisville located just over three miles away.
- Houzeo last checked: 8 hours ago
- Listing updated: October 14, 2026 at 5:49 pm
- Listing Provided by: Megan Oh | eXp Realty LLC (888) 519-7431
- Source: NTREIS MLS-TX | MLS#: 21233484

Property Details
Status
Active Under Contract
Type
Single Family Residence
No. of Stories
2
County
City
Neighborhood
--
Year Built
1991
HOA Fees
-
Finished Area
1,918 sqft
Lot Size
0.13 acre lot
Basement Area
- sqft
MLS Name
NTREIS MLS
MLS Number
21233484
MLS Status
ActiveUnderContract
Cumulative Days on Market
128

Continue Your Journey in App
Find your dream home, receive real-time updates, and many more!
Continue Your Journey in App
Find your dream home, receive real-time updates, and many more!
Location
Facts & Features
Rooms
Bedrooms & bathrooms
Bedrooms: 3
Bathrooms: 3
FullBath
Level: Second
Area: 35.00 Square Feet
Dimensions: 5 x 7
Bedroom
Level: Second
Area: 110.00 Square Feet
Dimensions: 10 x 11
Bedroom
Level: Second
Area: 132.00 Square Feet
Dimensions: 12 x 11
PrimaryBathroom
Level: Second
Area: 70.00 Square Feet
Dimensions: 7 x 10
PrimaryBedroom
Level: Second
Area: 150.00 Square Feet
Dimensions: 15 x 10
BreakfastRoomNook
Level: First
Area: 0.00 Square Feet
Dimensions: 0 x 0
HalfBath
Level: First
Area: 14.00 Square Feet
Dimensions: 7 x 2
LivingRoom
Level: First
Area: 224.00 Square Feet
Dimensions: 14 x 16
Office
Level: First
Area: 180.00 Square Feet
Dimensions: 15 x 12
DiningRoom
Level: First
Area: 132.00 Square Feet
Dimensions: 12 x 11
UtilityRoom
Level: First
Area: 25.00 Square Feet
Dimensions: 5 x 5
Kitchen
Level: First
Area: 286.00 Square Feet
Dimensions: 26 x 11
Interior
Sewer
Public Sewer
Appliances
Dryer, Dishwasher, Electric Cooktop, Electric Oven, Disposal, Gas Water Heater, Microwave, Refrigerator, Washer
Interior Features
Eat In Kitchen, High Speed Internet, Pantry, Tile Counters, Cable Tv, Vaulted Ceilings, Walk In Closets
Cooling
Central Air, Electric
Flooring
Carpet, Luxury Vinyl Plank
Heating
Central, Electric
Construction
Year Built
Year Built: 1991
Home type
Single Family Residence
Foundation Details
Slab
Property Condition
Resale
Architectural Style
Traditional, Detached
Roof
Composition
Construction Materials
Brick
Utilities & Energy
Water Source
Public
Utilities
Sewer Available, Water Available, Cable Available
Parking Features
Concrete, Door Single, Driveway, Garage, Garage Door Opener, Inside Entrance
Pool Features
None
Fireplace Features
Family Room, Masonry, Wood Burning
Security Features
Smoke Detectors
Laundry Features
Washer Hookup, Dryer Hookup, Electric Dryer Hookup, Laundry In Utility Room
Other Features
Subdivision Name
Indian Oaks Add Sec 3
Lot Features
Interior Lot
Price History
| Date | Event | Price |
|---|---|---|
09/22/2026 Source: | Off Market | $350,000 $182/sqft |
09/22/2026 Source: | Listed for Sale | $350,000 $182/sqft |
09/22/2026 Source: | Contingent (Active Under Contract) | $350,000 -5.41% $182/sqft |
09/14/2026 Source: | Listed for Sale | $370,000 $193/sqft |
08/20/2026 Source: | Contingent (Active Under Contract) | $370,000 $193/sqft |

Show more
Nearby Homes

Find Homes by Property Features in Lewisville, TX

Based on information from the North Texas Real Estate Information Systems, Inc., through Nov 02, 2026, 02:15PM. Information is provided exclusively for consumers’ personal, non-commercial use. It may not be used for any purpose other than to identify prospective properties consumers may be interested in purchasing. Data is deemed reliable but is not guaranteed accurate. This website may not include listings or property addresses of sellers who have directed their listing brokers to withhold their listing or their property address from display on the Internet. ©2026 North Texas Real Estate Information Systems, Inc. All Rights Reserved.
 Advertising Broker: Michelle Brecker | Pathway To Home Realty
