- Overview
- Description
- Property Details
- Location
- HOA Management
- Facts & Features
- Getting Around
- Nearby Homes
 Price Drop: $9K (10/14)
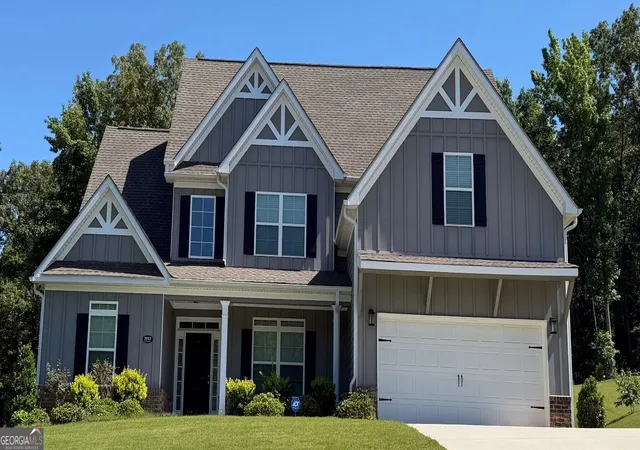
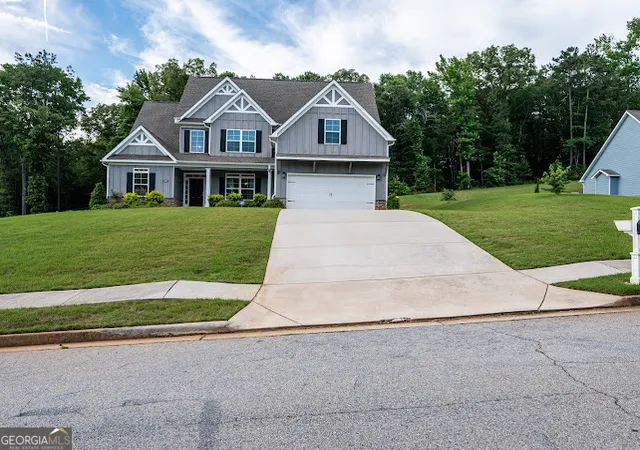
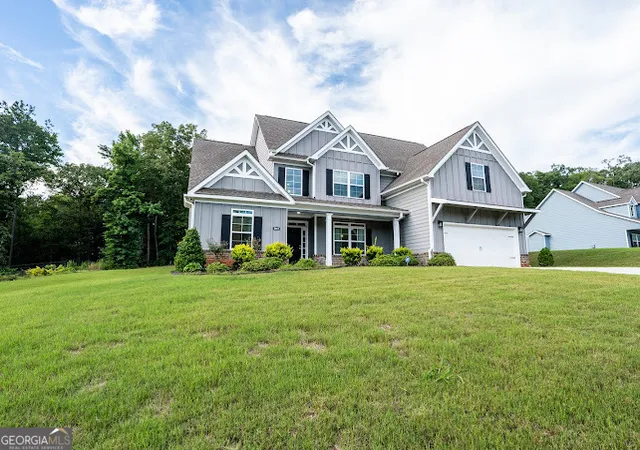
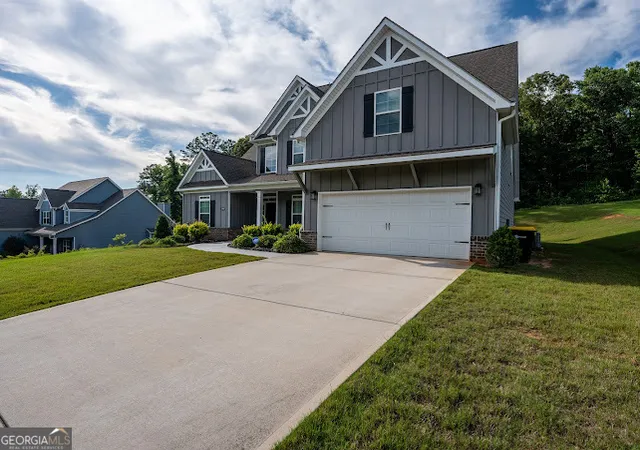
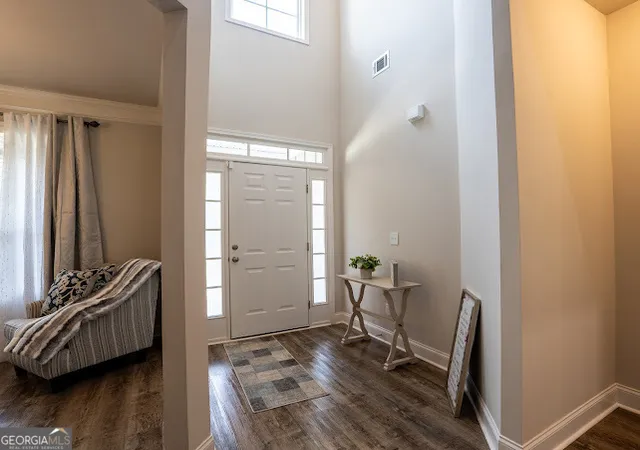

Street View
$415,999
Monthly Est:$2,071
 4 Beds
 4 Baths
3 full baths + 1 half bath
 2,766sqft
2013 Emily Jane Dr, Griffin, GA 30224
$415,999
$2,071/moEst:
Get Pre-Approved
Single Family Residence
Built in 2021
$-- HOA
1 acre lot
$150/sq.ft
Description
**Stunning Four-Bedroom Retreat with Modern Elegance!** Welcome to your dream home, where comfort meets style! This impeccably maintained four-bedroom, three-and-a-half-bath residence, built in 2021, is just four and a half years old and sits on a spacious one-acre lot in a tranquil neighborhood. The sellers, having only lived here for less than two years, are relocating out of state to be closer to their daughters, making this a rare opportunity for you to own this exceptional property. As you enter, you'll be greeted by a grand two-story foyer that sets the tone for the rest of the home. The luxurious primary suite, conveniently located on the main level, features double tray ceilings and exquisite crown molding throughout. Indulge in the master bathroom, complete with a double vanity sink, a relaxing soaking tub, a separate shower, and a spacious walk-in closet. Upstairs, discover a well-appointed second bedroom with its own ensuite bathroom, along with a full bathroom in the hallway for added convenience. The open-concept main living area boasts sprawling beam ceilings over 20 feet high, creating a bright and inviting atmosphere. The spacious kitchen is a chef's delight, featuring a stylish backsplash, an island, abundant cabinetry, and an eat-in kitchen area-perfect for entertaining! Step outside to the screened-in back porch, an exceptional feature that enhances outdoor living. Enjoy serene views of your fenced small garden area while cozying up by the wood-burning fireplace during cooler evenings. This versatile space allows for year-round enjoyment, making it perfect for gatherings or peaceful solitude. Plus, take advantage of the nearby community pool just steps away. Conveniently located less than 10 miles from I-75 and only 6 miles from downtown Griffin's vibrant dining scene, this home offers an easy commute to downtown Atlanta in under an hour. Recent upgrades include a state-of-the-art security system with cameras and stylish new blinds throughout. This beautiful home is move-in ready and a must-see! Pre-approval is required-schedule your showing today and make this stunning retreat yours!
- Houzeo last checked: 14 minutes ago
- Listing updated: October 14, 2026 at 5:07 am
- Listing Provided by: |
- Source: Georgia MLS-GA | MLS#: 10781624

Property Details
Status
Active
Type
Single Family Residence
No. of Stories
-
County
City
Neighborhood
--
Year Built
2021
HOA Fees
-
Finished Area
2,766 sqft
Lot Size
1 acre lot
Basement Area
- sqft
MLS Name
Georgia MLS
MLS Number
10781624
MLS Status
Active
Days on Market
148
Cumulative Days on Market
125

Continue Your Journey in App
Find your dream home, receive real-time updates, and many more!
Continue Your Journey in App
Find your dream home, receive real-time updates, and many more!
Location
HOA Management
N/A
HOA Fees
$450/
Amenities
 Amenities and services may be covered by one or multiple associations and service providers.
 Pool
 Facilities Fee
Disclaimer: Amenities are based on third-party information and may vary; buyers must independently verify all amenities, as information is deemed reliable but not guaranteed.
Facts & Features
Rooms
Bedrooms & bathrooms
Bedrooms: 4
Bathrooms: 4
Interior
Sewer
Septic Tank
Flooring
Carpet, Laminate
Interior Features
Double Vanity, High Ceilings, Master On Main Level, Separate Shower, Soaking Tub, Split Bedroom Plan, Tray Ceiling(s), Entrance Foyer, Vaulted Ceiling(s), Walk In Closet(s)
Appliances
Dishwasher, Electric Water Heater, Ice Maker, Microwave, Range, Stainless Steel Appliance(s)
Cooling
Electric, Ceiling Fan(s), Central Air, Heat Pump
Heating
Electric, Forced Air, Heat Pump
Window Features
Double Pane Windows
Construction
Year Built
Year Built: 2021
Home type
Single Family Residence
Property Condition
Resale
Construction Materials
Concrete, Stone
Roof
Composition
Foundation Details
Slab
Architectural Style
Craftsman, Traditional
Utilities & Energy
Parking Features
Garage, Attached, Kitchen Level
Water Source
Public
Laundry Features
Common Area, Mud Room
Fireplace Features
Outside
Basement
None
Security Features
Carbon Monoxide Detector(s), Smoke Detector(s)
Utilities
Cable Available, Electricity Available, High Speed Internet, Water Available
Other Features
Lot Features
Open Lot
Community Features
Pool
Patio And Porch Features
Patio, Porch
Subdivision Name
Walker's Mill Estates
Price History
| Date | Event | Price |
|---|---|---|
10/12/2026 Source: | Price Decreased | $415,999 -2.12% $150/sqft |
09/15/2026 Source: | Price Decreased | $425,000 -0.58% $154/sqft |
08/31/2026 Source: | Price Decreased | $427,500 -0.58% $155/sqft |
08/17/2026 Source: | Price Decreased | $430,000 -1.15% $155/sqft |
06/11/2026 Source: | Listed for Sale | $435,000 +6.10% $157/sqft |

Show more
Nearby Homes
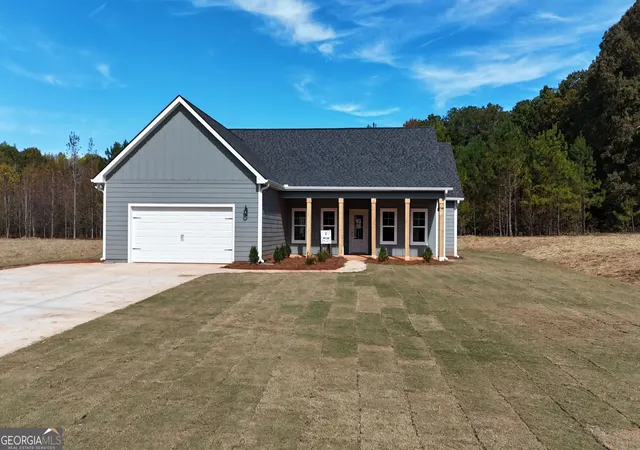
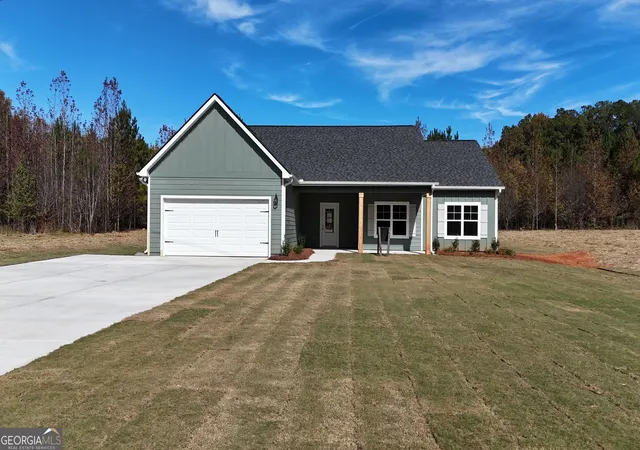
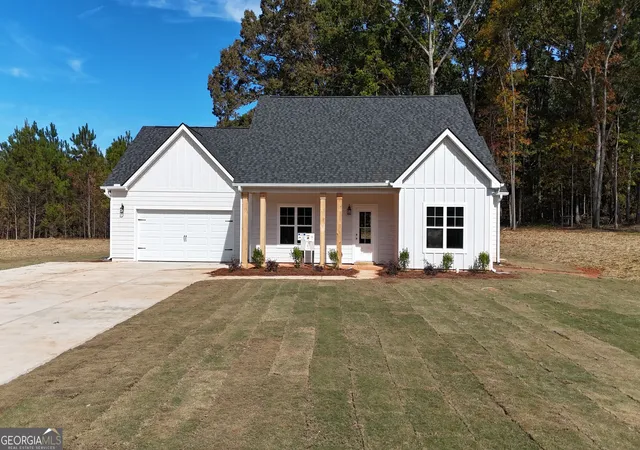

Find Homes by Property Features in Griffin, GA
Nearby New Homes For Sale


Information Deemed Reliable But Not Guaranteed. © 2026 Georgia Multiple Listing Service. All Rights Reserved.
 Advertising Broker: Fred McGill | Simple Showing, Inc
