- Overview
- Description
- Property Details
- Location
- HOA Management
- Facts & Features
- Getting Around
- Nearby Homes




$215,000
Monthly Est:$1,070
 2 Beds
 2 Baths
2 full baths
 1,265sqft
2013 Fall River Ct #103, Sun City Center, FL 33573
$215,000
$1,070/moEst:
Get Pre-Approved
Condominium
Built in 1996
$-- HOA
1,727 sqft lot
$170/sq.ft
Description
Peaceful Views, Beautiful Updates & Move-In Ready in Kings Point!
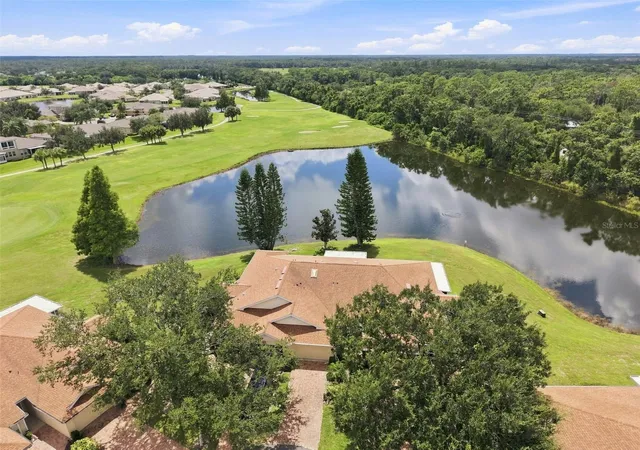
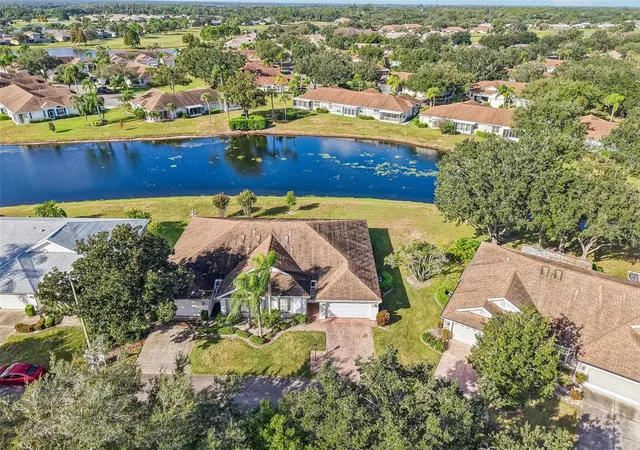
Welcome to this beautifully furnished 2-bedroom, 2-bath Concord model located on a quiet cul-de-sac in the sought-after Kings Point community. With serene pond and golf course views, this home offers a wonderful combination of comfort, updates, and Florida living—and it is ready for immediate occupancy.
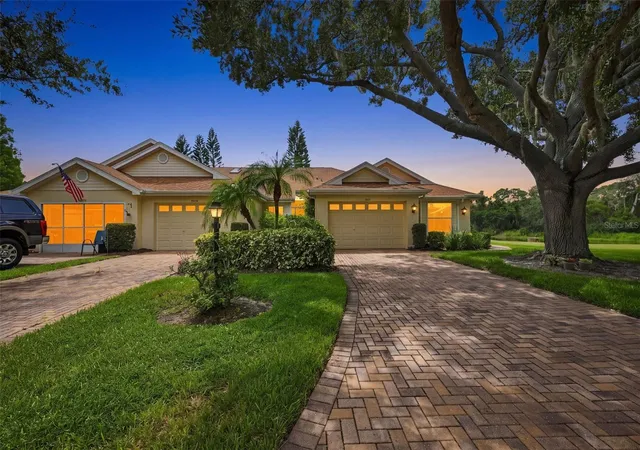
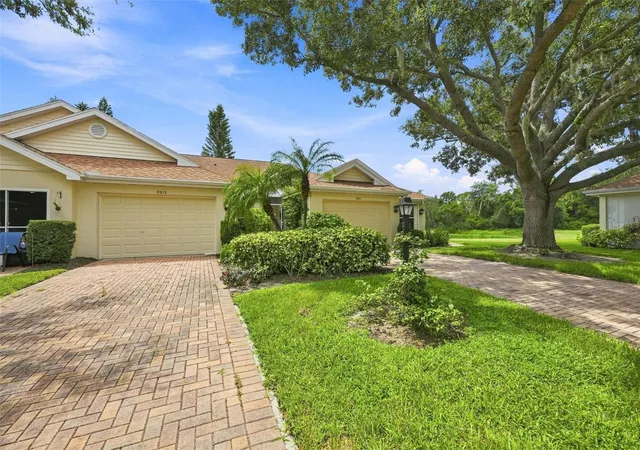
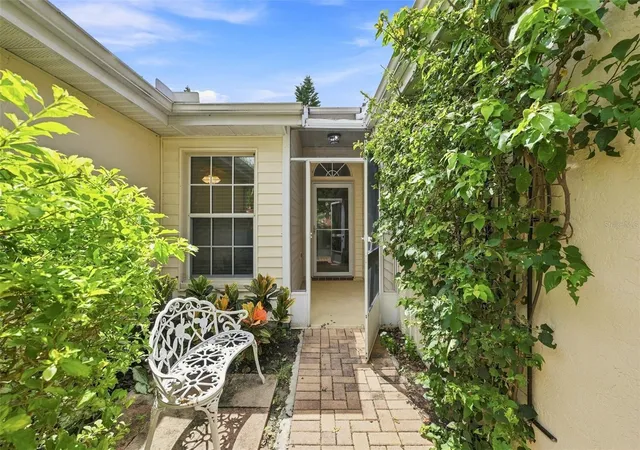
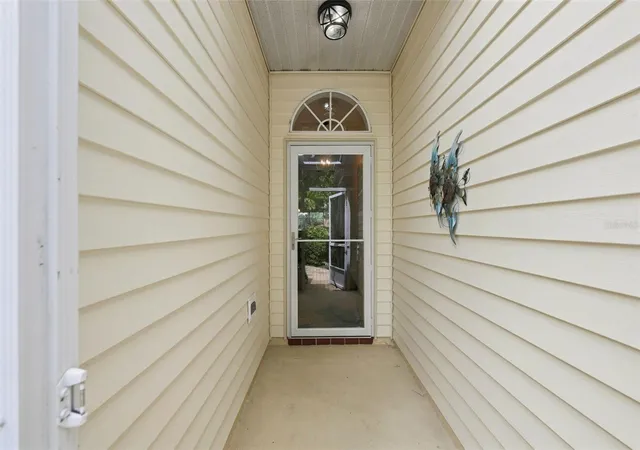
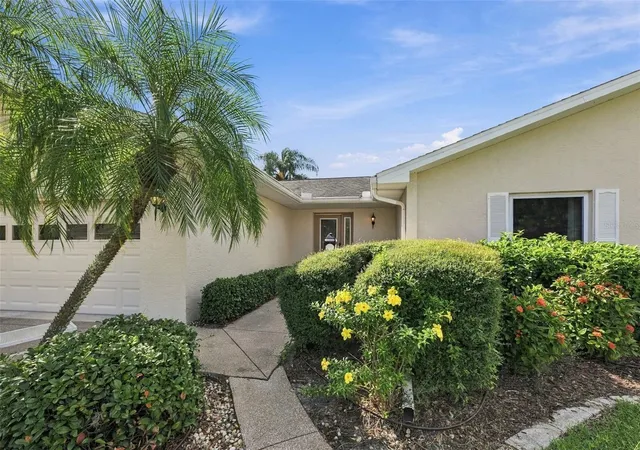
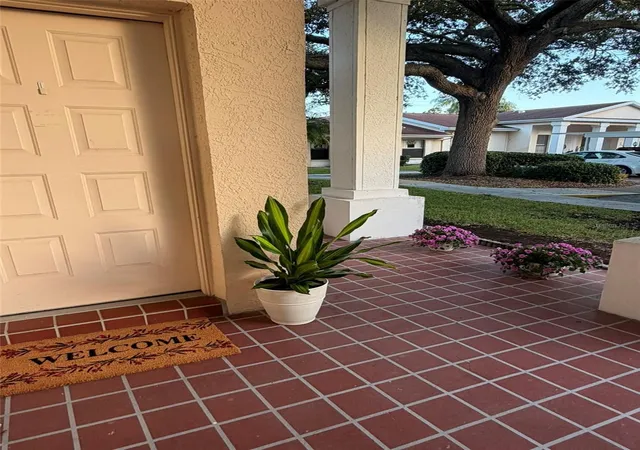
As you arrive, you’ll notice the long brick-paver driveway, brick-paver walkway, screened entry, and attractive landscaping. The 1½-car garage provides space for a vehicle and a golf cart and features an added screen enclosure for convenient use.
Inside, the home is light, bright, and inviting, with an open-concept floor plan connecting the kitchen, dining area, and living room. The entire home features newer waterproof, wood-look vinyl flooring with no carpet.
The kitchen offers new stainless-steel appliances, stone countertops, an oversized sink, wood cabinetry with pull-out shelves, and reverse osmosis. Three solar tubes bring additional natural light into the home.
The split-bedroom floor plan provides privacy, with the guest bedroom and guest bath positioned toward the front of the home. The comfortable primary suite offers a peaceful retreat.
The Florida room provides additional living space and is currently arranged as a cozy area for relaxing and watching television. Just beyond it is the 8’ x 18’ covered and screened lanai, where you can sit back with your morning coffee and enjoy the tranquil pond and golf course views.
A charming screened courtyard with mature plants and a sitting area adds another inviting outdoor space. Additional features include a glass storm door at the front entrance and a glass door leading from the Florida room to the lanai.
As an added gesture of goodwill and to provide peace of mind for the new Owner, Seller has made the decision to install a brand-new HVAC system in the home (October 9, 2026). This is an investment made to ensure the new owners comfort, peace of mind and enjoyment of their new home, and to help provide confidence in the home’s heating and cooling system for years to come.
The home is being offered completely furnished, including the furnishings and décor, allowing you to move in and immediately begin enjoying your new Florida home.
And then there is Kings Point—where the Florida lifestyle truly comes alive. Enjoy indoor and outdoor pools, fitness centers, tennis, pickleball, lawn bowling, arts and crafts, computer facilities, an auditorium with 800+ seats, and more than 200 clubs and activities. Golf-cart-friendly living makes it easy to get around and enjoy the community!
Come see the views, appreciate the updates, and experience this inviting Kings Point home for yourself. This is Florida living at its best!
- Houzeo last checked: 3 minutes ago
- Listing updated: October 29, 2026 at 10:09 pm
- Listing Provided by: Anita Frank (717) 503-7710 | REAL BROKER, LLC (855) 450-0442
- Source: Stellar MLS-FL as distributed by MLS GRID | MLS#: TB8546831

This condo is in:
 Golf Course / Putting Green
 Tennis Court
 Hot Tub / Spa
 Clubhouse
 Fitness Center
 Recreation Facilities
 Shuffleboard
 Swimming Pool
 Gated Community
 Security
Property Details
Status
Active
Type
Condominium
No. of Stories
1
County
City
Neighborhood
--
Year Built
1996
HOA Fees
-
Finished Area
1,265 sqft
Lot Size
1,727 sqft lot
Basement Area
- sqft
MLS Name
Stellar MLS
MLS Number
TB8546831
MLS Status
Active
Days on Market
50
Cumulative Days on Market
38

Continue Your Journey in App
Find your dream home, receive real-time updates, and many more!
Continue Your Journey in App
Find your dream home, receive real-time updates, and many more!
Location
HOA Management
vesta Property Services
HOA Fees
$-/
Amenities
 Amenities and services may be covered by one or multiple associations and service providers.
 Security Guard
 Insurance
 Water
 Internet
 Sewer
 Maintenance
 Cable TV
 Pool
 Pest Control
 Private Road
Common Area Taxes
Recreational Facilities
Management
Disclaimer: Amenities are based on third-party information and may vary; buyers must independently verify all amenities, as information is deemed reliable but not guaranteed.
Facts & Features
Rooms
Bedrooms & bathrooms
Bedrooms: 2
Bathrooms: 2
Interior
Flooring
Luxury Vinyl
Appliances
Convection Oven, Dishwasher, Disposal, Dryer, Electric Water Heater, Kitchen Reverse Osmosis System, Microwave, Range, Refrigerator, Washer, Water Softener
Interior Features
Cathedral Ceiling(s), Ceiling Fans(s), High Ceilings, Living Room/dining Room Combo, Open Floorplan, Solid Surface Counters, Solid Wood Cabinets, Split Bedroom, Vaulted Ceiling(s), Walk In Closet(s), Window Treatments
Sewer
Public Sewer
Window Features
Skylight(s)
Cooling
Central Air
Heating
Central, Electric
Exterior Features
Sidewalk
Construction
Year Built
Year Built: 1996
Home type
Condominium
Construction Materials
Block, Stucco
Foundation Details
Slab
Roof
Shingle
Utilities & Energy
Water Source
Public
Laundry Features
Inside
Utilities
Cable Connected, Electricity Connected, Public, Sewer Connected, Underground Utilities, Water Connected
Other Features
Community Features
Association Recreation Owned, Buyer Approval Required, Clubhouse, Community Mailbox, Deed Restrictions, Dog Park, Fitness Center, Gated Community Guard, Golf Carts Ok, Golf, Irrigation Reclaimed Water, Park, Pool, Restaurant, Sidewalks, Special Community Restrictions, Tennis Court(s), Wheelchair Access
Subdivision Name
Nantucket Iii Condo
Price History
| Date | Event | Price |
|---|---|---|
10/06/2026 Source: | Listed for Sale | $220,000 +2.33% $174/sqft |
10/06/2026 Source: | Price Decreased | $215,000 -2.27% $170/sqft |
09/29/2026 Source: | Contingent (Active Under Contract) | $220,000 $174/sqft |

Nearby Homes
Find Homes by Property Features in Sun City Center, FL

Based on information from Stellar MLS® through Nov 04, 2026, 07:15AM as submitted to and distributed by MLS GRID. All data is obtained from various sources and may not have been verified by the broker or MLS GRID. Supplied Open House Information is subject to change without notice. All information should be independently reviewed and verified for accuracy. Properties may or may not be listed by the office/agent presenting the information. IDX information is provided exclusively for consumers’ personal non-commercial use. It may not be used for any purpose other than to identify prospective properties consumers may be interested in purchasing. The data is deemed reliable but is not guaranteed by MLS GRID. The use of the MLS GRID Data may be subject to an end-user license agreement prescribed by the Member Participant’s applicable MLS, if any, and as amended from time to time. © 2026 Stellar MLS. All Rights Reserved.
 Advertising Broker: Fred McGill | Simple Showing, Inc
