- Overview
- Description
- Property Details
- Location
- HOA Management
- Facts & Features
- Getting Around
- Nearby Homes


$699,950
Monthly Est:$3,484
 4 Beds
 3 Baths
3 full baths
 2,959sqft
2013 Varese Path, Leander, TX 78641
$699,950
$3,484/moEst:
Get Pre-Approved
Single Family Residence
Built in 2023
$90/mo HOA
7,056.72 sqft lot
$237/sq.ft
Description
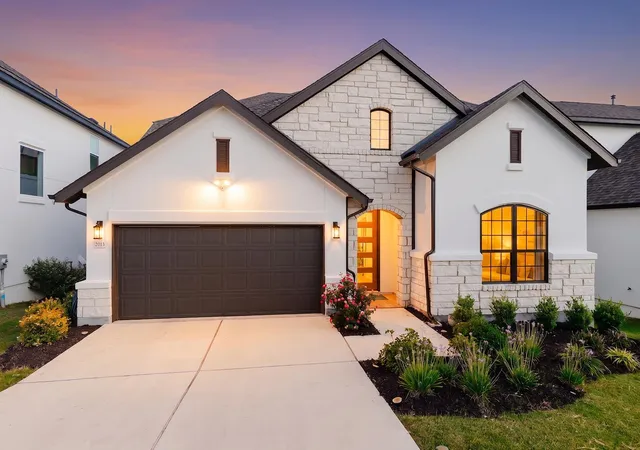
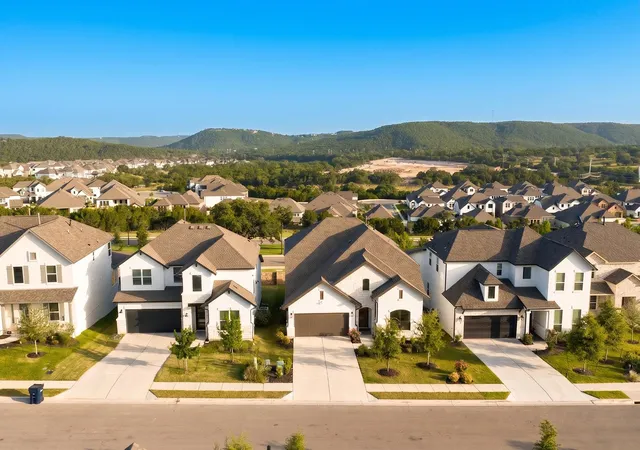
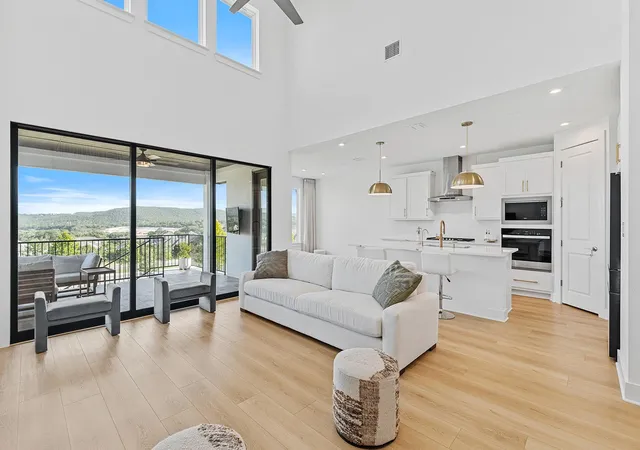
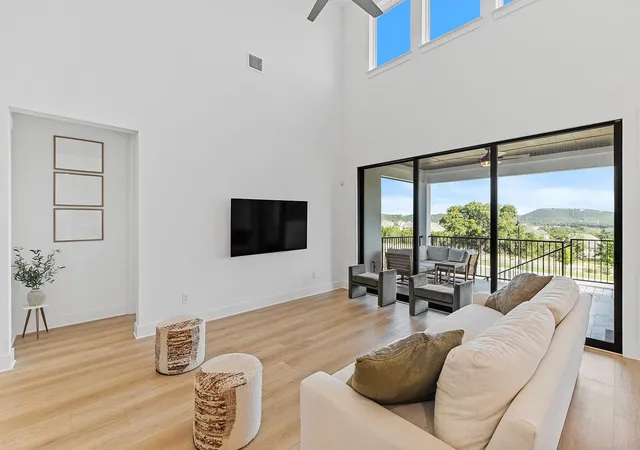
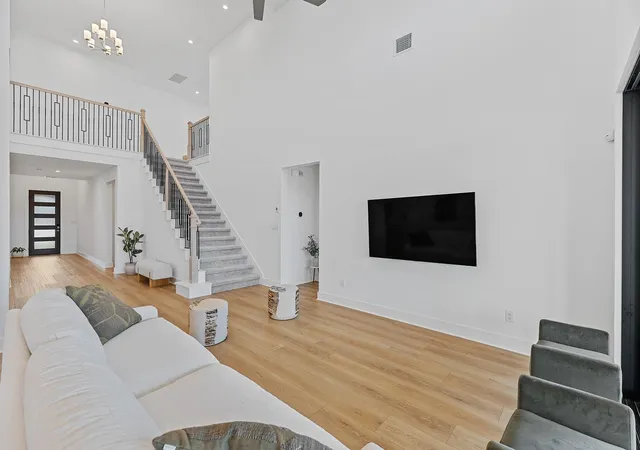
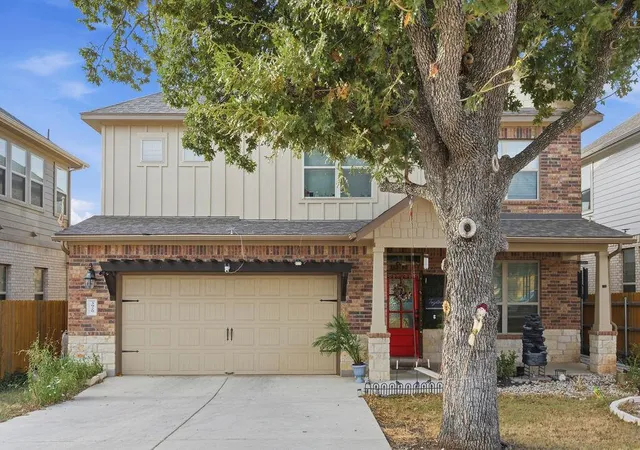
Imagine starting your morning with breathtaking Hill Country views and ending your day watching the Texas sunset from the comfort of your own home. Located in the highly sought-after Travisso community in Leander, this north-facing Toll Brothers Stassney floor plan offers a thoughtful combination of beautiful scenery, functional living spaces, and the lifestyle that makes Hill Country living so appealing.
One of the home's most distinctive features is its two bedrooms downstairs, including the spacious primary suite, providing flexibility for guests, multigenerational living, or those who prefer to have essential living spaces on the main level. The open-concept design connects the living room, dining area, and gourmet kitchen, with abundant natural light and expansive windows that showcase the incredible views. Upstairs, you'll find two additional bedrooms, a game room, and an enclosed media room, with the media room equipment conveying with the property, making it easy to enjoy movie nights and entertaining from day one. A dedicated home office adds flexibility for working remotely.
Beyond the home itself, living in Travisso means enjoying a community designed around an active and connected Hill Country lifestyle. Residents have access to resort-style amenities, including a community pool, fitness facilities, sports courts, parks, walking trails, and spaces to gather with friends and neighbors. Whether you're looking for peaceful surroundings, outdoor recreation, or a welcoming master-planned community in Leander, Travisso offers a lifestyle that brings together natural beauty and everyday convenience.
For buyers searching for a home with Hill Country views, two downstairs bedrooms, and access to one of Leander's established master-planned communities, 2013 Varese Path offers an opportunity to enjoy both the comfort of a thoughtfully designed home and the lifestyle of Travisso.
- Houzeo last checked: 12 hours ago
- Listing updated: October 9, 2026 at 1:40 pm
- Listing Provided by: Ahmad Homidi (510) 364-9210 | eXp Realty, LLC (888) 519-7431
- Source: Unlock MLS-TX | MLS#: 7394543

Property Details
Status
Active Under Contract
Type
Single Family Residence
No. of Stories
-
County
City
Neighborhood
--
Year Built
2023
HOA Fees
$90/mo
Finished Area
2,959 sqft
Lot Size
7,056.72 sqft lot
Basement Area
- sqft
MLS Name
Unlock MLS
MLS Number
7394543
MLS Status
Active Under Contract
Days on Market
16

Continue Your Journey in App
Find your dream home, receive real-time updates, and many more!
Download App
Continue Your Journey in App
Find your dream home, receive real-time updates, and many more!
Location
HOA Management
Travisso
HOA Fees
$90/ Monthly
Amenities
 Amenities and services may be covered by one or multiple associations and service providers.
 Common Area Maintenance
Disclaimer: Amenities are based on third-party information and may vary; buyers must independently verify all amenities, as information is deemed reliable but not guaranteed.
Facts & Features
Rooms
Bedrooms & bathrooms
Bedrooms: 4
Bathrooms: 3
Interior
Heating
Forced Air
Flooring
Carpet, Tile, Wood
Window Features
Double Pane Windows
Cooling
Ceiling Fan(s), Central Air
Exterior Features
Private Yard
Appliances
Cooktop, Disposal, Exhaust Fan, Gas Cooktop, Microwave, Rnghd, Refrigerator, Vented Exhaust Fan
Interior Features
Built In Features, Ceiling High, Quartz Counters, Kitchen Island, Open Floorplan, Pantry, Soaking Tub, Walk In Closet(s)
Sewer
Public Sewer
Construction
Year Built
Year Built: 2023
Home type
Single Family Residence
Foundation Details
Slab
Property Condition
Resale
Roof
Composition
Construction Materials
Frame, Glass, Radiant Barrier, Stone, Stucco
Utilities & Energy
Utilities
Electricity Connected, Natural Gas Connected, Sewer Connected, Water Connected
Security Features
Prewired, Smoke Detector(s)
Pool Features
None
Water Source
Public
Parking Features
Driveway, Garage
Other Features
Lot Features
Back Yard, Few Trees, Gentle Sloping, Sprinkler Automatic, Sprinklers In Rear, Sprinklers In Front, Views
Subdivision Name
Travisso
Patio And Porch Features
Covered, Patio
Community Features
Common Grounds, Curbs, Fishing, Fitness Center, Park, Picnic Area, Planned Social Activities, Playground, Pool, Sidewalks, Sport Court(s)/facility
Disclosures
None
Price History
| Date | Event | Price |
|---|---|---|
10/09/2026 Source: | Contingent (Active Under Contract) | $699,950 +21773.44% $237/sqft |
09/09/2026 Source: | Price Decreased | $3,200 -99.57% $1/sqft |
08/20/2026 Source: | Listing Removed | $749,950 $253/sqft |

Nearby Homes
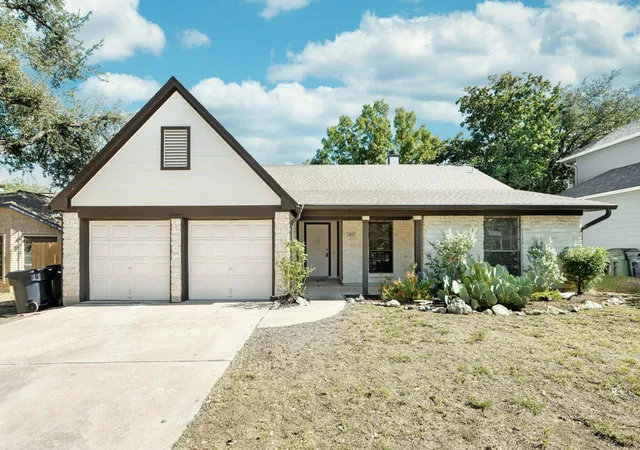
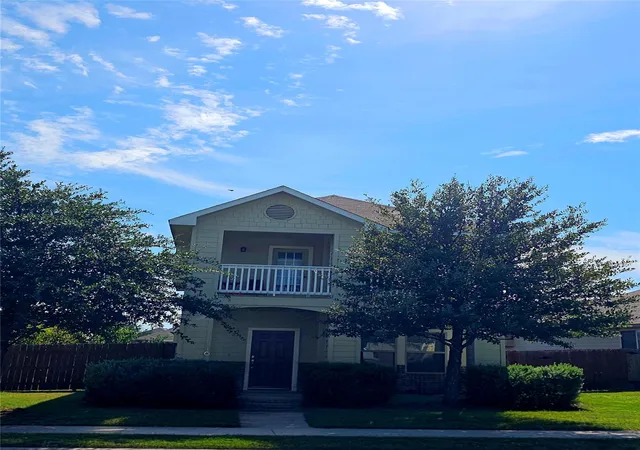
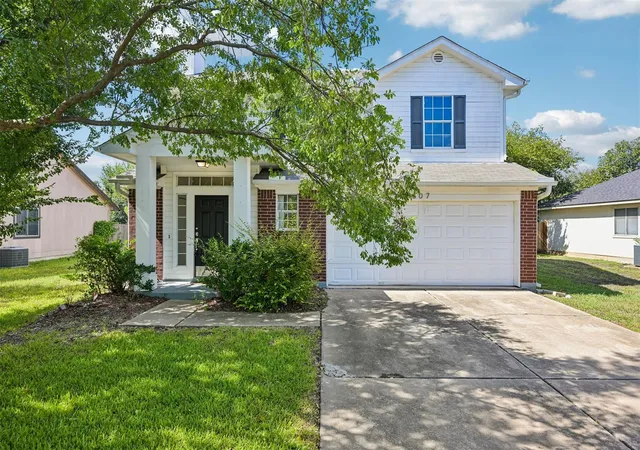

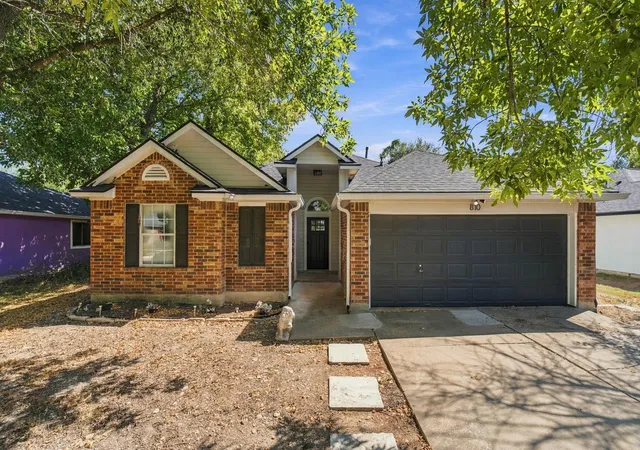

Find Homes by Property Features in Leander, TX
Nearby New Homes For Sale

Based on information submitted to the MLS GRID from Unlock MLS through Oct 09, 2026, 02:31PM. All information provided is deemed reliable but is not guaranteed and should be independently verified. Unlock MLS and its affiliates provide the MLS and all content therein “AS IS” and without any warranty, express or implied. All data is obtained from various sources and may not have been verified by broker or MLS GRID. Supplied Open House Information is subject to change without notice. All information should be independently reviewed and verified for accuracy. Properties may or may not be listed by the office/agent presenting the information. The information being provided is for consumers’ personal, non-commercial use. It may not be used for any purpose other than to identify prospective properties consumers may be interested in purchasing. © 2026 Unlock MLS. All Rights Reserved.
 Advertising Broker: Michelle Brecker | Pathway To Home Realty