- Overview
- Description
- Property Details
- Location
- Facts & Features
- Getting Around
- Nearby Homes
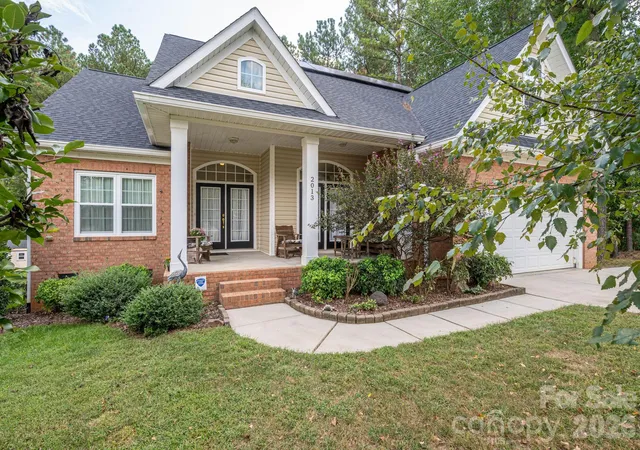
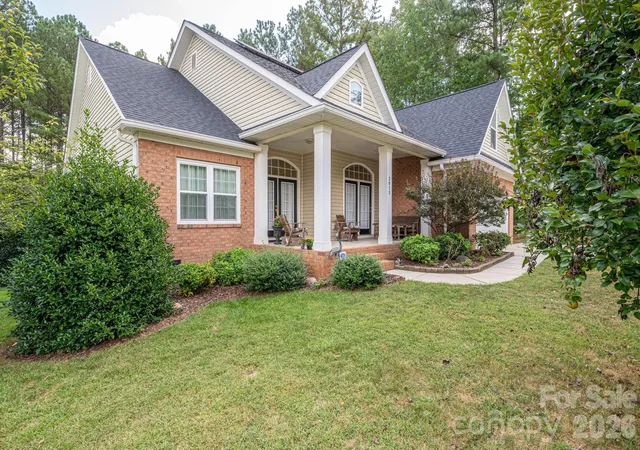
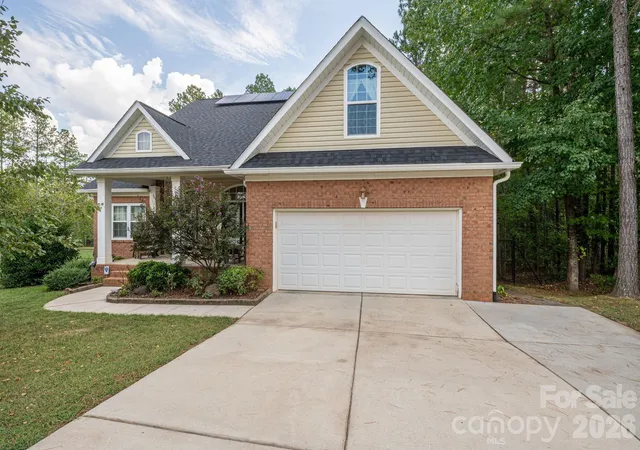
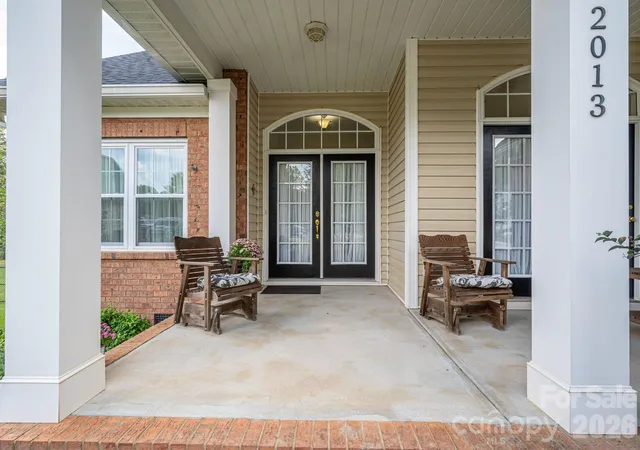
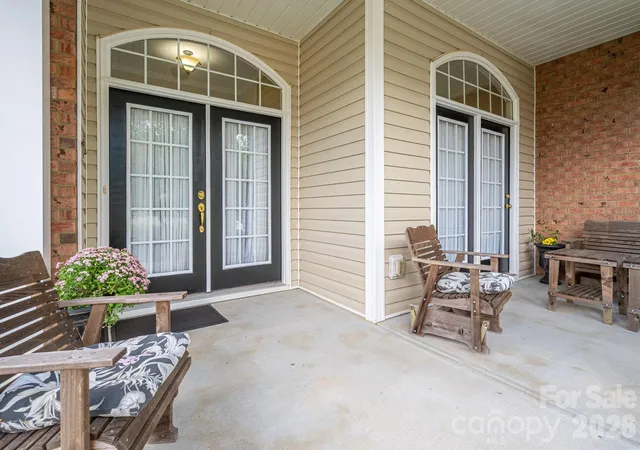

Street View
$389,900
Monthly Est:$1,941
 3 Beds
 2 Baths
2 full baths
 2,057sqft
2013 Wrens Song Way, Gastonia, NC 28052
$389,900
$1,941/moEst:
Get Pre-Approved
Single Family Residence
Built in 2008
$-- HOA
0.9 acre lot
$190/sq.ft
Description
Beautifully updated ranch on nearly an acre cul-de-sac lot! Welcome home to this well maintained ranch featuring a highly desirable split-bedroom floor plan and a spacious bonus room offering flexible space for a home office, media room, playroom, or guest area. Hardwood floors flow throughout the main living areas, creating a warm and inviting feel. The open-concept kitchen is designed for both everyday living and entertaining, featuring stainless steel appliances, under-cabinet lighting, and an easy flow into the living and dining spaces. The large dining room provides plenty of room for gatherings, while the living room offers a cozy fireplace as its focal point. The spacious primary suite provides a peaceful retreat with a large bedroom, walk-in closet, and private bath featuring a separate soaking tub and shower. Step outside to enjoy the partially covered back deck and expansive paver patio, perfect for outdoor entertaining or relaxing while overlooking the beautifully wooded backyard. Located on nearly a one-acre lot and on a quiet cul-de-sac, this property offers privacy and plenty of room to enjoy the outdoors. Numerous updates and features provide added value and peace of mind, including a new roof (2025), new windows and rear door (2024), water heater (2020), HVAC (2016), encapsulated crawlspace, whole-house surge protector, solar energy system, Aqua Sauna filtration system, gutter guards, and termite bond. With its spacious layout, extensive updates, beautiful lot, and sought after cul-de-sacsetting, this home offers the perfect combination of comfort, functionality, and convenience.
- Houzeo last checked: 25 minutes ago
- Listing updated: September 23, 2026 at 2:29 am
- Listing Provided by: Jeannine Beert (704) 616-1778 | Howard Hanna Allen Tate Gastonia (704) 868-4188
- Source: Canopy MLS as distributed by MLS GRID | MLS#: 4426504

Property Details
Status
Active Under Contract
Type
Single Family Residence
No. of Stories
-
County
City
Neighborhood
--
Year Built
2008
HOA Fees
-
Finished Area
2,057 sqft
Lot Size
0.9 acre lot
Basement Area
- sqft
MLS Name
Canopy MLS as distributed by MLS GRID
MLS Number
4426504
MLS Status
Under Contract-Show
Days on Market
48
Cumulative Days on Market
3

Continue Your Journey in App
Find your dream home, receive real-time updates, and many more!
Continue Your Journey in App
Find your dream home, receive real-time updates, and many more!
Location
Facts & Features
Rooms
Bedrooms & bathrooms
Bedrooms: 3
Bathrooms: 2
Interior
Flooring
Carpet, Hardwood, Vinyl
Cooling
Central Air
Appliances
Dishwasher, Electric Range, Electric Water Heater, Microwave, Refrigerator
Sewer
Septic Installed
Heating
Heat Pump
Window Features
Insulated Window(s)
Interior Features
Attic Walk In, Entrance Foyer, Open Floorplan, Pantry, Split Bedroom, Storage, Walk In Closet(s)
Construction
Year Built
Year Built: 2008
Home type
Single Family Residence
Architectural Style
Transitional
Construction Materials
Brick Partial, Vinyl
Roof
Composition
Foundation Details
Crawl Space
Utilities & Energy
Utilities
Cable Available, Electricity Connected, Solar
Security Features
Security System
Parking Features
Driveway, Attached Garage, Garage Door Opener, Garage Faces Front, Parking Space(s)
Water Source
Community Well
Fireplace Features
Living Room, Propane
Laundry Features
Mud Room, Inside, Main Level
Other Features
Lot Features
Cul De Sac, Wooded
Patio And Porch Features
Covered, Deck, Patio
Subdivision Name
Dove Meadows
Price History
| Date | Event | Price |
|---|---|---|
09/23/2026 Source: | Contingent (Active Under Contract) | $389,900 $190/sqft |
09/19/2026 Source: | Listed for Sale | $389,900 +90.20% $190/sqft |
10/14/2008 Source: | Sold | $205,000 -4.61% $100/sqft |
06/03/2008 Source: | Listing Removed | $214,900 $104/sqft |

Nearby Homes
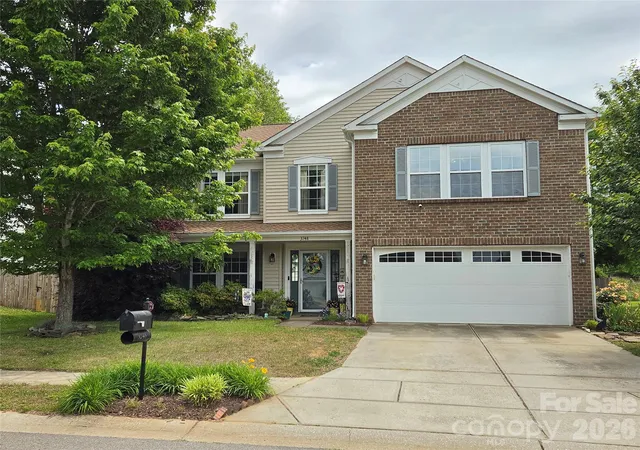
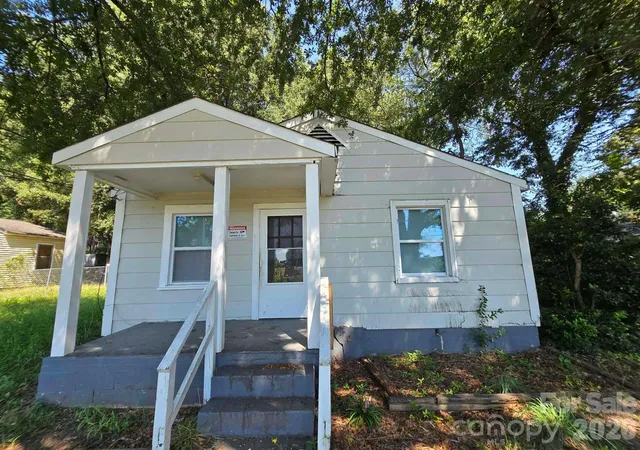
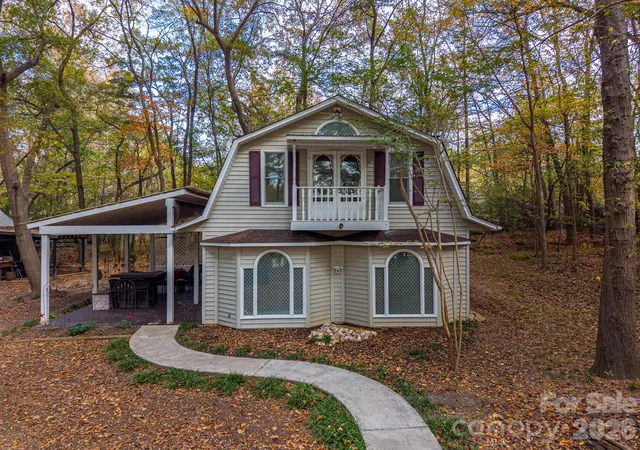
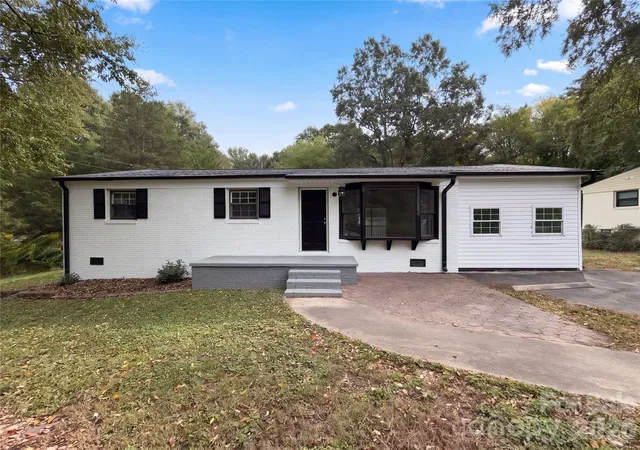
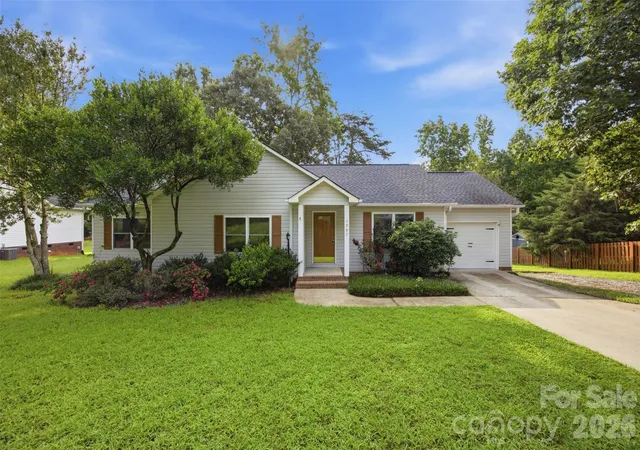
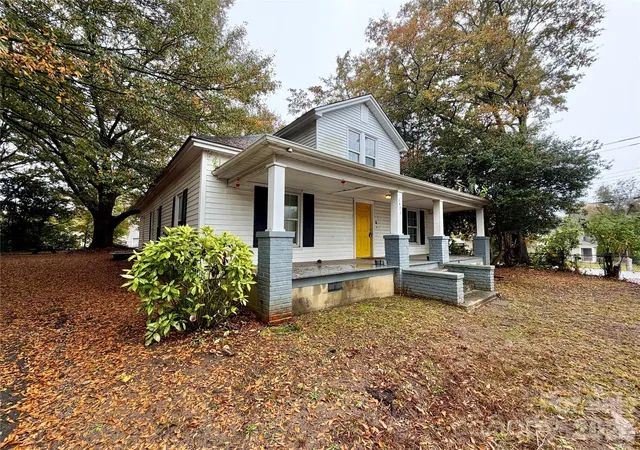
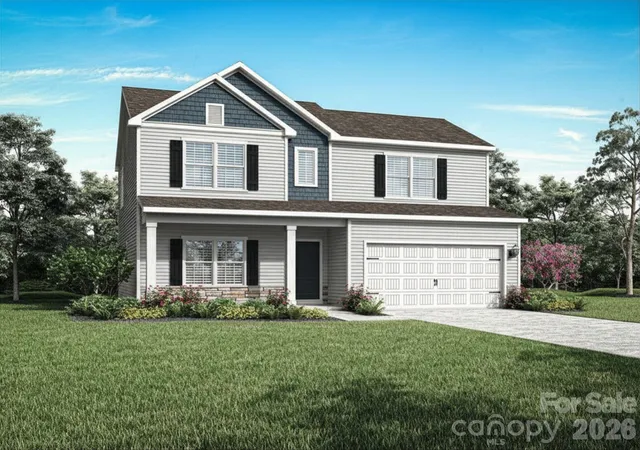
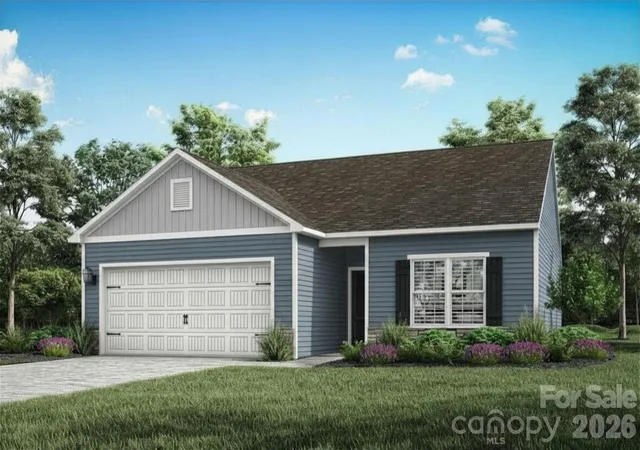
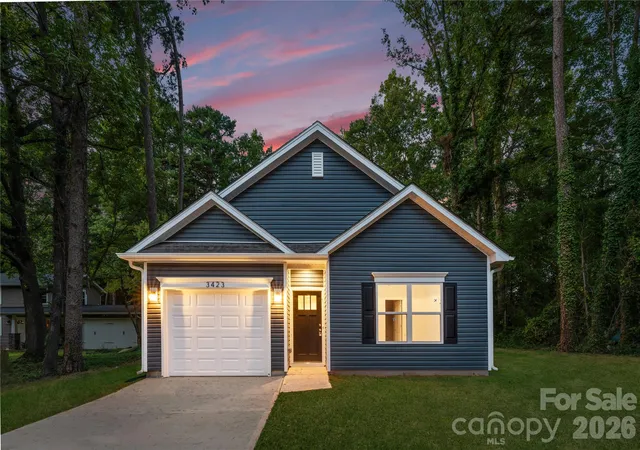
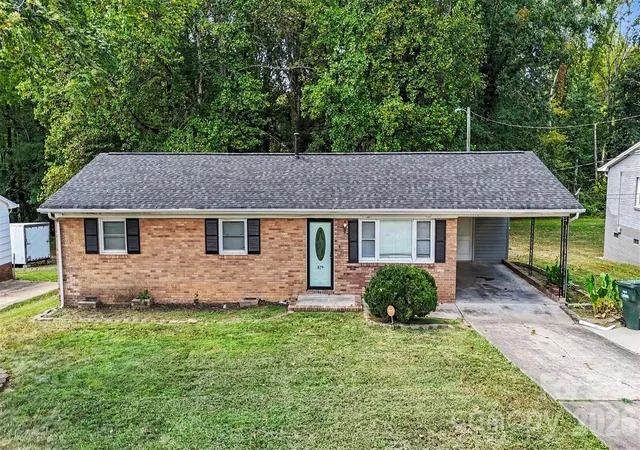
Find Homes by Property Features in Gastonia, NC
Nearby New Homes For Sale

Based on information from Canopy MLS through Nov 06, 2026, 07:00AM as submitted to and distributed by MLS GRID. All data is obtained from various sources and may not have been verified by the broker or MLS GRID. Supplied Open House Information is subject to change without notice. All information should be independently reviewed and verified for accuracy. Properties may or may not be listed by the office/agent presenting the information. IDX information is provided exclusively for consumers’ personal, noncommercial use. It may not be used for any purpose other than to identify prospective properties which the consumers may be interested in purchasing. The data is deemed reliable but is not guaranteed by MLS GRID. The use of the MLS GRID Data may be subject to an end-user license agreement prescribed by the Member Participant’s applicable MLS, if any, and as amended from time to time. ©2026 Canopy MLS. All Rights Reserved.
 Advertising Broker: Nicholas Huscroft | Chosen Realty
