- Overview
- Description
- Property Details
- Location
- HOA Management
- Facts & Features
- Getting Around
- Nearby Homes




$925,000
Monthly Est:$4,604
 3 Beds
 2 Baths
2 full baths
 2,295sqft
20139 Elegante Ct, Venice, FL 34293
$925,000
$4,604/moEst:
Get Pre-Approved
Single Family Residence
Built in 2016
$329.33/mo HOA
10,935 sqft lot
$403/sq.ft
Description
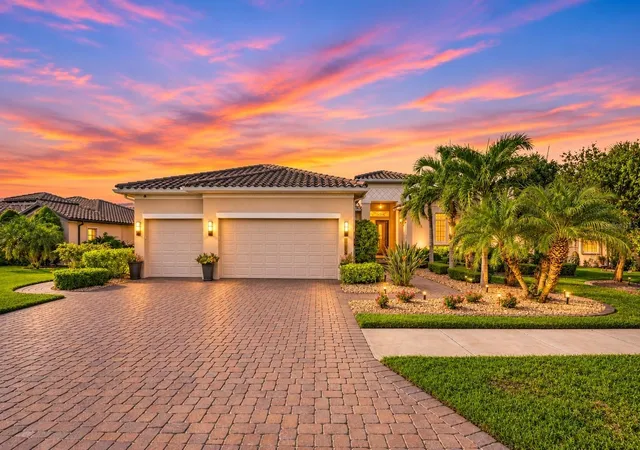
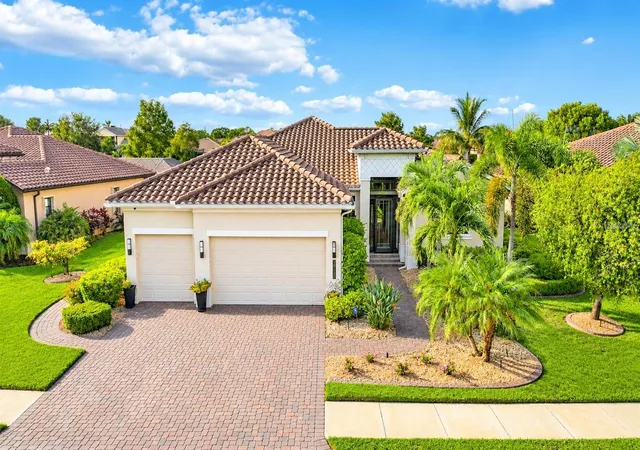
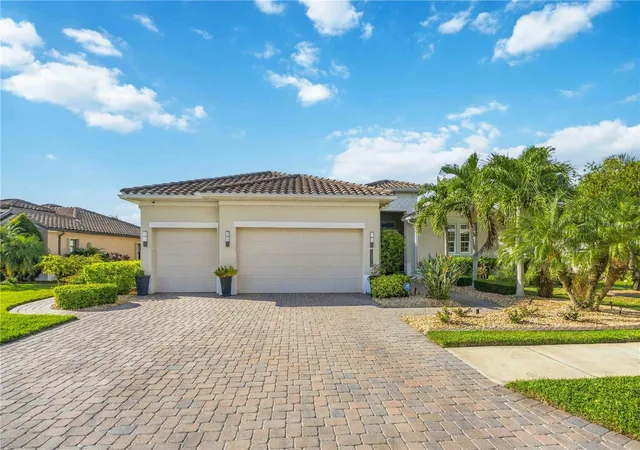
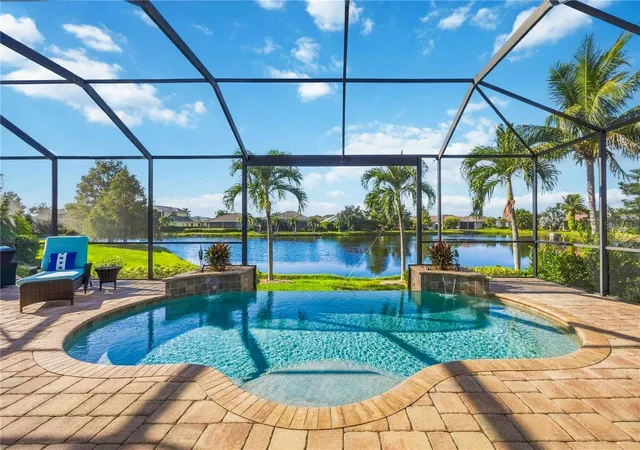
EXCEPTIONAL WATERFRONT LIVING IN GRAN PARADISO! Discover this beautifully appointed, Sam Rodgers-built home offering nearly 2,300 square feet of thoughtfully designed living space, featuring 3 bedrooms, a private den, 2 full bathrooms, and a spectacular outdoor living area overlooking a tranquil pond. This home is in a NO FLOOD ZONE with Hurricane windows and doors. For additional peace of mind, the lanai has a remote screen for added comfort when you travel.
Built by renowned local builder Sam Rodgers, known for quality craftsmanship and attention to detail, this residence offers the perfect combination of comfort, elegance, and Florida lifestyle living. The open-concept floor plan is ideal for both everyday living and entertaining, featuring a spacious great room, a beautifully designed kitchen with white cabinetry, stainless steel appliances, a large center island, and an inviting dining area. The versatile den provides the perfect space for a home office, additional sitting room, or flex space.
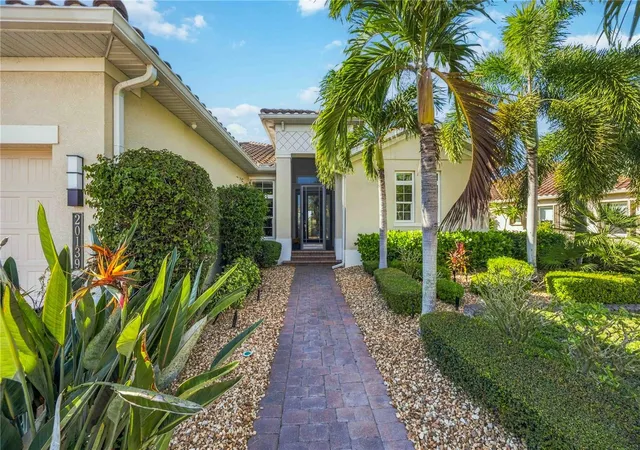
Step outside to your own private Florida retreat! The expansive covered lanai offers generous space for outdoor dining, entertaining, or simply relaxing while enjoying the peaceful water views. The heated spool (spa/pool combination) provides the perfect place to unwind year-round, surrounded by beautiful tropical landscaping that includes a custom walkway to the back of the home and landscape lighting with an expansive panoramic screened enclosure.
Located in the highly desirable, gated community of Gran Paradiso at Wellen Park, residents enjoy an extraordinary resort-style lifestyle with amenities galore, including a spectacular resort-style pool, clubhouse, fitness center, tennis and pickleball courts, walking trails, and a full calendar of social activities.
Conveniently located near Wellen Park's vibrant Downtown, shopping, dining, entertainment, and the beautiful Gulf Coast beaches, this home offers the Florida lifestyle you've been dreaming of.
Why wait to build when you can enjoy a beautifully established home by Sam Rodgers with a private heated spool and serene waterfront setting? Your piece of paradise awaits!
- Houzeo last checked: 14 minutes ago
- Listing updated: November 15, 2026 at 9:05 pm
- Listing Provided by: Sheryl VanDuren (720) 384-4884 | COLDWELL BANKER REALTY (941) 383-6411
- Source: Stellar MLS-FL as distributed by MLS GRID | MLS#: A4712367

Property Details
Status
Active
Type
Single Family Residence
No. of Stories
1
County
City
Neighborhood
--
Year Built
2016
HOA Fees
$329.33/mo
Finished Area
2,295 sqft
Lot Size
10,935 sqft lot
Basement Area
- sqft
MLS Name
Stellar MLS
MLS Number
A4712367
MLS Status
Active
Days on Market
4
Cumulative Days on Market
3

Continue Your Journey in App
Find your dream home, receive real-time updates, and many more!
Continue Your Journey in App
Find your dream home, receive real-time updates, and many more!
Location
HOA Management
Aaron Cook
HOA Fees
$987.71/ Quarterly
Amenities
 Amenities and services may be covered by one or multiple associations and service providers.
 Gym
 Park Playground
 Pool
 Spa
 Tennis
 Security Guard
 Club House
 Security Gate
 Sports Court
Recreation Facilities
Recreational Facilities
Disclaimer: Amenities are based on third-party information and may vary; buyers must independently verify all amenities, as information is deemed reliable but not guaranteed.
Facts & Features
Rooms
Bedrooms & bathrooms
Bedrooms: 3
Bathrooms: 2
Balcony/Porch/Lanai
Level: First
Area: 2109.00 Square Feet
Dimensions: 57x37
Living Room
Level: First
Area: 324.00 Square Feet
Dimensions: 18x18
Kitchen
Level: First
Area: 195.00 Square Feet
Dimensions: 13x15
Primary Bedroom
Level: First
Area: 330.00 Square Feet
Dimensions: 15x22
Bedroom 2
Level: First
Area: 208.00 Square Feet
Dimensions: 13x16
Bedroom 3
Level: First
Area: 154.00 Square Feet
Dimensions: 11x14
Den
Level: First
Area: 182.00 Square Feet
Dimensions: 13x14
Laundry
Level: First
Area: 66.00 Square Feet
Dimensions: 11x6
Interior
Sewer
Public Sewer
Appliances
Built In Oven, Cooktop, Dishwasher, Disposal, Dryer, Electric Cooktop, Electric Water Heater, Microwave, Range Hood, Refrigerator, Washer
Heating
Electric
Window Features
Blinds, Shades, Storm Window(s), Window Treatments
Exterior Features
Sidewalk
Cooling
Central Air
Interior Features
Ceiling Fans(s), Crown Molding, Eat In Kitchen, High Ceilings, Kitchen/family Room Combo, Open Floorplan, Primary Bedroom Main Floor, Solid Surface Counters, Split Bedroom, Thermostat, Walk In Closet(s), Window Treatments
Flooring
Ceramic Tile
Construction
Year Built
Year Built: 2016
Home type
Single Family Residence
Construction Materials
Block, Stucco
Architectural Style
Florida
Property Condition
Completed
Foundation Details
Slab, Stem Wall
Roof
Tile
Utilities & Energy
Parking Features
Driveway, Garage Door Opener, Ground Level
Pool Features
In Ground, Heated
Association Amenities
Clubhouse, Fence Restrictions, Fitness Center, Gated, Pickleball Court(s), Playground, Pool, Recreation Facilities, Security, Spa/hot Tub, Tennis Court(s)
Water Source
Canal/lake For Irrigation, Public
Security Features
Security System Owned, Smoke Detector(s)
Utilities
Cable Connected, Electricity Connected, Sewer Connected, Sprinkler Recycled, Underground Utilities, Water Connected
Laundry Features
Laundry Room
Other Features
Lot Features
Cul De Sac
Subdivision Name
Gran Paradiso Ph 1
Patio And Porch Features
Covered, Enclosed, Screened
Vegetation
Trees/landscaped
Community Features
Clubhouse, Community Mailbox, Deed Restrictions, Fitness Center, Gated Community Guard, Irrigation Reclaimed Water, Playground, Pool, Sidewalks, Tennis Court(s)
Price History
| Date | Event | Price |
|---|---|---|
11/12/2026 Source: | Listed for Sale | $925,000 $403/sqft |
11/11/2026 Source: | Coming Soon | $925,000 $403/sqft |
11/11/2026 Source: | Off Market | $925,000 $403/sqft |

Nearby Homes
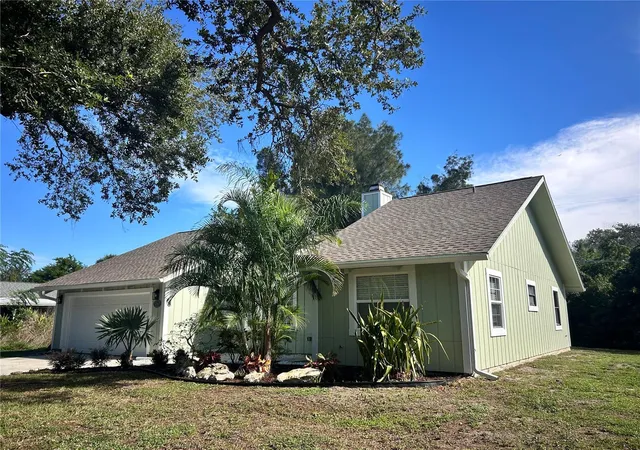
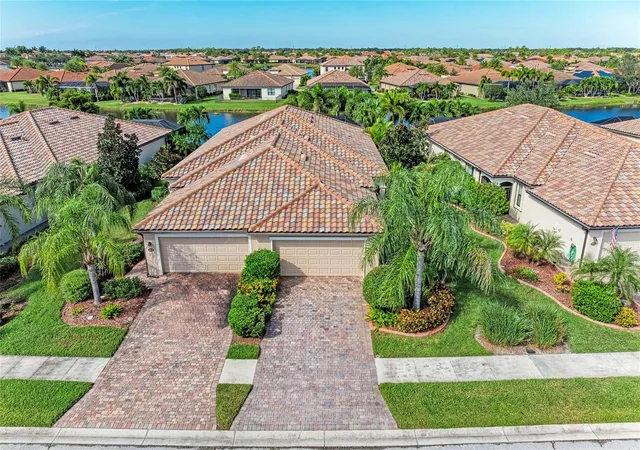
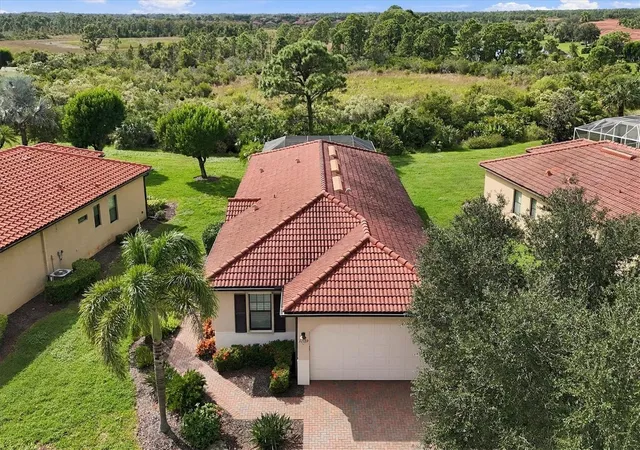
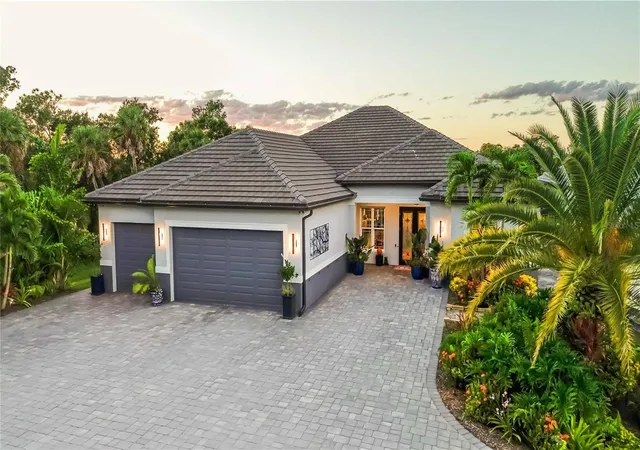

Find Homes by Property Features in Venice, FL
Nearby New Homes For Sale
Nearby Pre-Owned Homes For Sale

Based on information from Stellar MLS® through Nov 16, 2026, 01:00AM as submitted to and distributed by MLS GRID. All data is obtained from various sources and may not have been verified by the broker or MLS GRID. Supplied Open House Information is subject to change without notice. All information should be independently reviewed and verified for accuracy. Properties may or may not be listed by the office/agent presenting the information. IDX information is provided exclusively for consumers’ personal non-commercial use. It may not be used for any purpose other than to identify prospective properties consumers may be interested in purchasing. The data is deemed reliable but is not guaranteed by MLS GRID. The use of the MLS GRID Data may be subject to an end-user license agreement prescribed by the Member Participant’s applicable MLS, if any, and as amended from time to time. © 2026 Stellar MLS. All Rights Reserved.
 Advertising Broker: Fred McGill | Simple Showing, Inc
