- Overview
- Description
- Property Details
- Location
- Facts & Features
- Getting Around
- Nearby Homes

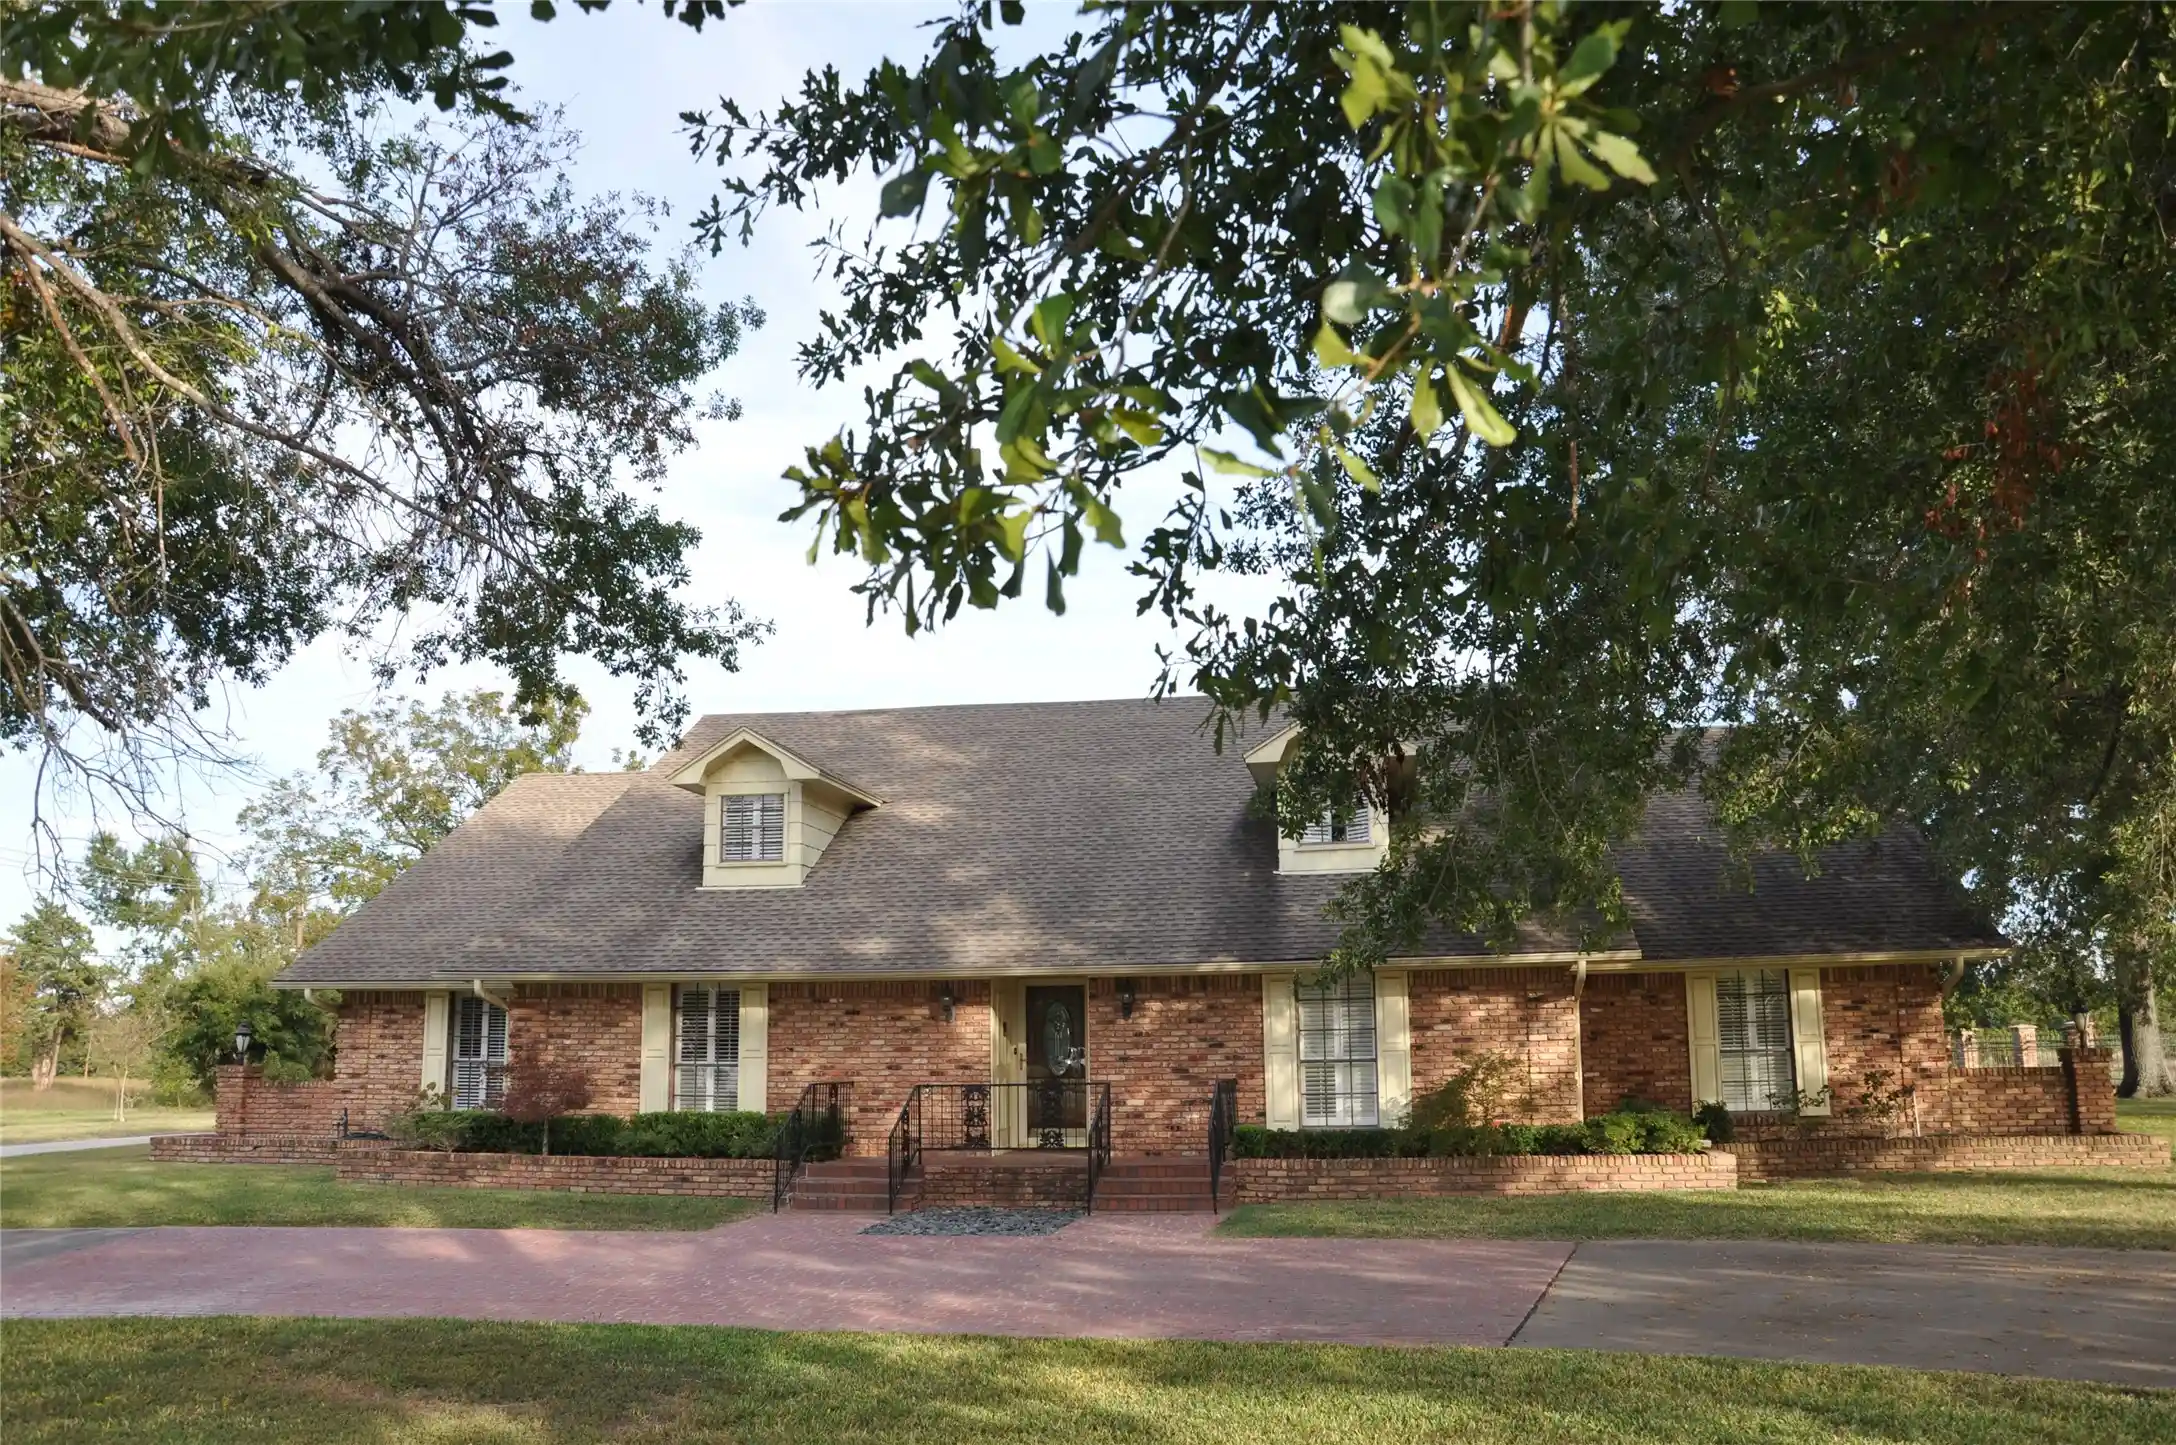


$526,000
Monthly Est:$2,618
 4 Beds
 4 Baths
3 full baths + 1 half bath
 4,000sqft
2014 Church St, Sulphur Springs, TX 75482
$526,000
$2,618/moEst:
Get Pre-Approved
Single Family Residence
Built in 1980
$-- HOA
1.6 acres lot
$132/sq.ft
Description
A Brick and concrete circular drive canopied by stately oaks leads you to this Custom Built Chicago Antique Brick Home built with quality materials and workmanship. So ...Gather your family and enjoy the space within this 4Br 4.5 bath home with 4000 sq feet of living area. The interior features a spacious kitchen with new premium Kitchen Aid appliances, granite surfaces, and custom cabinetry with slide out drawers and a roll out pantry. Adjoining the kitchen is a generous sized family room with raised beamed ceiling, picture frame wood walls, antique brick fireplace, and top grade wood flooring. Throughout the home, you will enjoy an abundance of storage and spacious closets designed for frequent shoppers and other special features such as attractive engineered wood floors, plantation shutters, 2 like new Trane HVAC systems, 2 like new water heaters, and new appliances. A long concrete driveway delivers you to a side entry oversized 2 car garage. Outside, you will experience Sprinklered Lush St. Augustine grounds with a variety and an abundance of mature landscape plantings. A unique quality custom Chicago Antique Brick and wrought iron fence encloses the spacious backyard with 16 x 32 refreshing, sparkling in-ground pool and a Pergola or outdoor kitchen with flagstone base and granite countertops. Additionally within the 1.6 acre lot, there's a storage building and a large open space for a garden, a soccer, baseball, or football game, or room for kids to roam and enjoy. Its comforting to know that during extreme weather conditions, your electricity is on the same grid with the nearby hospital only a couple of minutes away. A thoughtful blend of indoor space and outdoor amenities makes this offering a standout opportunity .
- Houzeo last checked: 7 minutes ago
- Listing updated: October 28, 2026 at 10:10 pm
- Listing Provided by: Glenn Irvin | Glenn Irvin & Co. Real Estate (903) 885-5555
- Source: NTREIS MLS-TX | MLS#: 21420777

Property Details
Status
Active
Type
Single Family Residence
No. of Stories
1
County
City
Neighborhood
--
Year Built
1980
HOA Fees
-
Finished Area
4,000 sqft
Lot Size
1.6 acres lot
Basement Area
- sqft
MLS Name
NTREIS MLS
MLS Number
21420777
MLS Status
Active
Cumulative Days on Market
1

Continue Your Journey in App
Find your dream home, receive real-time updates, and many more!
Continue Your Journey in App
Find your dream home, receive real-time updates, and many more!
Location
Facts & Features
Rooms
Bedrooms & bathrooms
Bedrooms: 4
Bathrooms: 4
UtilityRoom
Level: First
Area: 72.00 Square Feet
Dimensions: 9 x 8
Sunroom
Level: First
Area: 308.00 Square Feet
Dimensions: 22 x 14
Bedroom
Level: First
Area: 169.00 Square Feet
Dimensions: 13 x 13
Bedroom
Level: First
Area: 165.00 Square Feet
Dimensions: 15 x 11
Bedroom
Level: First
Area: 195.00 Square Feet
Dimensions: 15 x 13
PrimaryBedroom
Level: First
Area: 280.00 Square Feet
Dimensions: 20 x 14
BreakfastRoomNook
Level: First
Area: 99.00 Square Feet
Dimensions: 11 x 9
Kitchen
Level: First
Area: 176.00 Square Feet
Dimensions: 16 x 11
LivingRoom
Level: First
Area: 300.00 Square Feet
Dimensions: 20 x 15
DiningRoom
Level: First
Area: 225.00 Square Feet
Dimensions: 15 x 15
FamilyRoom
Level: First
Area: 510.00 Square Feet
Dimensions: 30 x 17
Interior
Cooling
Central Air, Ceiling Fans, Electric
Sewer
Aerobic Septic
Window Features
Shutters, Window Coverings
Flooring
Carpet, Engineered Hardwood, Tile, Wood
Heating
Central, Fireplaces, Natural Gas
Interior Features
Built In Features, Cedar Closets, Granite Counters, High Speed Internet, Paneling Wainscoting, Cable Tv, Natural Woodwork, Walk In Closets
Appliances
Double Oven, Dishwasher, Electric Cooktop, Disposal, Gas Water Heater, Microwave, Trash Compactor
Exterior Features
Outdoor Kitchen, Rain Gutters, Storage
Construction
Year Built
Year Built: 1980
Home type
Single Family Residence
Foundation Details
Slab
Roof
Composition
Architectural Style
Detached
Construction Materials
Brick
Property Condition
Resale
Utilities & Energy
Pool Features
Cabana, Gunite, In Ground, Outdoor Pool, Pool, Pool Sweep
Fireplace Features
Family Room, Masonry, Raised Hearth, Wood Burning
Utilities
Electricity Available, Electricity Connected, Overhead Utilities, Septic Available, Separate Meters, Water Available, Cable Available
Parking Features
Circular Driveway, Concrete, Door Multi, Garage, On Site, Oversized, Garage Faces Side
Laundry Features
Dryer Hookup, Electric Dryer Hookup, Laundry In Utility Room
Water Source
Public
Other Features
Lot Features
Acreage
Subdivision Name
Original Township
Community Features
Curbs
Vegetation
Grassed, Partially Wooded
Price History
| Date | Event | Price |
|---|---|---|
10/28/2026 Source: | Listed for Sale | $526,000 $132/sqft |

Nearby Homes




Find Homes by Property Features in Sulphur Springs, TX
Nearby New Homes For Sale

Based on information from the North Texas Real Estate Information Systems, Inc., through Oct 29, 2026, 04:30AM. Information is provided exclusively for consumers’ personal, non-commercial use. It may not be used for any purpose other than to identify prospective properties consumers may be interested in purchasing. Data is deemed reliable but is not guaranteed accurate. This website may not include listings or property addresses of sellers who have directed their listing brokers to withhold their listing or their property address from display on the Internet. ©2026 North Texas Real Estate Information Systems, Inc. All Rights Reserved.
 Advertising Broker: Michelle Brecker | Pathway To Home Realty
