- Overview
- Description
- Property Details
- Location
- Facts & Features
- Getting Around
- Nearby Homes
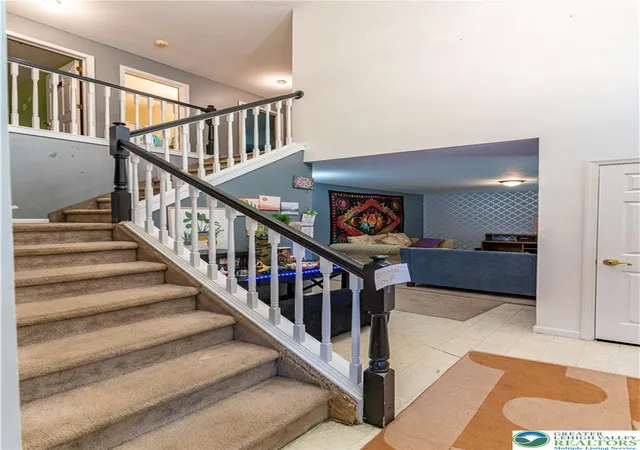

Street View
$359,900
Monthly Est:$1,791
 4 Beds
 3 Baths
2 full baths + 1 half bath
 3,283sqft
2014 Gorden Ridge Dr, East Stroudsburg, PA 18302
$359,900
$1,791/moEst:
Get Pre-Approved
Single Family Residence
Built in 2003
$-- HOA
1.02 acres lot
$110/sq.ft
Description
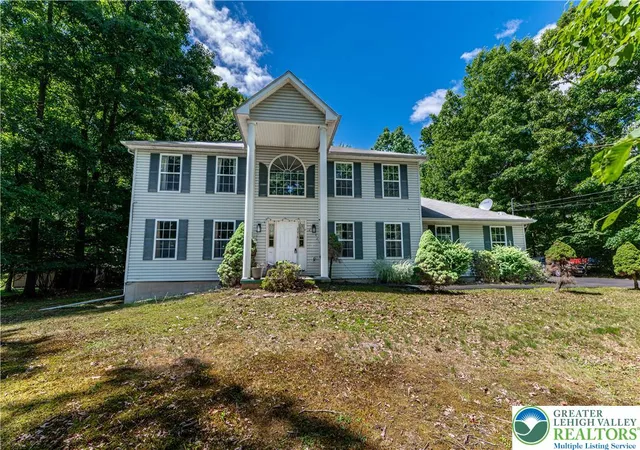
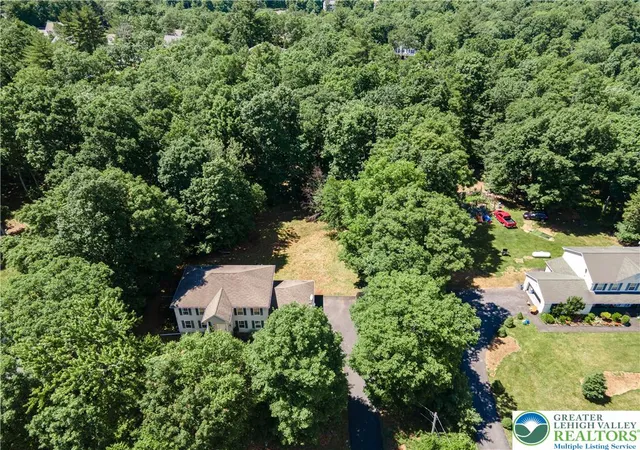
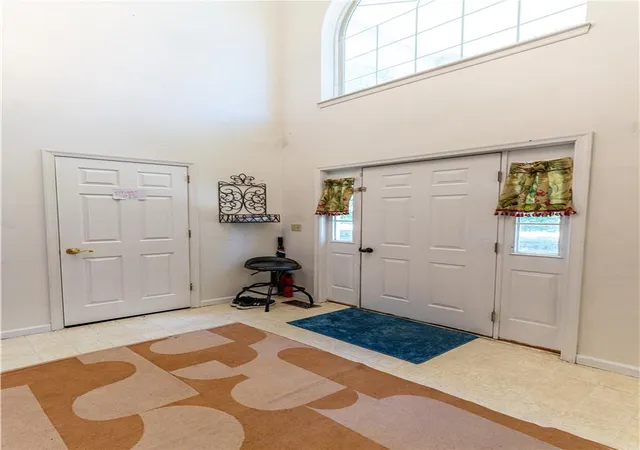
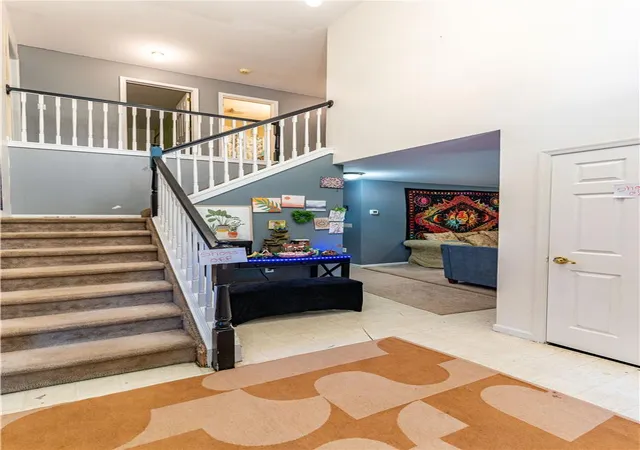
Welcome to 4-bedroom, 2.5-bath Colonial located in the desirable South Ridge neighborhood. Two-story central hall foyer welcomes you with a Palladian window that fills the space with natural light and a modern light fixture that sets the tone for the home's inviting interior. The formal living room offers wall-to-wall carpeting, while the spacious family room features durable vinyl plank flooring. The formal dining room is accented with vinyl plank floors, a ceiling fan, and sliding glass doors providing easy access to the rear deck. The bright and airy kitchen boasts a breakfast island and a dining area highlighted by a charming bump-out window overlooking the backyard. Upstairs, all four bedrooms feature wall-to-wall carpeting. The spacious primary suite offers a tray ceiling, walk-in closet, and a luxurious en-suite bath complete with dual sinks, a tiled jetted soaking tub, walk-in shower, and linen closet. Three additional generously sized bedrooms and a full hall bath with tub/shower combination complete the second level. The finished lower level expands your living space with tile flooring throughout, a large open recreation area, and two versatile bonus rooms ideal for a home office, gym, hobby room, or guest space. Step outside to the walkout deck overlooking a level backyard surrounded by mature trees that provide exceptional privacy. Completing the property is a 2-car side-entry garage and a paved driveway offering ample off-street parking. Conveniently located close to major highways I-80, PA-611 and US-209 for easy commute, Timber Hill Community Pool, shops, restaurants and so much more! The property needs renovations and the seller is selling "As Is".
- Houzeo last checked: 5 hours ago
- Listing updated: June 19, 2026 at 2:26 pm
- Listing Provided by: Shabana Pathan (484) 893-1204 , Sonia Badar | Keller Williams Northampton (610) 867-8888
- Source: Greater Lehigh Valley MLS-PA | MLS#: 779102

Property Details
Status
Pending
Type
Single Family Residence
No. of Stories
2
County
City
Neighborhood
--
Year Built
2003
HOA Fees
-
Finished Area
3,283 sqft
Lot Size
1.02 acres lot
Basement Area
- sqft
MLS Name
Greater Lehigh Valley MLS
MLS Number
779102
MLS Status
Pending
Days on Market
113
Cumulative Days on Market
2

Continue Your Journey in App
Find your dream home, receive real-time updates, and many more!
Download App
Continue Your Journey in App
Find your dream home, receive real-time updates, and many more!
Location
Facts & Features
Rooms
Bedrooms & bathrooms
Bedrooms: 4
Bathrooms: 3
Other
Level: Second
Area: 30.00 Square Feet
Dimensions: 6.00 x 5.00
Den
Level: Basement
Area: 99.00 Square Feet
Dimensions: 9.00 x 11.00
MediaRoom
Level: Basement
Area: 120.00 Square Feet
Dimensions: 10.00 x 12.00
Recreation
Level: Basement
Area: 720.00 Square Feet
Dimensions: 24.00 x 30.00
HalfBath
Level: First
Area: 30.00 Square Feet
Dimensions: 6.00 x 5.00
FullBath
Level: Second
Area: 40.00 Square Feet
Dimensions: 8.00 x 5.00
PrimaryBathroom
Level: Second
Area: 132.00 Square Feet
Dimensions: 12.00 x 11.00
Bedroom
Level: Second
Area: 180.00 Square Feet
Dimensions: 12.00 x 15.00
Bedroom
Level: Second
Area: 144.00 Square Feet
Dimensions: 12.00 x 12.00
Bedroom
Level: Second
Area: 120.00 Square Feet
Dimensions: 12.00 x 10.00
PrimaryBedroom
Level: Second
Area: 256.00 Square Feet
Dimensions: 16.00 x 16.00
Foyer
Level: First
Area: 88.00 Square Feet
Dimensions: 11.00 x 8.00
BreakfastRoomNook
Level: First
Area: 104.00 Square Feet
Dimensions: 13.00 x 8.00
FamilyRoom
Level: First
Area: 224.00 Square Feet
Dimensions: 14.00 x 16.00
DiningRoom
Level: First
Area: 192.00 Square Feet
Dimensions: 16.00 x 12.00
LivingRoom
Level: First
Area: 169.00 Square Feet
Dimensions: 13.00 x 13.00
Kitchen
Level: First
Area: 108.00 Square Feet
Dimensions: 9.00 x 12.00
Interior
Sewer
Septic Tank
Exterior Features
Deck
Interior Features
Dining Area, Separate Formal Dining Room, Entrance Foyer, Eat In Kitchen, Game Room, Kitchen Island, Family Room Main Level, Walk In Closets
Flooring
Carpet, Luxury Vinyl, Luxury Vinyl Plank, Tile, Vinyl
Heating
Baseboard, Hot Water, Oil
Cooling
Central Air, Ceiling Fans
Appliances
Dishwasher, Electric Cooktop, Electric Oven, Electric Range, Electric Water Heater
Construction
Year Built
Year Built: 2003
Home type
Single Family Residence
Roof
Asphalt, Fiberglass
Architectural Style
Colonial
Construction Materials
Vinyl Siding
Property Condition
Unknown
Utilities & Energy
Basement
Full, Finished
Parking Features
Attached, Driveway, Garage, Off Street
Electric
Circuit Breakers
Laundry Features
Washer Hookup, Dryer Hookup
Water Source
Well
Other Features
Patio And Porch Features
Deck
Lot Features
Flat, Wooded
Subdivision Name
Not In Development
Price History
| Date | Event | Price |
|---|---|---|
06/18/2026 Source: | Pending | $359,900 -0.03% $110/sqft |
03/30/2025 Source: | Listed for Sale | $360,000 $110/sqft |
03/30/2025 Source: | Off Market | $360,000 $110/sqft |
03/26/2025 Source: | Coming Soon | $360,000 $110/sqft |


Nearby Homes
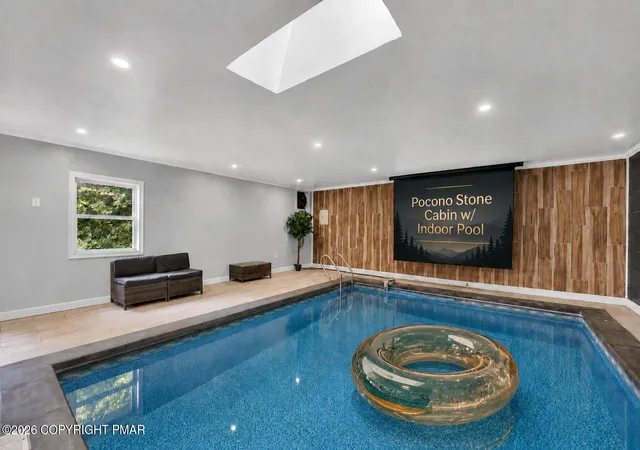


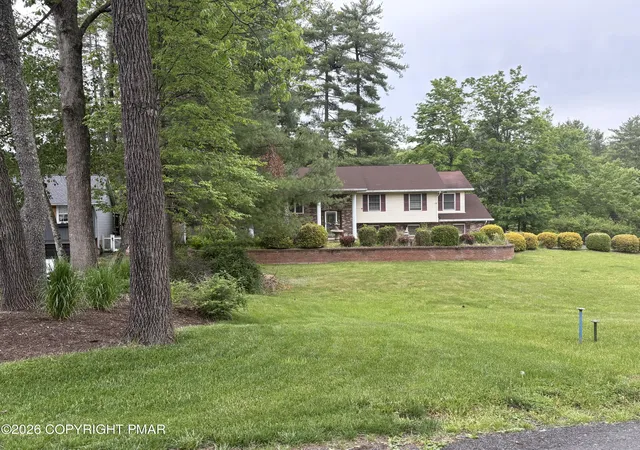
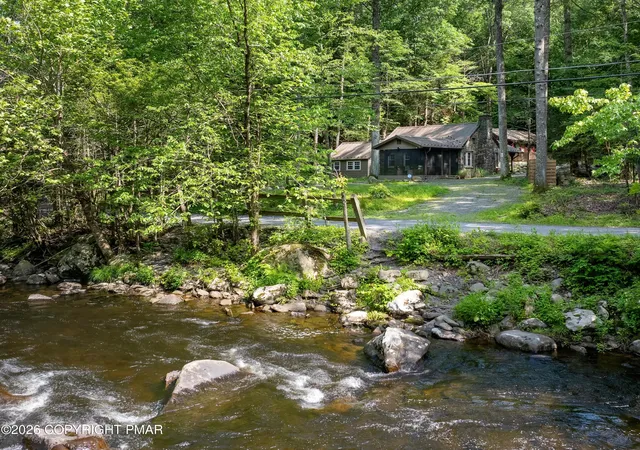


Find Homes by Property Features in East Stroudsburg, PA


Based on information from the Greater Lehigh Valley Realtors, Inc. (GLVR) from the Multiple Listing Service through Oct 08, 2026, 11:00AM. MLS Listing Information has not been verified and is not guaranteed by MLS. Information is provided exclusively for consumers’ personal, non-commercial use, it may not be used for any purpose other than to identify prospective properties consumers may be interested in purchasing. The data is deemed reliable but is not guaranteed to be accurate by the MLS. This website may not include listings or property addresses of sellers who have directed their listing brokers to withhold their listing or their property address from display on the Internet. The data relating to real estate for sale on this website comes in part from the IDX program of the GLVR MLS. Real estate listings held by brokerage firms other than Sell Your Home Services.com include the name of the listing broker. © 2026 Greater Lehigh Valley REALTORS® Multiple Listing Service - All Rights Reserved.
 Advertising Broker: Daniel Demers | Sell Your Home Services