- Overview
- Description
- Property Details
- Location
- Facts & Features
- Getting Around
- Nearby Homes

Street View
$669,000
Monthly Est:$3,330
 4 Beds
 4 Baths
3 full baths + 1 half bath
 3,482sqft
2014 Linden St, Bethlehem, PA 18017
$669,000
$3,330/moEst:
Get Pre-Approved
Single Family Residence
Built in 1790
$-- HOA
12,231 sqft lot
$192/sq.ft
Description
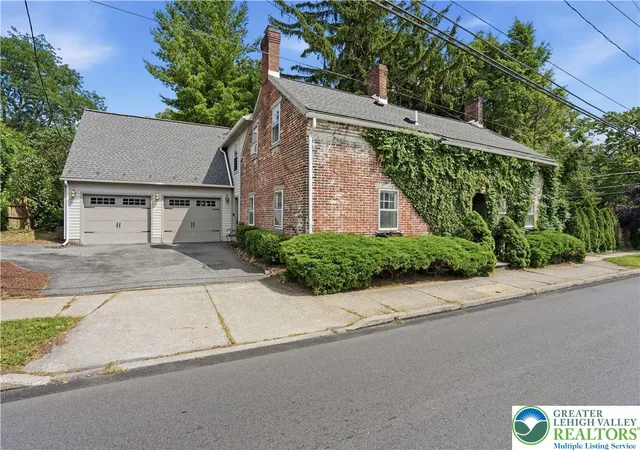
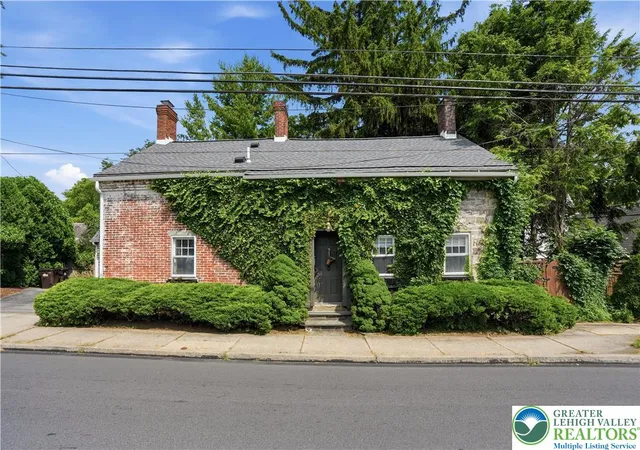
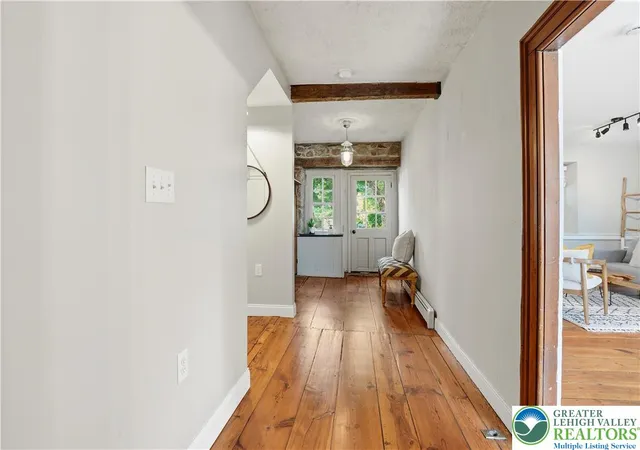
Step back in time without sacrificing modern comfort in this stunning 1790 stone-and-brick residence set in North Bethlehem! Historically linked to William Penn's Son, this property gives buyers a rare shot at owning a genuine slice of Pennsylvania's past, made even more meaningful as America marks 250 years since the Declaration of Independence was signed in 1776!
This home masterfully balances old-world architecture with present-day upgrades, including a newly replaced roof, a fully updated heating and cooling system, and beautifully refreshed bathrooms — all without losing the craftsmanship that defines its colonial roots.
Guests enter through the home's original front door, greeted by wide-plank pine flooring finished in white, a nod to the home's earliest era. This wing flows naturally into a comfortable living and dining space, well suited for both everyday living and hosting company. Crossing the foyer leads to the home's showpiece kitchen, where soapstone countertops pair beautifully with a working fireplace original to the structure, merging historic character with a fully functional culinary space.
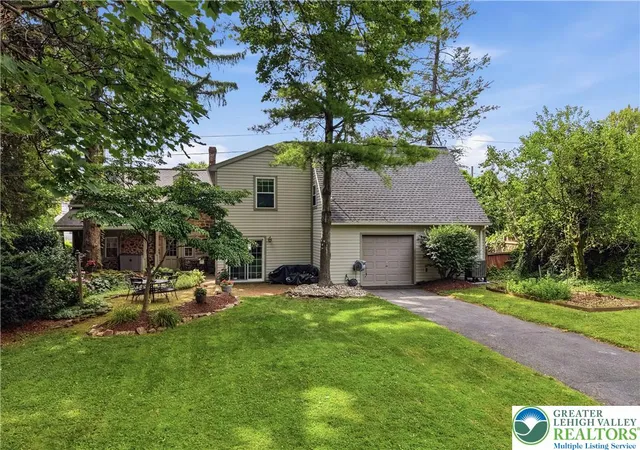
From the kitchen, the family room connects the two halves of the home — complete with a sliding door that opens straight onto the backyard retreat — before giving way to the newer addition, where an open, light-filled living area was built for relaxed, modern entertaining.
Upstairs, four bedrooms and three full bathrooms are split across the home's two distinct sections. The historic wing contains one bedroom and one full bath, maintaining its original footprint, while the newer wing holds the remaining three bedrooms — two of which are private suites with dedicated dressing rooms and en-suite baths, one accessible by its own separate staircase.
The lower level has been fully finished to include a custom bar and comfortable lounge, an easy space for entertaining year-round.
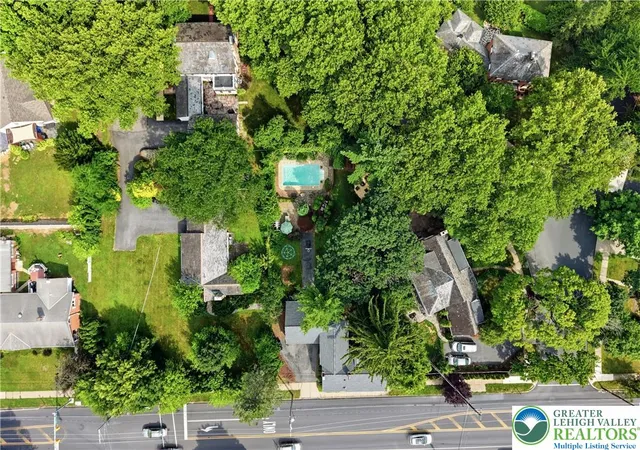
The outdoor space rivals a private resort, with a wraparound patio, a peaceful pond, a built-in outdoor kitchen, a dedicated dining area, an in-ground pool, and a fire pit — all combining for a backyard that feels like a getaway. A generously sized driveway and attached garage round out the home's practical features.
Location is just as much a draw: this property sits minutes from Bethlehem's iconic Main Street, putting local boutiques and restaurants within easy reach.
Combining centuries-old character, architectural distinction, and thoughtful modern updates, this estate is a genuine once-in-a-lifetime find — a piece of Pennsylvania history ready for its next chapter!
- Houzeo last checked: 2 minutes ago
- Listing updated: July 24, 2026 at 1:08 pm
- Listing Provided by: Kimberly D. Rosado (484) 357-9284 , Ana M. Baez | Keller Williams Allentown (610) 435-1800
- Source: Greater Lehigh Valley MLS-PA | MLS#: 779905

Property Details
Status
Pending
Type
Single Family Residence
No. of Stories
2
County
City
Neighborhood
--
Year Built
1790
HOA Fees
-
Finished Area
3,482 sqft
Lot Size
12,231 sqft lot
Basement Area
- sqft
MLS Name
Greater Lehigh Valley MLS
MLS Number
779905
MLS Status
Pending
Days on Market
107

Continue Your Journey in App
Find your dream home, receive real-time updates, and many more!
Download App
Continue Your Journey in App
Find your dream home, receive real-time updates, and many more!
Location
Facts & Features
Rooms
Bedrooms & bathrooms
Bedrooms: 4
Bathrooms: 4
Recreation
Level: Basement
Area: 294.00 Square Feet
Dimensions: 21.00 x 14.00
FullBath
Level: Second
Area: 72.00 Square Feet
Dimensions: 9.00 x 8.00
Bedroom
Level: Second
Area: 252.00 Square Feet
Dimensions: 21.00 x 12.00
FullBath
Level: Second
Area: 35.00 Square Feet
Dimensions: 7.00 x 5.00
Bedroom
Level: Second
Area: 99.00 Square Feet
Dimensions: 11.00 x 9.00
Bedroom
Level: Second
Area: 117.00 Square Feet
Dimensions: 13.00 x 9.00
PrimaryBathroom
Level: Second
Area: 63.00 Square Feet
Dimensions: 9.00 x 7.00
PrimaryBedroom
Level: Second
Area: 224.00 Square Feet
Dimensions: 16.00 x 14.00
HalfBath
Level: First
Area: 48.00 Square Feet
Dimensions: 8.00 x 6.00
LivingRoom
Level: First
Area: 143.00 Square Feet
Dimensions: 13.00 x 11.00
DiningRoom
Level: First
Area: 143.00 Square Feet
Dimensions: 13.00 x 11.00
FamilyRoom
Level: First
Area: 300.00 Square Feet
Dimensions: 20.00 x 15.00
Kitchen
Level: First
Area: 252.00 Square Feet
Dimensions: 21.00 x 12.00
Interior
Interior Features
Dining Area, Separate Formal Dining Room, Eat In Kitchen
Flooring
Ceramic Tile, Hardwood, Softwood
Appliances
Dryer, Dishwasher, Electric Oven, Electric Range, Electric Water Heater, Refrigerator, Washer
Exterior Features
Pool, Patio, Water Feature
Sewer
Public Sewer
Heating
Ductless, Electric, Forced Air, Heat Pump, Hot Water, Oil
Cooling
Central Air, Ductless, Zoned
Construction
Year Built
Year Built: 1790
Home type
Single Family Residence
Architectural Style
Colonial, Historic Antique
Roof
Asphalt, Fiberglass
Construction Materials
Brick, Fiber Cement
Utilities & Energy
Water Source
Public
Utilities
Cable Available
Parking Features
Built In, Garage, Off Street, On Street
Fireplace Features
Kitchen
Pool Features
In Ground
Electric
Amps200or More, Circuit Breakers
Basement
Partially Finished
Other Features
Subdivision Name
Not In Development
Lot Features
Flat, Pond On Lot
Patio And Porch Features
Covered, Patio
Price History
| Date | Event | Price |
|---|---|---|
07/23/2026 Source: | Pending | $669,000 $192/sqft |
07/04/2026 Source: | Coming Soon | $669,000 -4.29% $192/sqft |
05/26/2026 Source: | Listed for Sale | $699,000 $201/sqft |
05/21/2026 Source: | Off Market | $699,000 -6.68% $201/sqft |
05/17/2026 Source: | Listed for Sale | $749,000 $215/sqft |


Nearby Homes


Find Homes by Property Features in Bethlehem, PA
Nearby New Homes For Sale


Based on information from the Greater Lehigh Valley Realtors, Inc. (GLVR) from the Multiple Listing Service through Oct 20, 2026, 03:15AM. MLS Listing Information has not been verified and is not guaranteed by MLS. Information is provided exclusively for consumers’ personal, non-commercial use, it may not be used for any purpose other than to identify prospective properties consumers may be interested in purchasing. The data is deemed reliable but is not guaranteed to be accurate by the MLS. This website may not include listings or property addresses of sellers who have directed their listing brokers to withhold their listing or their property address from display on the Internet. The data relating to real estate for sale on this website comes in part from the IDX program of the GLVR MLS. Real estate listings held by brokerage firms other than Sell Your Home Services.com include the name of the listing broker. © 2026 Greater Lehigh Valley REALTORS® Multiple Listing Service - All Rights Reserved.
 Advertising Broker: Daniel Demers | Sell Your Home Services
