- Overview
- Description
- Property Details
- Location
- Facts & Features
- Getting Around
- Nearby Homes




$157,500
Monthly Est:$784
 3 Beds
 1 Bath
1 full bath
 1,331sqft
2014 N 16th Street, Swansea, IL 62226
$157,500
$784/moEst:
Get Pre-Approved
Single Family Residence
Built in 1948
$-- HOA
11,325.6 sqft lot
$118/sq.ft
Description
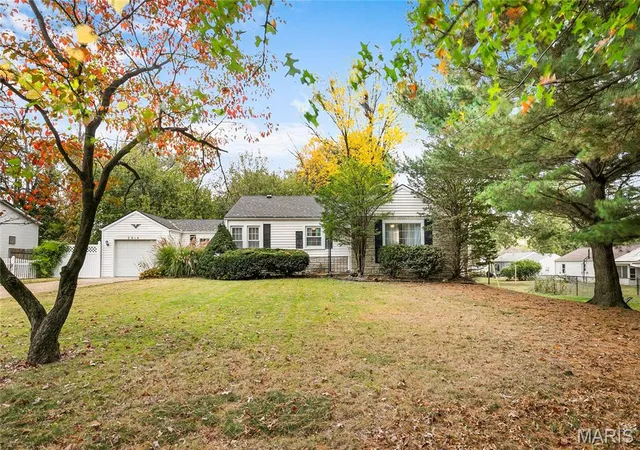
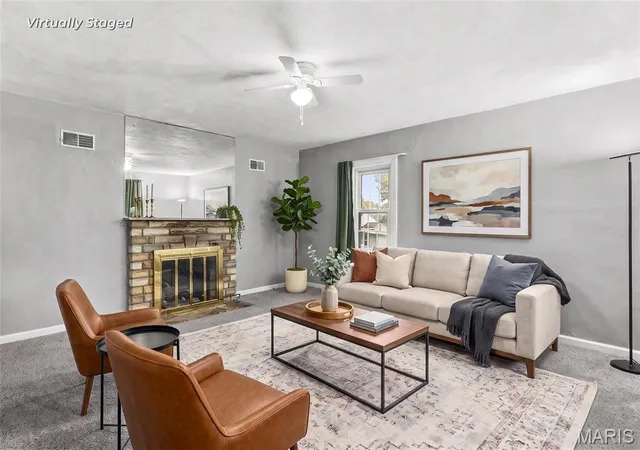
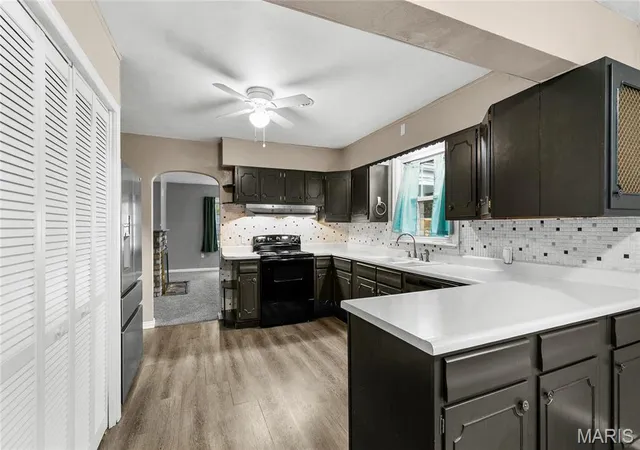
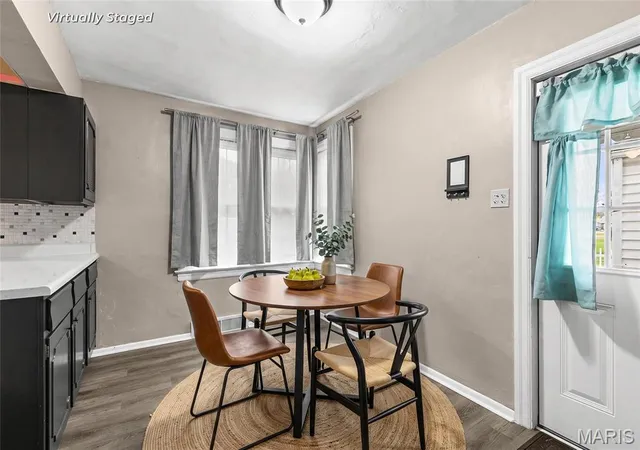
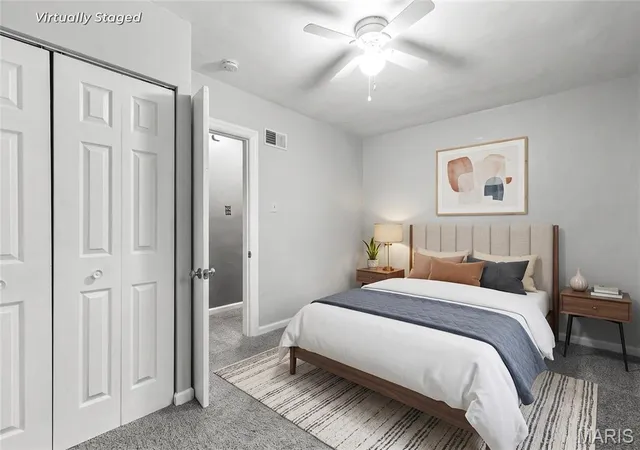
COMING SOON w/ Showings to begin Friday; however, you can take the 3D tour today! Tucked back off the street beneath mature shade trees on a quarter-acre lot, this move-in ready 3-bedroom ranch in Swansea offers easy one-level living with no interior stairs, a big yard with a fenced backyard, a flexible floor plan and a long list of recent updates. Since 2024, the sellers have replaced the roof (2025), furnace and central air (serviced twice a year), electrical panel, rear sliding door, garage door opener, dishwasher, and the interior lighting and ceiling fans, refreshed interior paint, added a Google Nest thermostat, and improved the crawl space with a vapor barrier, sump pump and dehumidifier. The home has already passed its Swansea occupancy inspection. The front door opens to a bright living room with plush carpet, a gas-log fireplace as the focal point and a large picture window. Arched doorways lead to a spacious kitchen with an abundance of cabinetry, tile backsplash, double-bowl sink, range with vent hood, new dishwasher. A laundry closet with washer/dryer hookups sits right off the kitchen, and the adjoining dining area has its own side entrance to a paver patio and the driveway. LVP flooring runs through the kitchen, dining area and bath. Two carpeted bedrooms each offer two closets and plenty of natural light from thermal double-pane, double-hung windows. The updated hall bath features a newer tub/shower surround with built-in shelves, newer fixtures and toilet, and a tall storage cabinet. At the back of the home, the third bedroom is a true flex space - perfect as a bedroom, home office, den or hobby room - with a large closet, a new sliding glass door to the covered deck and direct access to the one-car attached garage. The drywalled garage includes attic access, with additional drop-stair attic access in the hall. Out back, the fenced backyard is private and quiet, and a storage shed that stays gives the mower and garden tools a home of their own. The fencing and the original shed show their age, may need some repairs, and are being sold as-is. Some photos have been virtually staged.
- Houzeo last checked: 0 minutes ago
- Listing updated: November 6, 2026 at 2:27 pm
- Listing Provided by: Kim Ruhl (618) 444-0133 | RE/MAX Results Realty (618) 216-4400
- Source: MARIS MLS-MO as distributed by MLS GRID | MLS#: MIS26070240

Property Details
Status
Active
Type
Single Family Residence
No. of Stories
-
County
City
Neighborhood
--
Year Built
1948
HOA Fees
-
Finished Area
1,331 sqft
Lot Size
11,325.6 sqft lot
Basement Area
- sqft
MLS Name
MARIS MLS
MLS Number
MIS26070240
MLS Status
Active
Days on Market
2

Continue Your Journey in App
Find your dream home, receive real-time updates, and many more!
Continue Your Journey in App
Find your dream home, receive real-time updates, and many more!
Location
Facts & Features
Rooms
Bedrooms & bathrooms
Bedrooms: 3
Bathroom: 1
Living Room
Level: Main
Kitchen
Level: Main
Dining Room
Level: Main
Primary Bedroom
Level: Main
Bedroom 2
Level: Main
Bedroom 3
Level: Main
Bathroom
Level: Main
Interior
Appliances
Dishwasher, Range, Range Hood
Window Features
Double Pane Windows, Insulated Windows
Sewer
Public Sewer
Cooling
Central Air
Flooring
Carpet, Luxury Vinyl, See Remarks
Interior Features
Ceiling Fan(s)
Heating
Forced Air, Gas
Exterior Features
Private Yard
Construction
Year Built
Year Built: 1948
Home type
Single Family Residence
Construction Materials
Stone Veneer, Vinyl Siding
Roof
Architectural Shingle
Property Condition
Updated/remodeled
Architectural Style
Traditional
Foundation Details
Concrete Perimeter, Slab
Utilities & Energy
Security Features
Smoke Detector(s)
Laundry Features
Electric Dryer Hookup, Main Level, Washer Hookup
Utilities
Electricity Connected, Natural Gas Connected, Sewer Connected, Water Connected
Water Source
Public
Parking Features
Attached, Garage, Garage Faces Front
Fireplace Features
Gas Log, Glass Doors
Electric
Ameren
Basement
Crawl Space
Other Features
Disclosures
Occupancy Permit Required, See Seller's Disclosure
Patio And Porch Features
Covered, Deck
Subdivision Name
Adair Gardens Anx
Lot Features
Front Yard, Interior Lot, Level, Many Trees, Near Public Transit, Rectangular Lot, Some Trees
Price History
| Date | Event | Price |
|---|---|---|
11/06/2026 Source: | Listed for Sale | $157,500 $118/sqft |
11/03/2026 Source: | Coming Soon | $157,500 +14.96% $118/sqft |
06/14/2024 Source: | Sold | $137,000 $103/sqft |

Nearby Homes
Find Homes by Property Features in Swansea, IL
Nearby New Homes For Sale


Based on information from Mid America Regional Information Systems, Inc. through Nov 06, 2026, 08:46PM as submitted to and distributed by MLS GRID. All data is obtained from various sources and may not have been verified by broker or MLS GRID. Supplied Open House Information is
subject to change without notice. All information should be independently reviewed and verified for accuracy. Properties may or may not be listed by the office/agent presenting the information. Some IDX listings have been excluded from this website.
Properties displayed may be listed or sold by various participants in the MLS. Property data presented reflect information otherwise available from public records. The REALTOR® providing this information may not have represented the buyer or seller
in some or all of the transactions.
IDX information is provided exclusively for consumers’ personal noncommercial use, that it may not be used for any purpose other than to identify prospective properties consumers may be interested in purchasing, that the data is deemed reliable but is not guaranteed by MLS GRID, and that the use of the MLS GRID Data may be subject to an end user license agreement prescribed by the Member Participant’s applicable MLS if any and as amended from time to time. © 2026 Mid America Regional Information Systems, Inc. All Rights Reserved.
 Advertising Broker: Nicholas Huscroft | Chosen Realty
