

- Overview
- Description
- Property Details
- Location
- Facts & Features
- Getting Around
- Nearby Homes


Listed by: Claudia A Fisher (626) 318-6703 DRE #01150519 | Berkshire Hathaway Home Services Inc (949) 644-6200
$3,298,000
Monthly Est:$16,415
 5 Beds

2 full baths + 1 half bath
 4,059sqft
2015 San Pasqual St, Pasadena, CA 91107
$3,298,000
$16,415/moEst:
Single Family Residence
Built in 1926
$-- HOA
15,287 sqft lot
$813/sq.ft
Description
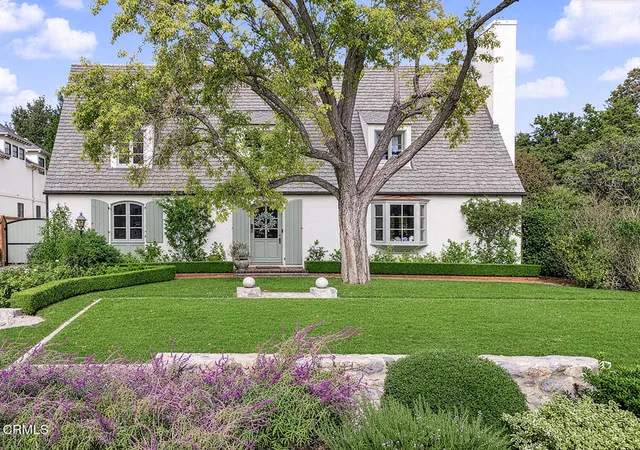
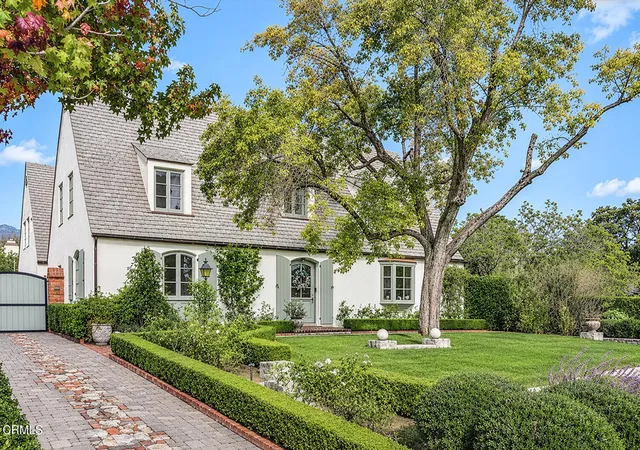
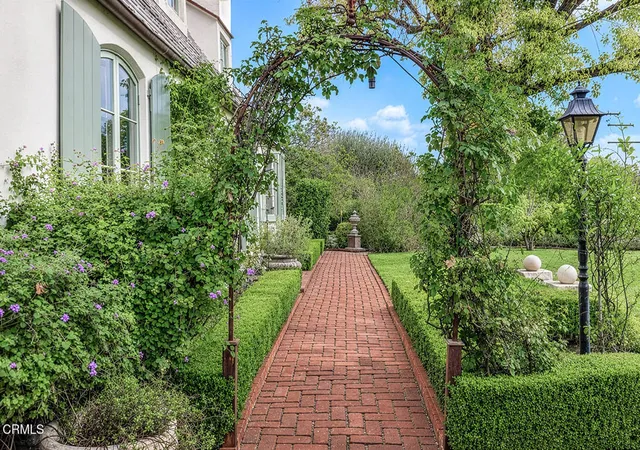
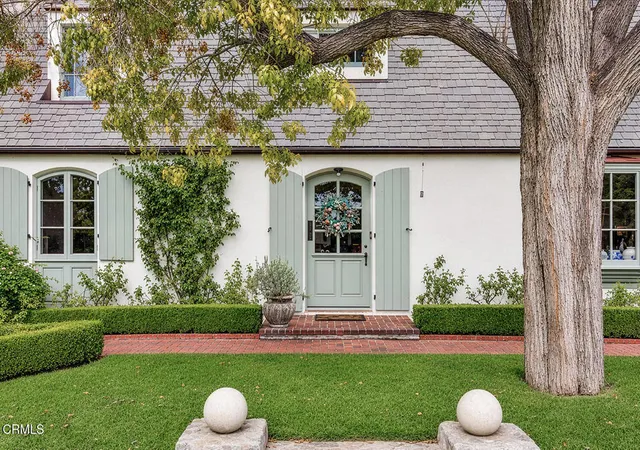
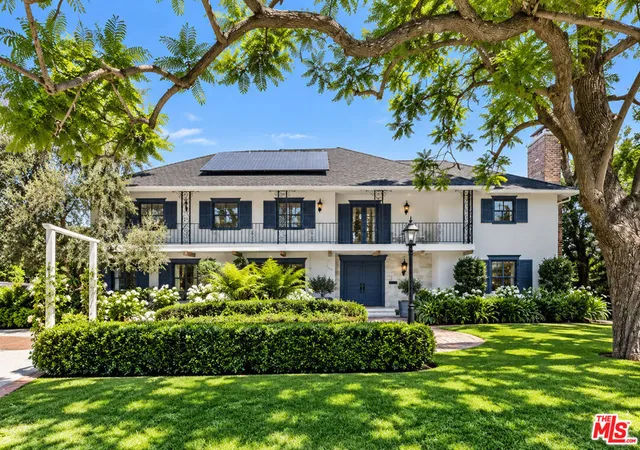
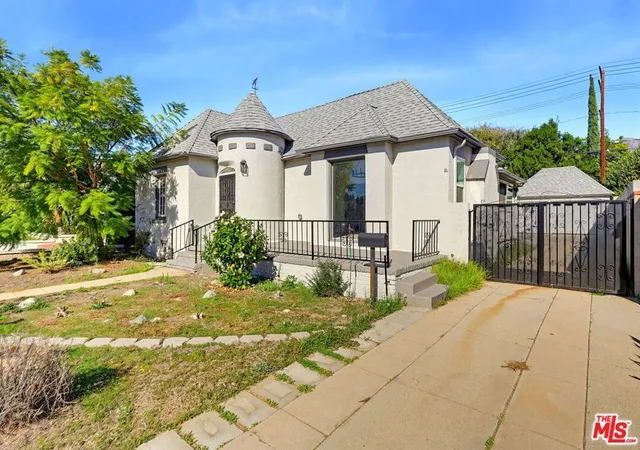
Nestled in one of Pasadena's distinguished residential settings, 2015 San Pasqual St. represents a rare opportunity to experience to the artistry, elegance, and enduring appeal of a truly exceptional historic residence. Built in 1926 and designed by the celebrated architectural firm of Marston, Maybury Van Pelt, this magnificent French Norman home embodies the romantic character and refined craftmanship of an extraordinary of architectural era. Nearly a century later, the residence has been impeccably remodeled, thoughtfully blending its original architectural integrity with the comfort, sophistication, and conveniences of contemporary living. From its beautifully preserved oak hardwood floors to its graciously proportioned interiors, the home reflects an uncommon commitment to the architectural authenticity and timeless design. The residence offers five en-suite bedrooms, one on the first floor an exquisitely updated kitchen with soapstone counters and a center kitchen island. The historical gardens, designed by Florence Yoch define the romantic garden traditions associated with the region's historic properties. The gardens are an essential part of Pasadena's horticultural heritage. In 2006 the current architect owner undertook a thoughtful restoration of the historic gardens.In 2023 the gardens were refreshed by Nancy Goslee Power whose distinguished work includes the gardens of the Norton Simon Musuem. The restored gardens have been featured in the LA Times, and Martha Stewart Living. Beautiful views of the San Gabriel Mountains from the primary bedroom and a charming screened in porch. This is a legacy to be treasured. Few residences posses such a compelling combination of architectural provenance, distinguished landscape design, and enduring elegance.
- Houzeo last checked: 4 minutes ago
- Listing updated: November 20, 2026 at 9:24 pm
- Source: California Regional MLS-CA | MLS#:

Property Details
Status
Active
Type
Single Family Residence
No. of Stories
2
County
City
Neighborhood
--
Year Built
1926
HOA Fees
-
Finished Area
4,059 sqft
Lot Size
15,287 sqft lot
Basement Area
- sqft
MLS Name
California Regional MLS
MLS Number
P1-29632
MLS Status
Active
Days on Market
2
Cumulative Days on Market
1
Open House
Continue Your Journey in App
Find your dream home, receive real-time updates, and many more!
Location
Facts & Features
Rooms
Bedrooms & bathrooms
Bedrooms: 5
Bathrooms: 6
Interior
Appliances
Double Oven, Dishwasher, Gas Cooktop, Gas Water Heater, Refrigerator, Dryer, Washer
Interior Features
Built In Features, Breakfast Area, Crown Molding, Separate Formal Dining Room, Eat In Kitchen, Furnished, Multiple Staircases, Stone Counters, Storage, Bedroom On Main Level, Entrance Foyer, Primary Suite, Walk In Pantry, Walk In Closets
Sewer
Public Sewer, Sewer Tap Paid
Cooling
Central Air
Flooring
Wood
Exterior Features
Rain Gutters
Heating
Central, Forced Air, Fireplaces, Natural Gas
Window Features
Casement Windows, French Mullioned, Screens
Construction
Year Built
Year Built: 1926
Home type
Single Family Residence
Roof
Other, Synthetic
Architectural Style
French Provincial
Property Condition
Updated Remodeled, Turnkey
Construction Materials
Stucco
Foundation Details
Raised
Utilities & Energy
Security Features
Carbon Monoxide Detectors, Fire Detection System, Smoke Detectors
Fireplace Features
Decorative, Living Room
Water Source
Public
Utilities
Electricity Available, Electricity Connected, Natural Gas Available, Natural Gas Connected, Sewer Available, Sewer Connected, Water Available, Water Connected
Laundry Features
Washer Hookup, Electric Dryer Hookup, Gas Dryer Hookup, Inside, Laundry Room
Electric
Volts220
Basement
Utility
Pool Features
None
Parking Features
Door Multi, Driveway, Electric Gate, Garage, Garage Door Opener, Gated, Paved, Garage Faces Rear
Other Features
Disclosures
City Inspection Required
Community Features
Gutters, Sidewalks
Subdivision Name
Not Applicable
Patio And Porch Features
None
Lot Features
Back Yard, Garden, Sprinklers In Rear, Sprinklers In Front, Lawn, Landscaped, Paved, Sprinklers On Side, Sprinkler System, Street Level
Price History
| Date | Event | Price |
|---|---|---|
11/18/2026 Source: | Off Market | $3,298,000 $813/sqft |
11/18/2026 Source: | Listed for Sale | $3,298,000 $813/sqft |

Find Homes by Property Features in Pasadena, CA
Nearby New Homes For Sale


Based on information from California Regional Multiple Listing Service, Inc. as of Nov 22, 2026, 05:30PM and /or other sources. All data, including all measurements and calculations of area, is obtained from various sources and has not been, and will not be, verified by broker or MLS. All information should be independently reviewed and verified for accuracy. Properties may or may not be listed by the office/agent presenting the information. Information being provided is for consumers’ personal, non-commercial use and may not be used for any purpose other than to identify prospective properties consumers may be interested in purchasing. This website may not include listings or property addresses of sellers who have directed their listing brokers to withhold their listing or their property address from display on the Internet. © 2026 California Regional Multiple Listing Service. All Rights Reserved.
 Advertising Broker: William Johnson DRE #01463271 | William Johnson Brokerage