- Overview
- Description
- Property Details
- Location
- Facts & Features
- Getting Around
- Nearby Homes



$1,250,000
Monthly Est:$6,222
 4 Beds
 4 Baths
4 full baths
 3,024sqft
2015 Summerfield Rd, Winter Park, FL 32792
$1,250,000
$6,222/moEst:
Get Pre-Approved
Single Family Residence
Built in 1957
$-- HOA
10,754 sqft lot
$413/sq.ft
Description
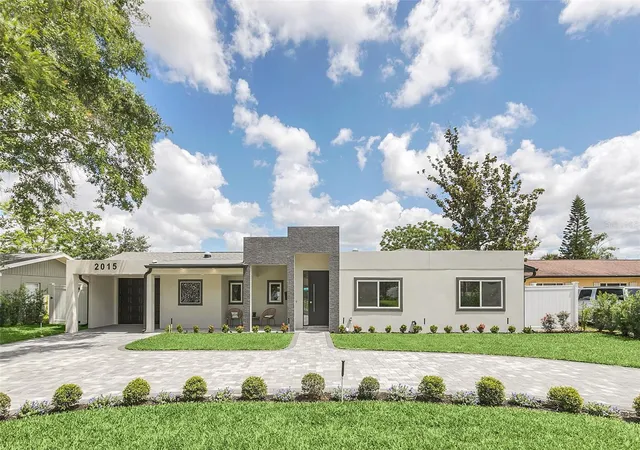
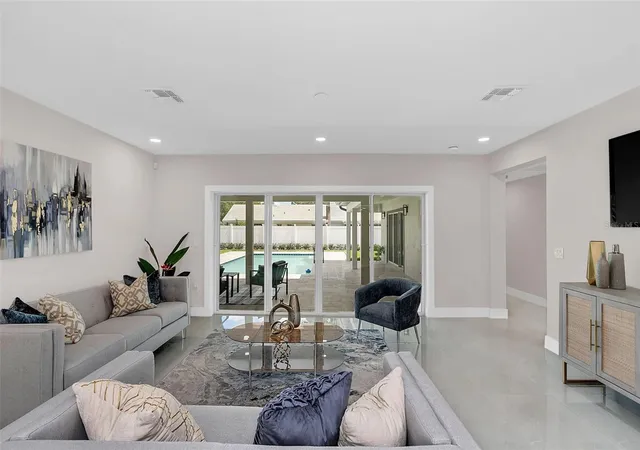
Recently appraised at $1,250,000! Welcome to one of Winter Park’s most impressive move-in-ready homes, where luxury, comfort, and location come together seamlessly.
Completely reimagined and renovated, this stunning 4-bedroom, 4-bath residence offers the rare combination of modern construction quality and an established Winter Park location just minutes from Baldwin Park, Park Avenue, Rollins College, and top-rated schools.
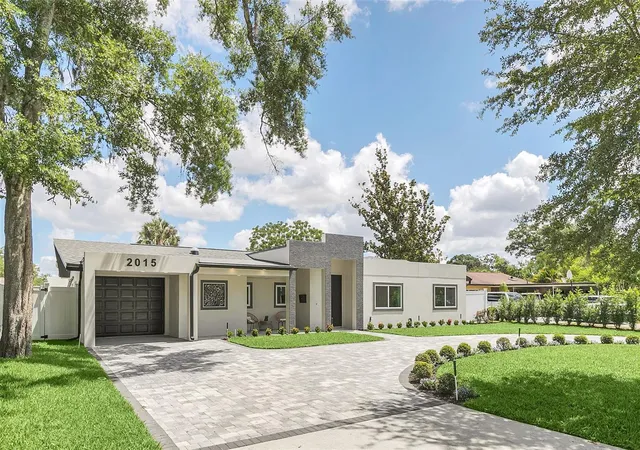
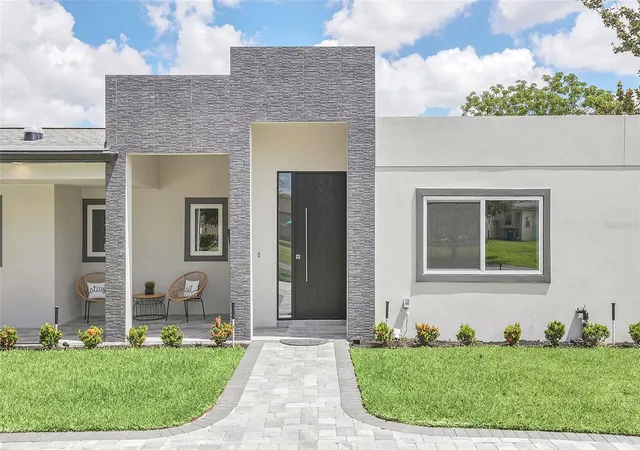
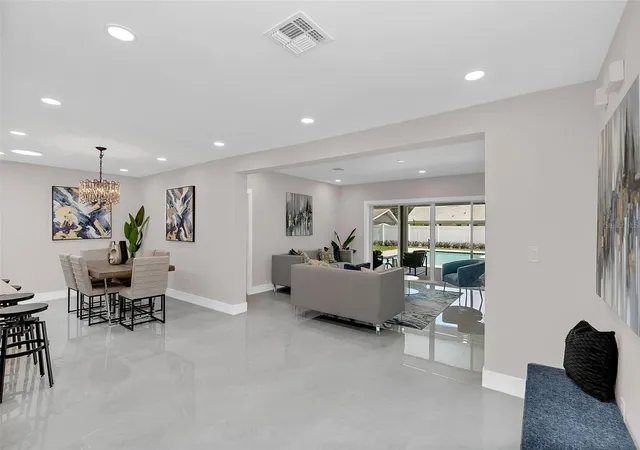
From the moment you arrive, the circular driveway, modern architecture, and professional landscaping create a memorable first impression. Inside, abundant natural light and oversized porcelain tile floors lead you through an open-concept floor plan designed for both everyday living and entertaining.
At the heart of the home is an extraordinary chef’s kitchen featuring premium Bosch appliances, an oversized quartz island, custom cabinetry, a walk-in pantry, and a stylish wet bar. Whether hosting holiday gatherings or enjoying a quiet morning coffee, this space was designed to bring people together.
The private owner’s retreat feels like a luxury resort, offering direct pool access, a spa-inspired bathroom with soaking tub and oversized walk-in shower, a custom closet, and a private beverage station.
Step outside and experience Florida living at its finest. The resort-style backyard features a sparkling pool, expansive covered lanai, outdoor dining area, and fully equipped summer kitchen complete with grill, refrigeration, storage, and sink—an exceptional setting for entertaining, family gatherings, or simply relaxing at home.
A dedicated office, versatile flex room, pool bath, and guest suite provide the flexibility today’s buyers want for working from home, fitness, hobbies, multigenerational living, or media space.
Beyond the home, enjoy a lifestyle few locations can match. Walk or bike to nearby parks and trails, spend evenings dining on Park Avenue, explore Baldwin Park’s restaurants and shops, and enjoy convenient access to Downtown Orlando and Orlando International Airport.
With a recent $1.25 million appraisal, luxury finishes, smart-home upgrades, resort-style outdoor living, and a premier Winter Park address, this is more than a home—it’s an exceptional lifestyle opportunity in Kenilworth Shores.
Schedule your private showing today and experience the difference for yourself.
- Houzeo last checked: 14 minutes ago
- Listing updated: October 11, 2026 at 7:05 pm
- Listing Provided by: Courtney Lindsay (206) 486-5015 | UNITED REAL ESTATE PREFERRED (407) 243-8840
- Source: Stellar MLS-FL | MLS#: O6418198

Property Details
Status
Active
Type
Single Family Residence
No. of Stories
-
County
City
Neighborhood
--
Year Built
1957
HOA Fees
-
Finished Area
3,024 sqft
Lot Size
10,754 sqft lot
Basement Area
- sqft
MLS Name
Stellar MLS
MLS Number
O6418198
MLS Status
Active
Days on Market
115
Cumulative Days on Market
301

Continue Your Journey in App
Find your dream home, receive real-time updates, and many more!
Download App
Continue Your Journey in App
Find your dream home, receive real-time updates, and many more!
Location
Facts & Features
Rooms
Bedrooms & bathrooms
Bedrooms: 4
Bathrooms: 4
Primary Bedroom
Level: First
Area: 221.00 Square Feet
Dimensions: 17x13
Bedroom 2
Level: First
Area: 117.00 Square Feet
Dimensions: 13x9
Bedroom 3
Level: First
Area: 120.00 Square Feet
Dimensions: 12x10
Bedroom 4
Level: First
Area: 154.00 Square Feet
Dimensions: 14x11
Living Room
Level: First
Area: 270.00 Square Feet
Dimensions: 18x15
Kitchen
Level: First
Area: 231.00 Square Feet
Dimensions: 21x11
Bathroom 2
Level: First
Area: 117.00 Square Feet
Dimensions: 13x9
Bathroom 3
Level: First
Area: 120.00 Square Feet
Dimensions: 12x10
Bathroom 4
Level: First
Area: 40.00 Square Feet
Dimensions: 5x8
Primary Bathroom
Level: First
Area: 140.00 Square Feet
Dimensions: 14x10
Great Room
Level: First
Area: 266.00 Square Feet
Dimensions: 19x14
Foyer
Level: First
Area: 110.00 Square Feet
Dimensions: 22x5
Dining Room
Level: First
Area: 120.00 Square Feet
Dimensions: 12x10
Bonus Room
Level: First
Area: 234.00 Square Feet
Dimensions: 18x13
Laundry
Level: First
Area: 99.00 Square Feet
Dimensions: 11x9
Interior
Cooling
Central Air
Exterior Features
Outdoor Kitchen, Rain Gutters, Sidewalk
Appliances
Bar Fridge, Dishwasher, Disposal, Microwave, Range, Range Hood, Refrigerator, Wine Refrigerator
Interior Features
Eat In Kitchen, Open Floorplan, Primary Bedroom Main Floor, Smart Home, Solid Surface Counters, Stone Counters, Thermostat, Wet Bar
Heating
Central
Sewer
Public Sewer
Flooring
Tile
Construction
Year Built
Year Built: 1957
Home type
Single Family Residence
Property Condition
Completed
Roof
Other
Construction Materials
Block
Foundation Details
Slab
Utilities & Energy
Utilities
Electricity Connected
Water Source
Public
Pool Features
In Ground
Laundry Features
Laundry Room
Other Features
Subdivision Name
Kenilworth Shores Sec 07
Price History
| Date | Event | Price |
|---|---|---|
10/07/2026 Source: | Price Decreased | $1,250,000 -0.99% $413/sqft |
06/18/2026 Source: | Listed for Sale | $1,262,500 -0.98% $417/sqft |
06/18/2026 Source: | Price Decreased | $1,275,000 -7.27% $422/sqft |
05/12/2026 Source: | Listing Removed | $1,375,000 $455/sqft |
11/07/2025 Source: | Listed for Sale | $1,375,000 $455/sqft |

Show more
Nearby Homes




Find Homes by Property Features in Winter Park, FL
Nearby New Homes For Sale

Based on information from Stellar MLS® through Oct 12, 2026, 04:30AM as submitted to and distributed by MLS GRID. All data is obtained from various sources and may not have been verified by the broker or MLS GRID. Supplied Open House Information is subject to change without notice. All information should be independently reviewed and verified for accuracy. Properties may or may not be listed by the office/agent presenting the information. IDX information is provided exclusively for consumers’ personal non-commercial use. It may not be used for any purpose other than to identify prospective properties consumers may be interested in purchasing. The data is deemed reliable but is not guaranteed by MLS GRID. The use of the MLS GRID Data may be subject to an end-user license agreement prescribed by the Member Participant’s applicable MLS, if any, and as amended from time to time. © 2026 Stellar MLS. All Rights Reserved.
 Advertising Broker: Fred McGill | Simple Showing, Inc