- Overview
- Description
- Property Details
- Location
- Facts & Features
- Getting Around
- Nearby Homes


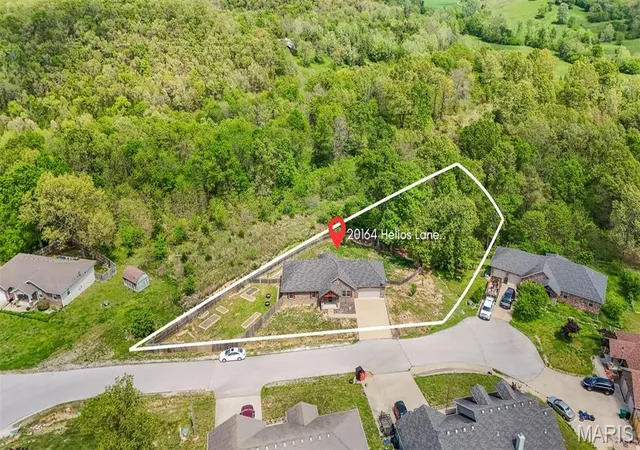


Street View
$378,900
Monthly Est:$1,886
 4 Beds
 3 Baths
3 full baths
 3,500sqft
20164 Helios Ln, Saint Robert, MO 65584
$378,900
$1,886/moEst:
Get Pre-Approved
Single Family Residence
Built in 2012
$-- HOA
20,473.2 sqft lot
$108/sq.ft
Description
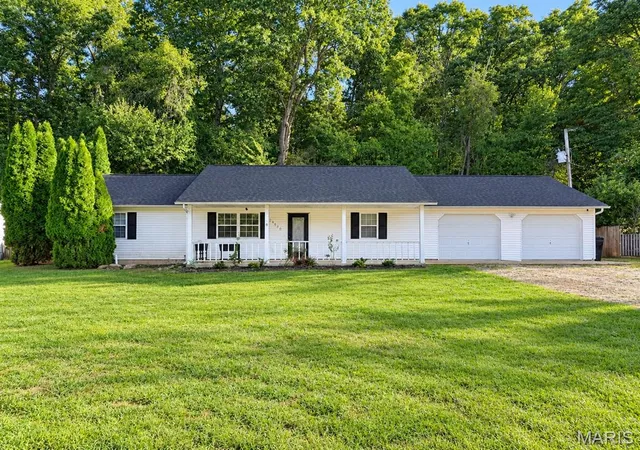
Welcome to this stunning 4 bedroom, 3 bathroom home in St. Robert, ideally located just minutes from Fort Leonard Wood and all the conveniences of town. From the moment you arrive, the inviting timber frame front porch sets the tone for the warmth and character found throughout the home. Step inside to an impressive living room featuring elegant tray ceilings, creating a spacious yet cozy atmosphere. The kitchen is designed for both function and style, offering brand new stainless steel appliances, breakfast bar seating - barstools included, and easy access to the dining area, which showcases its own tray ceiling and a beautiful chandelier. A conveniently located laundry area sits just off the kitchen. The primary suite is a true retreat, complete with tray ceilings, a generous walk-in closet, and a private ensuite bathroom featuring a double vanity and walk-in shower. Specialty ceiling fans—including a smart fan operated by the iLink app—add modern comfort and efficiency throughout the home. The fully finished walk-out basement expands your living space with a second family room, an additional bedroom, and full bathroom, plus a dedicated workout room (gym equipment included) and extra storage. This home also offers the potential for a 5th bedroom. Enjoy peace of mind with a commercial-grade HVAC system, a built-in Vivint home security system, and two 50-gallon water heaters. Outside, the fenced backyard and covered deck provide the perfect setting for relaxing or entertaining. Garden enthusiasts will love the large, established garden area featuring strawberries, blackberries, blueberries, tomatoes, potatoes, cucumbers, raspberries, peppers, garlic, lettuce, onions, broccoli, and even fruit and nut trees, including apple, peach, almond, and walnut. The adorable poultry coop & resident chickens are negotiable! With thoughtful upgrades, generous living space, and a prime location, this home truly has it all—schedule your private showing today!
- Houzeo last checked: 10 hours ago
- Listing updated: September 29, 2026 at 9:19 pm
- Listing Provided by: Wyatt Davis (573) 202-4722 | EXP Realty, LLC (573) 207-6033
- Source: MARIS MLS-MO | MLS#: MIS26022853

Property Details
Status
Active
Type
Single Family Residence
No. of Stories
-
County
City
Neighborhood
--
Year Built
2012
HOA Fees
-
Finished Area
3,500 sqft
Lot Size
20,473.2 sqft lot
Basement Area
- sqft
MLS Name
MARIS MLS
MLS Number
MIS26022853
MLS Status
Active
Days on Market
176
Cumulative Days on Market
158

Continue Your Journey in App
Find your dream home, receive real-time updates, and many more!
Download App
Continue Your Journey in App
Find your dream home, receive real-time updates, and many more!
Location
Facts & Features
Rooms
Bedrooms & bathrooms
Bedrooms: 4
Bathrooms: 3
Living Room
Level: Main
Dining Room
Level: Main
Kitchen
Level: Main
Laundry
Level: Main
Primary Bedroom
Level: Main
Primary Bathroom
Level: Main
Bedroom
Level: Main
Bedroom
Level: Main
Bathroom
Level: Main
Family Room
Level: Lower
Bedroom
Level: Lower
Bathroom
Level: Lower
Storage
Level: Lower
Interior
Heating
Electric, Forced Air
Cooling
Ceiling Fan(s), Central Air, Electric
Interior Features
Ceiling Fan(s), Lever Faucets, Pantry, Shower, Storage, Tray Ceiling(s), Tub, Walk In Closet(s)
Sewer
Public Sewer
Flooring
Carpet, Tile
Exterior Features
Garden, Private Yard
Appliances
Stainless Steel Appliance(s), Dishwasher, Microwave, Range, Refrigerator, Electric Water Heater
Construction
Year Built
Year Built: 2012
Home type
Single Family Residence
Construction Materials
Frame
Architectural Style
Traditional
Roof
Pitched/sloped
Utilities & Energy
Basement
Bathroom, Full, Sleeping Area, Storage Space, Walk Out Access
Electric
220 Volts
Water Source
Public
Laundry Features
Electric Dryer Hookup, Washer Hookup
Utilities
Electricity Connected, Sewer Connected, Water Connected
Other Features
Disclosures
Flood Plain No, Seller Property Disclosure
Subdivision Name
Certified Land Company Plat No 3
Patio And Porch Features
Covered, Deck, Front Porch, Patio
Lot Features
Back Yard, Front Yard, Garden, Many Trees, Orchard(s)
Price History
| Date | Event | Price |
|---|---|---|
08/06/2026 Source: | Price Decreased | $379,900 -2.56% $109/sqft |
06/29/2026 Source: | Price Decreased | $389,900 -2.50% $111/sqft |
06/08/2026 Source: | Price Decreased | $399,900 -2.46% $114/sqft |
05/19/2026 Source: | Price Increased | $410,000 +5.16% $117/sqft |
04/16/2026 Source: | Listed for Sale | $389,900 -6.05% $111/sqft |

Show more
Getting Around 20164 Helios Ln
Bike Score®

Somewhat Bikeable
5/100
Walk Score®

Car-Dependent
0/100
Data provided by Redfin
Nearby Homes
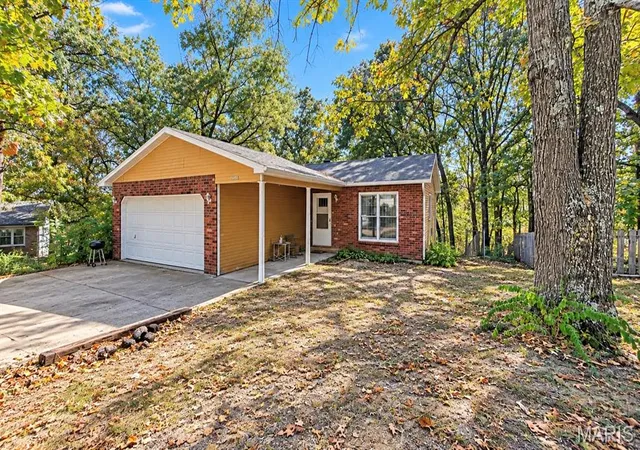
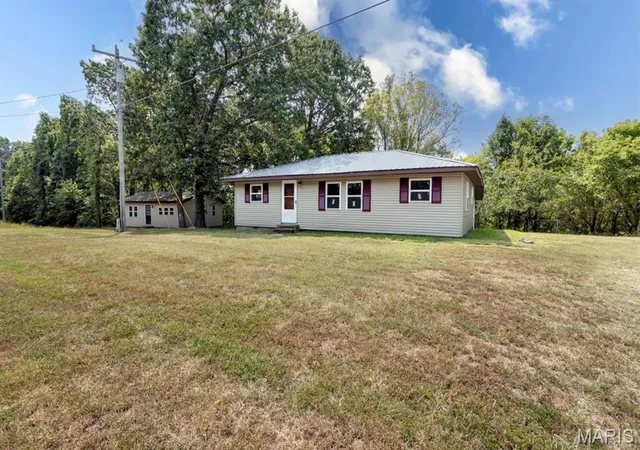
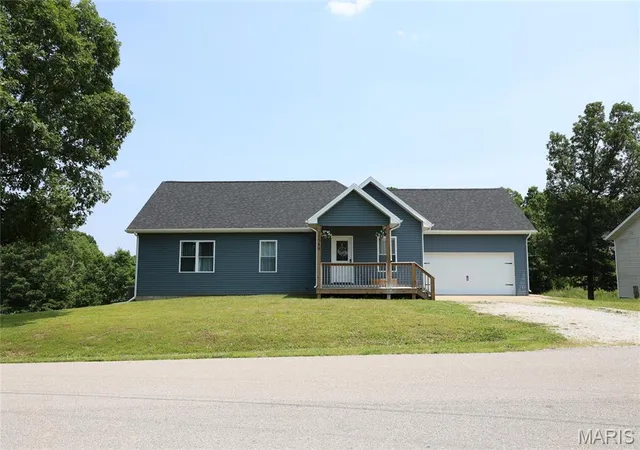
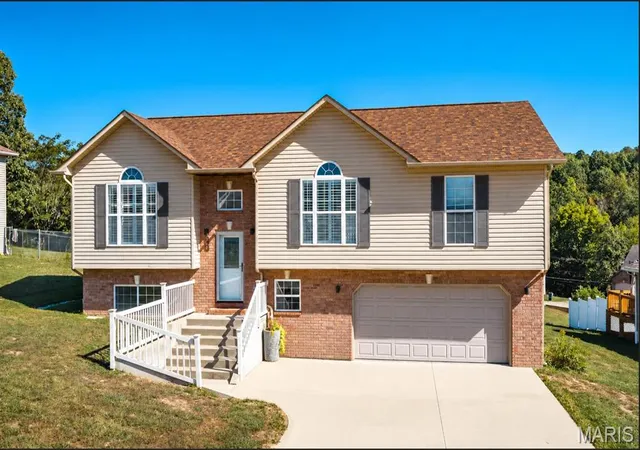
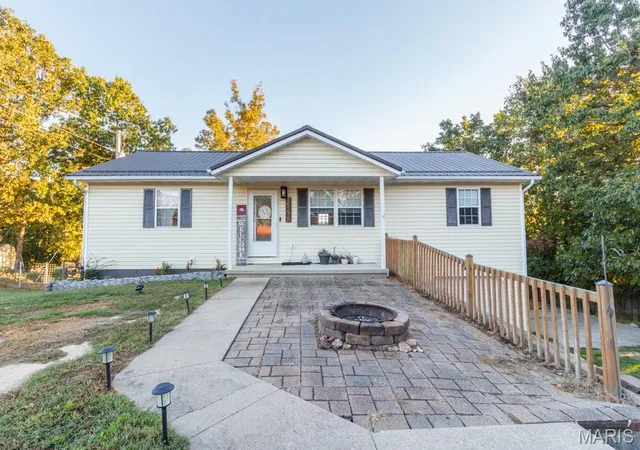

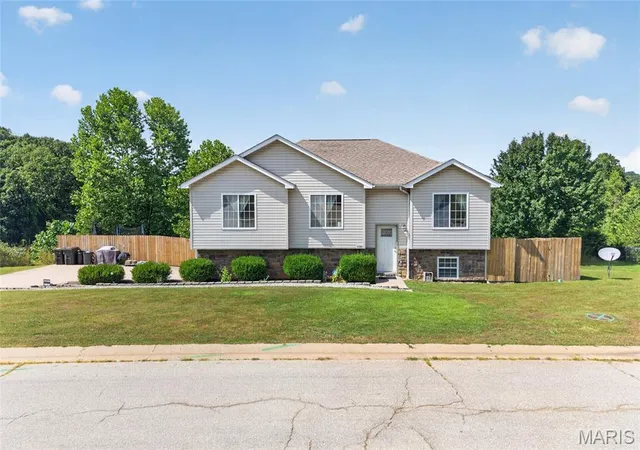
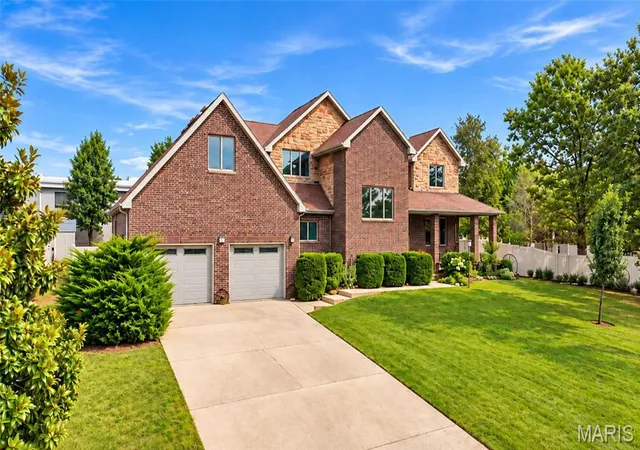
Find Homes by Property Features in Saint Robert, MO
Nearby New Homes For Sale


Based on information from Mid America Regional Information Systems, Inc. through Oct 09, 2026, 02:31PM. All data is obtained from various sources and may not have been verified by broker or MLS GRID. Supplied Open House Information is
subject to change without notice. All information should be independently reviewed and verified for accuracy. Properties may or may not be listed by the office/agent presenting the information. Some IDX listings have been excluded from this website.
Properties displayed may be listed or sold by various participants in the MLS. Property data presented reflect information otherwise available from public records. The REALTOR® providing this information may not have represented the buyer or seller
in some or all of the transactions.
IDX information is provided exclusively for consumers’ personal noncommercial use, that it may not be used for any purpose other than to identify prospective properties consumers may be interested in purchasing, that the data is deemed reliable but is not guaranteed by MLS GRID, and that the use of the MLS GRID Data may be subject to an end user license agreement prescribed by the Member Participant’s applicable MLS if any and as amended from time to time. © 2026 Mid America Regional Information Systems, Inc. All Rights Reserved.
 Advertising Broker: Nicholas Huscroft | Chosen Realty