- Overview
- Description
- Property Details
- Location
- Facts & Features
- Getting Around
- Nearby Homes



$239,900
Monthly Est:$1,194
 3 Beds
 2 Baths
1 full bath + 1 half bath
 --sqft
2017 Eastbrook Rd, New Castle, PA 16101
$239,900
$1,194/moEst:
Get Pre-Approved
Single Family Residence
Built in 1940
$-- HOA
1.12 acres lot
--/sqft
Description
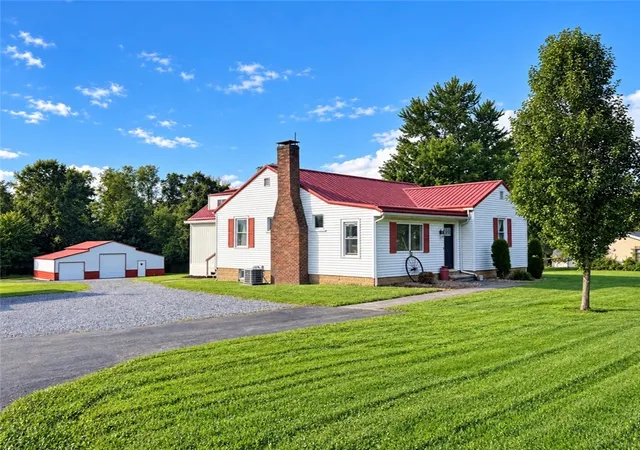
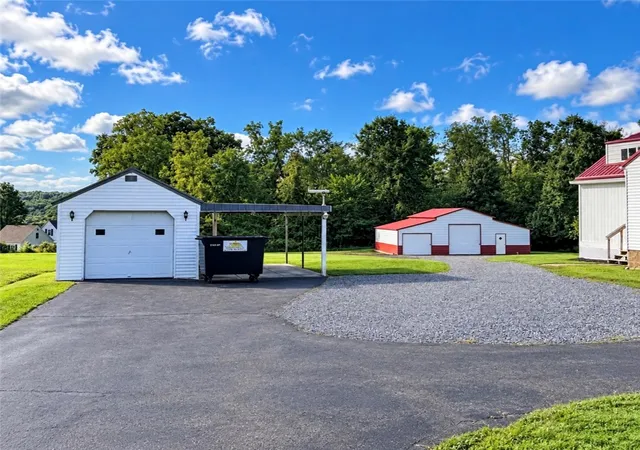
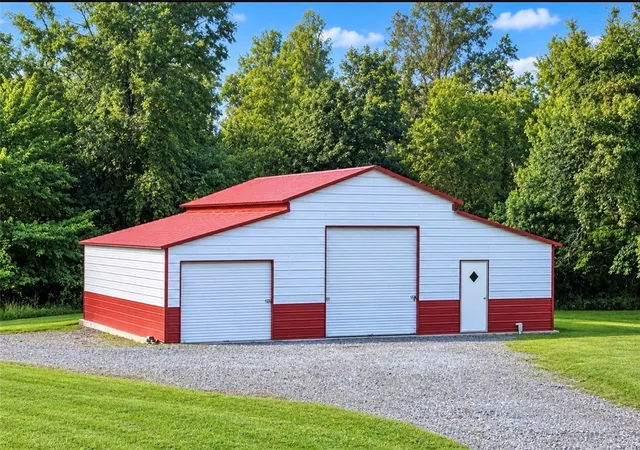
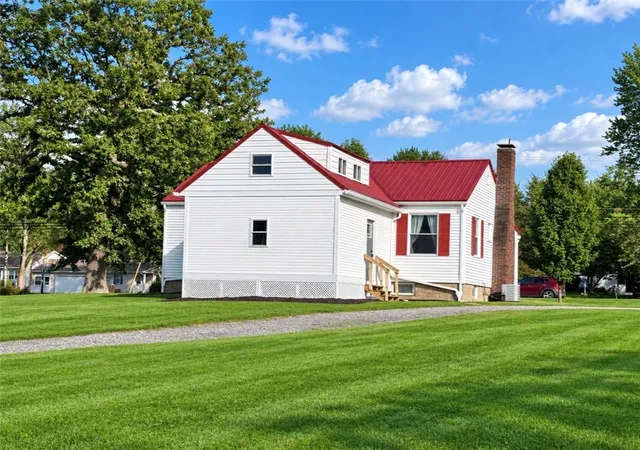
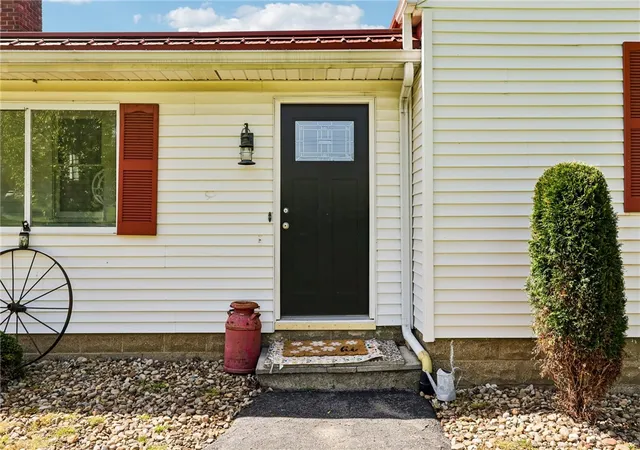
Set on over an acre in a desirable Hickory Township location just outside of Eastbrook, this charming ranch offers a blend of character, modern updates, and exceptional outbuildings, perfect for hobbyists, car enthusiasts, or those needing extra space. Step through the front door into a welcoming enclosed porch that transitions seamlessly into a sun-drenched living room, highlighted by beautifully refinished original hardwood floors. A dramatic arched opening draws you into the dining area, where a farmhouse-style chandelier creates the perfect setting for gatherings. Another charming arched entry leads to the centrally located kitchen, featuring a farmhouse sink and a granite-tiled island that combines style and functionality. A thoughtfully designed 2023 addition expands the home’s versatility, offering a third bedroom, a cozy sitting room with a large storage closet (ideal for a future full bath), and an impressive 18x10 loft, perfect for a teenager’s retreat, office, or creative space. Two additional comfortable bedrooms and an updated full bathroom complete the main level. The lower level extends the living space with a spacious family room finished in newer laminate flooring, along with a dedicated laundry area and abundant storage. Outdoors, the property truly shines with a standout 30x42 detached metal building featuring a durable 6-inch concrete floor, an incredible space for workshops, equipment, or storage. A separate one-car detached garage adds even more convenience. Additional highlights include public water and sewer, a metal roof, updated 200-amp electrical service in the home and 100-amp service in the garage, furnace and A/C (2021), and mostly all new windows (2022). Located within the Laurel School District, this property offers the perfect balance of peaceful space and convenient access, ready to welcome you home.
- Houzeo last checked: 9 minutes ago
- Listing updated: October 19, 2026 at 4:36 pm
- Listing Provided by: Renee Dean (724) 654-5555 DRE #AB069131 | HOWARD HANNA REAL ESTATE SERVICES (724) 654-5555
- Source: West Penn MLS-PA | MLS#: 1750986

Property Details
Status
Active Under Contract
Type
Single Family Residence
No. of Stories
1
County
City
Neighborhood
--
Year Built
1940
HOA Fees
-
Finished Area
- sqft
Lot Size
1.12 acres lot
Basement Area
- sqft
MLS Name
West Penn MLS
MLS Number
1750986
MLS Status
Contingent
Days on Market
183

Continue Your Journey in App
Find your dream home, receive real-time updates, and many more!
Continue Your Journey in App
Find your dream home, receive real-time updates, and many more!
Location
Facts & Features
Rooms
Bedrooms & bathrooms
Bedrooms: 3
Bathrooms: 2
FamilyRoom
Level: Basement
Area: 286.00 Square Feet
Dimensions: 26x11
BonusRoom
Level: Upper
Area: 180.00 Square Feet
Dimensions: 18x10
BonusRoom
Level: Main
Area: 133.00 Square Feet
Dimensions: 19x7
Bedroom3
Level: Main
Area: 88.00 Square Feet
Dimensions: 11x8
Bedroom2
Level: Main
Area: 144.00 Square Feet
Dimensions: 12x12
PrimaryBedroom
Level: Main
Area: 180.00 Square Feet
Dimensions: 15x12
EntryFoyer
Level: Main
Area: 165.00 Square Feet
Dimensions: 15x11
DiningRoom
Level: Main
Area: 99.00 Square Feet
Dimensions: 11x9
LivingRoom
Level: Main
Area: 228.00 Square Feet
Dimensions: 19x12
Kitchen
Level: Main
Area: 110.00 Square Feet
Dimensions: 11x10
Interior
Appliances
Some Electric Appliances, Dryer, Dishwasher, Refrigerator, Stove, Washer
Window Features
Multi Pane
Interior Features
Kitchen Island
Cooling
Central Air
Heating
Forced Air, Gas
Flooring
Hardwood
Sewer
Public Sewer
Construction
Year Built
Year Built: 1940
Home type
Single Family Residence
Architectural Style
Ranch
Construction Materials
Vinyl Siding
Roof
Metal
Property Condition
Resale
Utilities & Energy
Water Source
Public
Parking Features
Detached, Garage
Basement
Interior Entry
Pool Features
None
Price History
| Date | Event | Price |
|---|---|---|
10/19/2026 Source: | Contingent (Active Under Contract) | $239,900 $0/sqft |
09/08/2026 Source: | Listed for Sale | $239,900 -4.00% $0/sqft |
07/22/2026 Source: | Off Market | $249,900 -3.85% $0/sqft |
07/08/2026 Source: | Price Decreased | $259,900 -5.49% $0/sqft |
06/19/2026 Source: | Price Decreased | $275,000 -3.47% $0/sqft |

Show more
Nearby Homes



Find Homes by Property Features in New Castle, PA
Nearby New Homes For Sale

Based on information from the West Penn Mutli-List, INC through Oct 30, 2026, 09:45AM. Information is provided exclusively for consumers’ personal, non-commercial use and may not be used for any purpose other than to identify prospective properties consumers may be interested in purchasing. Information is deemed reliable but not guaranteed. © 2026 West Penn Multi-List, Inc. All Rights Reserved.
 Advertising Broker: Daniel Demers | Sell Your Home Services
