
- Overview
- Description
- Property Details
- Location
- Facts & Features
- Getting Around
- Nearby Homes
 3D Tour

$849,000
Monthly Est:$4,226
 4 Beds

5 full baths
 4,296sqft
2018 Crooked Lake Ests Ln, Eustis, FL 32726
$849,000
$4,226/moEst:
Single Family Residence
Built in 1959
$-- HOA
1.15 acres lot
$198/sq.ft
Description
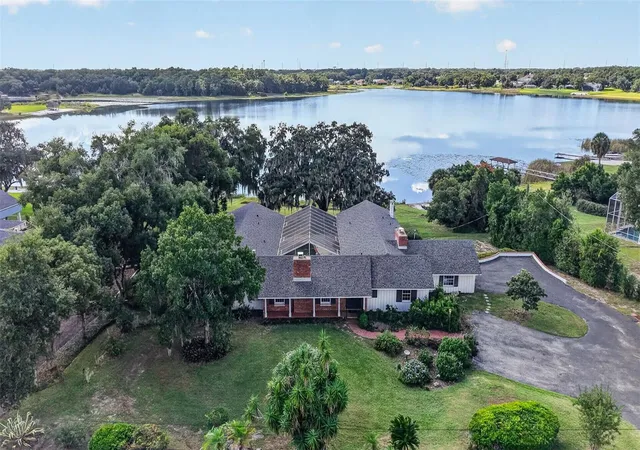
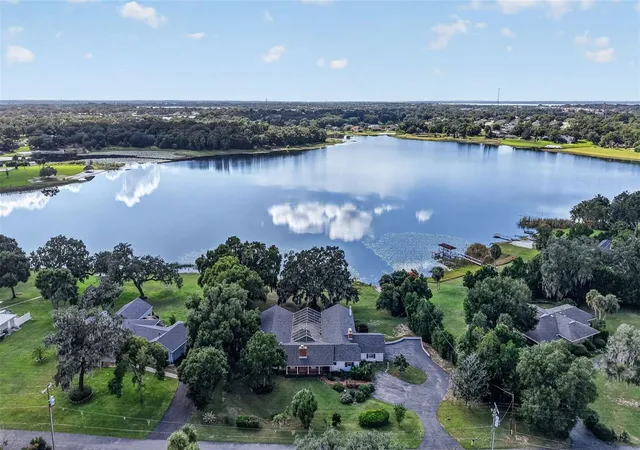
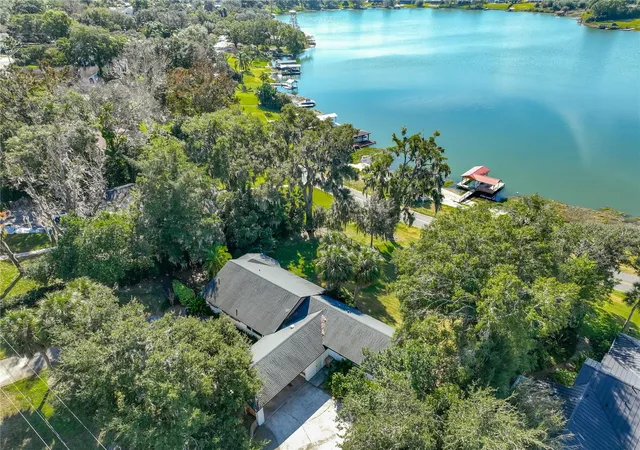
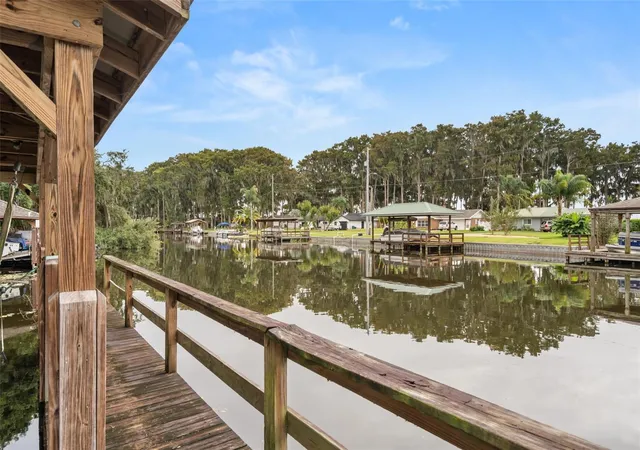
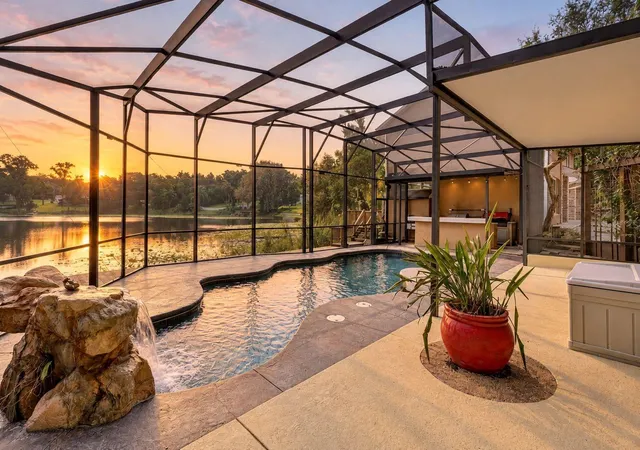
Feel the Mid-Century Modern magic the second you arrive at this courtyard pool home, set on 1.15 acres on a dead end street with 164 feet of direct frontage on West Crooked Lake. This is one of those houses where the character isn’t just “there”—it’s been carefully kept and respected. A brand new roof gives you peace of mind, and the original charm remains front and center throughout.
Step inside and the mid-mod details immediately make sense: a sunken living room that looks right out over the pool and lake, post-and-beam wood ceilings that continue far beyond the classic main spaces. There are 2 cozy wood-burning fireplaces in the living room and family room. With almost 4,300 sq ft under heat and air, you get 4 bedrooms and 5 baths, including the kind of layout that works well for everyday living—and even better for entertaining. Plus, each bedroom has its own en suite, so there’s privacy for everyone. And don’t overlook the built-in storage throughout—it’s functional, and it helps keep the house feeling true to its original Matsche-style design.
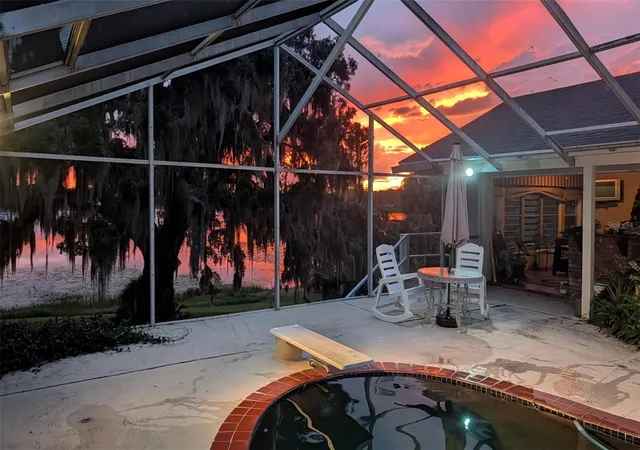
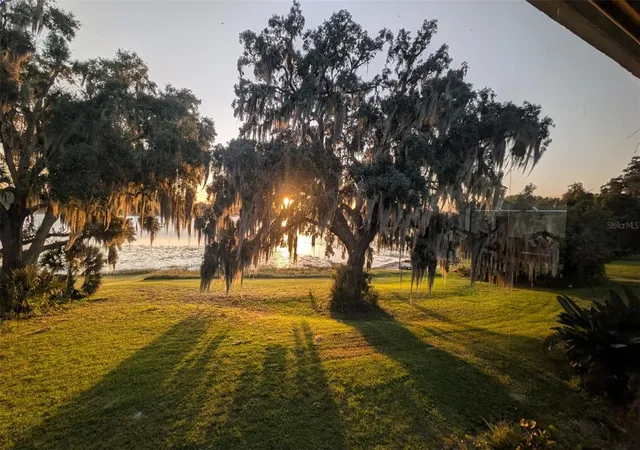
When you’re ready to slow down, the lanai is the perfect place to enjoy the lake—especially those late-day sunsets. And if you’re the type who loves a little extra story with your homes, the basements here are full of possibilities. One basement level is heated and air-conditioned with stairs from inside and also a separate entrance for serious multi-generation potential. There’s also an additional finished basement with its own outside entrance and window A/C, and to top it all off… the rumored secret trap door. Could it be nothing? Sure. Could it be the start of a totally ridiculous secret speakeasy? Also sure.
And because this is more than a pretty picture, the home offers over 6,650 sq ft under roof, giving you space, flexibility, and room to grow. Finish it with the convenience of a 2-car garage, and you’ve got a rare mid-century lakeside opportunity that doesn’t come along often.
- Houzeo last checked: 11 minutes ago
- Listing updated: November 19, 2026 at 6:04 pm
- Listing Provided by: Donna Charbonneau (239) 269-4966 , Candace Van Waes | BHHS FLORIDA REALTY (352) 729-7325
- Source: Stellar MLS-FL as distributed by MLS GRID | MLS#:

Property Details
Status
Active
Type
Single Family Residence
No. of Stories
2
County
City
Neighborhood
--
Year Built
1959
HOA Fees
-
Finished Area
4,296 sqft
Lot Size
1.15 acres lot
Basement Area
- sqft
MLS Name
Stellar MLS
MLS Number
G5116336
MLS Status
Active
Days on Market
61
Cumulative Days on Market
13
Continue Your Journey in App
Find your dream home, receive real-time updates, and many more!
Location
Facts & Features
Rooms
Bedrooms & bathrooms
Bedrooms: 4
Bathrooms: 5
Family Room
Level: First
Area: 289.00 Square Feet
Dimensions: 17x17
Kitchen
Level: First
Area: 240.00 Square Feet
Dimensions: 12x20
Primary Bedroom
Level: First
Area: 315.00 Square Feet
Dimensions: 15x21
Living Room
Level: First
Area: 425.00 Square Feet
Dimensions: 17x25
Office
Level: First
Area: 228.00 Square Feet
Dimensions: 12x19
Dining Room
Level: First
Area: 136.00 Square Feet
Dimensions: 8x17
Bedroom 1
Level: First
Area: 169.00 Square Feet
Dimensions: 13x13
Bathroom 1
Level: First
Area: 48.00 Square Feet
Dimensions: 8x6
Bedroom 2
Level: First
Area: 224.00 Square Feet
Dimensions: 14x16
Bathroom 2
Level: First
Bedroom 3
Level: First
Area: 192.00 Square Feet
Dimensions: 12x16
Bathroom 3
Level: First
Bonus Room
Level: Basement
Area: 399.00 Square Feet
Dimensions: 19x21
Game Room
Level: Basement
Area: 280.00 Square Feet
Dimensions: 14x20
Primary Bathroom
Level: First
Area: 56.00 Square Feet
Dimensions: 7x8
Interior
Interior Features
Built In Features, Living Room/dining Room Combo, Primary Bedroom Main Floor, Solid Wood Cabinets, Vaulted Ceiling(s), Walk In Closet(s)
Sewer
Septic Tank
Cooling
Central Air, Wall/window Unit(s)
Exterior Features
Courtyard, Garden, Lighting
Heating
Oil
Flooring
Brick, Carpet, Ceramic Tile, Laminate, Linoleum, Tile
Window Features
Blinds, Window Treatments
Appliances
Bar Fridge, Dishwasher, Disposal, Dryer, Exhaust Fan, Range, Refrigerator, Washer, Water Filtration System
Construction
Year Built
Year Built: 1959
Home type
Single Family Residence
Architectural Style
Courtyard, Mid Century Modern
Roof
Shingle
Construction Materials
Block, Brick, Frame
Foundation Details
Basement, Crawlspace, Slab
Property Condition
Completed
Utilities & Energy
Fireplace Features
Family Room, Living Room, Wood Burning
Laundry Features
Inside, Laundry Room
Water Source
Well
Parking Features
Driveway, Garage Door Opener, Garage Faces Side, Ground Level
Basement
Finished
Utilities
Electricity Connected
Pool Features
In Ground, Auto Cleaner, Deck, Diving Board, Lighting, Screen Enclosure
Other Features
Patio And Porch Features
Covered, Deck, Front Porch, Rear Porch, Screened
Subdivision Name
Crooked Lake Estates
Lot Features
Cleared, Landscaped, Oversized Lot, Street Dead End, Paved, Unincorporated
Vegetation
Mature Landscaping, Oak Trees, Trees/landscaped
Price History
| Date | Event | Price |
|---|---|---|
11/06/2026 Source: | Listed for Sale | $849,000 $198/sqft |

Find Homes by Property Features in Eustis, FL
Nearby New Homes For Sale

Based on information from Stellar MLS® through Nov 22, 2026, 06:00PM as submitted to and distributed by MLS GRID. All data is obtained from various sources and may not have been verified by the broker or MLS GRID. Supplied Open House Information is subject to change without notice. All information should be independently reviewed and verified for accuracy. Properties may or may not be listed by the office/agent presenting the information. IDX information is provided exclusively for consumers’ personal non-commercial use. It may not be used for any purpose other than to identify prospective properties consumers may be interested in purchasing. The data is deemed reliable but is not guaranteed by MLS GRID. The use of the MLS GRID Data may be subject to an end-user license agreement prescribed by the Member Participant’s applicable MLS, if any, and as amended from time to time. © 2026 Stellar MLS. All Rights Reserved.
 Advertising Broker: Fred McGill | Simple Showing, Inc