
- Overview
- Description
- Property Details
- Location
- Facts & Features
- Getting Around
- Nearby Homes
 3D Tour
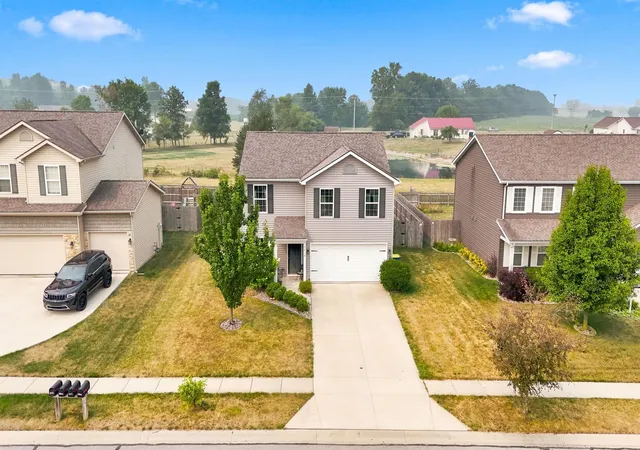
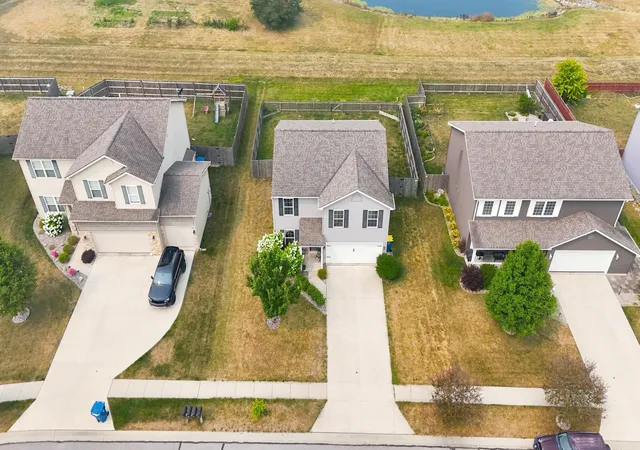
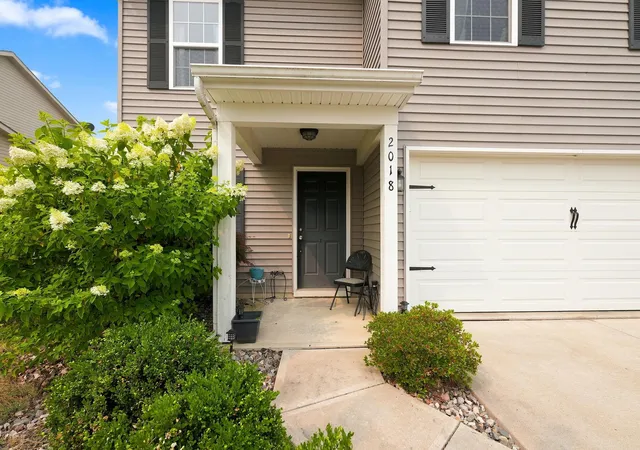
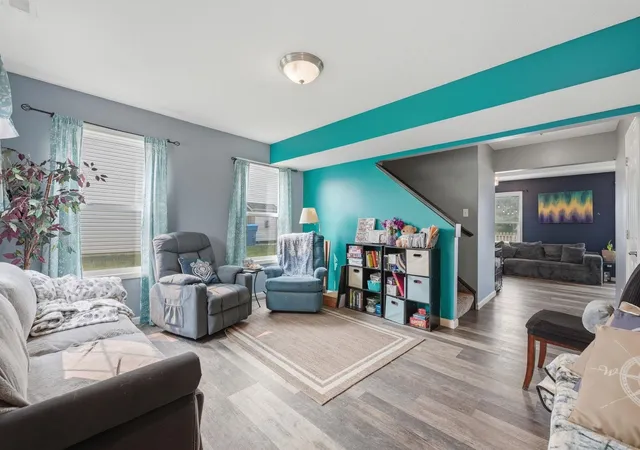

$287,900
Monthly Est:$1,433
 3 Beds

2 full baths + 1 half bath
 1,832sqft
2018 Greyson Dr, Auburn, IN 46706
$287,900
$1,433/moEst:
Manufactured On Land
Built in 2015
$-- HOA
7,876 sqft lot
$157/sq.ft
Description
Welcome to Mason Village!
Enjoy the perfect blend of convenience and peaceful living in this beautiful home located on the edge of town. With quick access to I-69 and close proximity to shopping, dining, and everyday conveniences, you'll love the country feel while being part of an upscale neighborhood.This well-maintained home features 3 bedrooms, 2.5 bathrooms, and a spacious, functional layout. The main level layout includes a welcoming living room, a cozy family room with a fireplace, and an open-concept dining and kitchen area that's perfect for entertaining. Sliding glass doors lead out to a patio and fully fenced backyard overlooking a peaceful water view, creating the perfect indoor-outdoor flow to relax, play, or host gatherings.
Upstairs, you'll find all three bedrooms along with the conveniently located laundry room. The spacious primary suite features a private, full bathroom, while a second full bath serves the additional bedrooms. A versatile loft area provides the ideal space for a home office, playroom, media room, or additional living area to fit your lifestyle. Don't miss this opportunity to own a wonderful home in desirable Mason Village, where comfort, convenience, and a scenic setting come together!
- Houzeo last checked: 8 minutes ago (November 22, 2026 at 12:16 am)
- Listing updated: October 13, 2026 at 8:49 pm
- Listing Provided by: Tammy Johnson (260) 667-7636 | RE/MAX Results
- Source: Indiana Regional MLS-IN | MLS#:

Property Details
Status
Active
Type
Manufactured Mobile Home
No. of Stories
-
County
--
City
Neighborhood
--
Year Built
2015
HOA Fees
-
Finished Area
1,832 sqft
Lot Size
7,876 sqft lot
Basement Area
- sqft
MLS Name
Indiana Regional MLS
MLS Number
202629455
MLS Status
Active
Days on Market
122
Continue Your Journey in App
Find your dream home, receive real-time updates, and many more!
Location
Facts & Features
Rooms
Bedrooms & bathrooms
Bedrooms: 3
Bathrooms: 3
Interior
Interior Features
1st Bdrm En Suite, Breakfast Bar, High Ceilings, Closet(s) Walk In, Crown Molding, Dryer Hook Up Gas/elec, Garage Door Opener, Kitchen Island, Landscaped, Open Floorplan, Six Panel Doors
Heating
Natural Gas, Forced Air
Flooring
Carpet, Laminate
Cooling
Central Air
Appliances
Dishwasher, Microwave, Refrigerator, Electric Range
Sewer
City
Construction
Year Built
Year Built: 2015
Home type
Manufactured On Land
Roof
Asphalt
Architectural Style
Traditional
Construction Materials
Shingle Siding, Vinyl Siding
Utilities & Energy
Basement
Slab
Parking Features
Asphalt
Water Source
City
Fireplace Features
Family Room
Other Features
Lot Features
Level, Water View
Subdivision Name
Masons Village
Price History
| Date | Event | Price |
|---|---|---|
10/12/2026 Source: | Price Decreased | $287,900 -1.03% $157/sqft |
08/25/2026 Source: | Price Decreased | $290,900 -1.36% $159/sqft |
08/03/2026 Source: | Price Decreased | $294,900 -1.67% $161/sqft |

Find Homes by Property Features in Auburn, IN


IDX information is provided exclusively for consumer's personal, non-commercial use and may not be used for any purpose other than to identify prospective properties that consumers may be interested in purchasing. Data is deemed reliable but is not guaranteed accurate by the MLS.
 Advertising Broker: Jonah Hartsburg | Hoosier Hub Realty