- Overview
- Description
- Property Details
- Location
- Facts & Features
- Getting Around
- Nearby Homes



$2,380,000
Monthly Est:$11,846
 3 Beds
 2 Baths
2 full baths
 2,654sqft
2019 S Riverside, Edgewater, FL 32141
$2,380,000
$11,846/moEst:
Get Pre-Approved
Single Family Residence
Built in 2002
$-- HOA
26,500 sqft lot
$897/sq.ft
Description
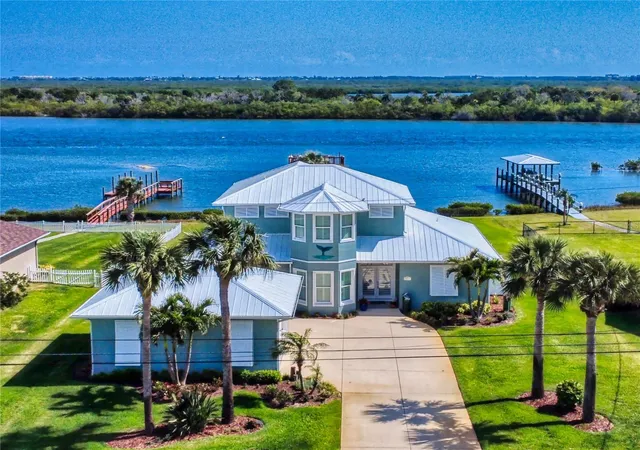
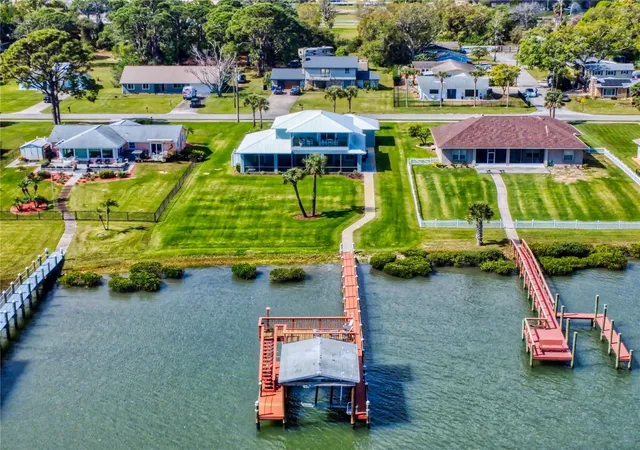
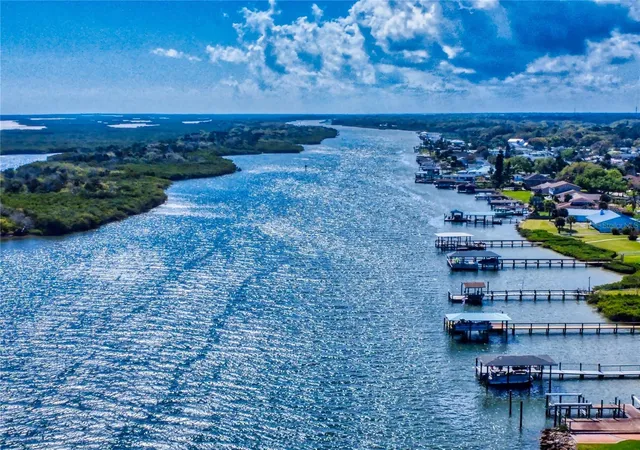
Direct Intracoastal contemporary 3-bedroom, 2-bathroom home with private dock, covered boat lift, and located on a 98 front ft X 250 ft deep lot. This home has been meticulously renovated to offer unparalleled luxury and comfort along the Main Channel of the Intracoastal Waterway. From the moment you enter, you're greeted by direct water views that seamlessly blend indoor elegance with outdoor serenity.
The home features a spacious living area with a cozy fireplace, perfect for intimate evenings, and flows effortlessly into the dining and kitchen spaces, all framed by expansive water vistas. The Culinary enthusiasts will appreciate the modern kitchen equipped with high-end appliances, Cambria counters, and stylish wood cabinetry, making both everyday cooking and entertaining friends and family a delight.
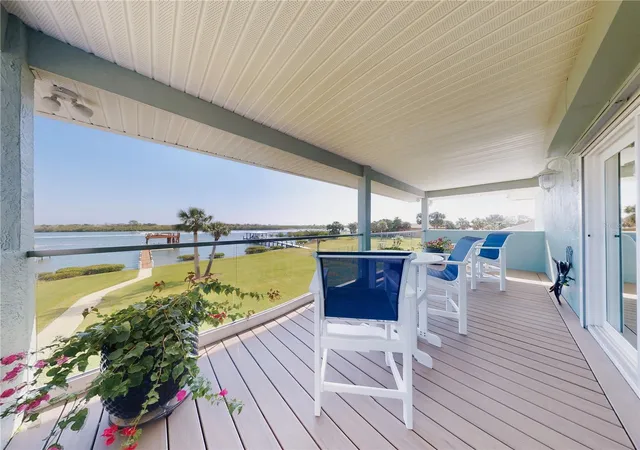
The Primary Suite with a sitting area, office and large bedroom; a perfect private oasis that allows you to wake up to breathtaking sunrise views, complete with a private balcony overlooking the water—a tranquil spot for morning coffee or evening relaxation. There is a versatile office/personal space adjacent to the Primary Bedroom, ideal for remote work or a quiet retreat. The beautifully tiled Primary Bathroom features a large glass enclose shower and a classic stand alone tub.
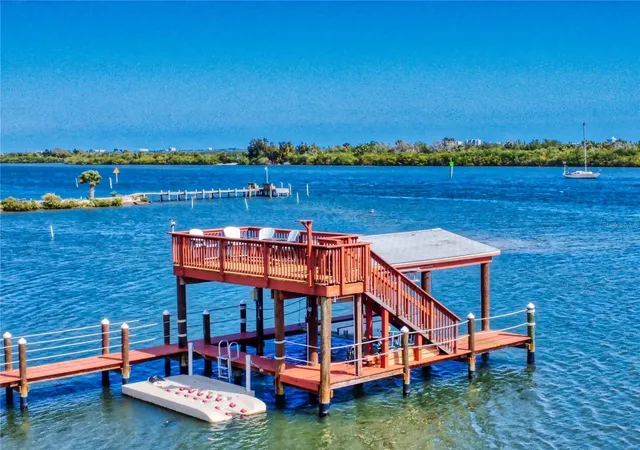
Outdoor Entertaining is easy in your screen-enclosed porch that provides an ideal setting for alfresco dining, while the sprawling lawn leads to your private dock and two-story boathouse, featuring a 6,500-pound lift—perfect for boating and fishing enthusiasts.
Additional Amenities include an oversized two-car garage with an attached additional carport, professional evening ambient lighting
and a safe room on the first floor.
Experience the dynamic wildlife and the ever-changing beauty of the river and skies, right from your backyard. This home offers both seclusion and convenience nestled close to shopping, the vibrant Downtown Canal Street, and a golf cart ride to NSB, our pristine beaches. Short drive to I-95 and the Sanford & Daytona Airports. Come enjoy this homes lifestyle, it's quality and pristine maintained detail, it is move-in ready, it's poised to provide its next owner with years of joy and tranquility along the water's edge on the Main Channel of the Intracoastal Waterway!
- Houzeo last checked: 1 minute ago
- Listing updated: October 2, 2026 at 1:39 pm
- Listing Provided by: Andrea Lux (386) 795-2526 | THE KEYES COMPANY (386) 428-5723
- Source: Stellar MLS-FL | MLS#: NS1084177

Property Details
Status
Active
Type
Single Family Residence
No. of Stories
-
County
City
Neighborhood
--
Year Built
2002
HOA Fees
-
Finished Area
2,654 sqft
Lot Size
26,500 sqft lot
Basement Area
- sqft
MLS Name
Stellar MLS
MLS Number
NS1084177
MLS Status
Active
Days on Market
579
Cumulative Days on Market
558

Continue Your Journey in App
Find your dream home, receive real-time updates, and many more!
Download App
Continue Your Journey in App
Find your dream home, receive real-time updates, and many more!
Location
Facts & Features
Rooms
Bedrooms & bathrooms
Bedrooms: 3
Bathrooms: 2
Foyer
Level: First
Area: 101.37 Square Feet
Dimensions: 10.9x9.3
Living Room
Level: First
Area: 290.16 Square Feet
Dimensions: 15.6x18.6
Dining Room
Level: First
Area: 118.80 Square Feet
Dimensions: 12x9.9
Kitchen
Level: First
Area: 288.84 Square Feet
Dimensions: 11.6x24.9
Bedroom 1
Level: First
Area: 144.00 Square Feet
Dimensions: 12x12
Bedroom 2
Level: First
Area: 177.31 Square Feet
Dimensions: 11.9x14.9
Primary Bedroom
Level: Second
Area: 269.28 Square Feet
Dimensions: 17.6x15.3
Office
Level: Second
Area: 186.56 Square Feet
Dimensions: 17.6x10.6
Interior
Exterior Features
Balcony, Lighting, Private Mailbox, Shade Shutter(s), Sidewalk, Sprinkler Metered
Sewer
Public Sewer
Window Features
Storm Window(s), Shades, Shutters, Tinted Windows, Window Treatments
Flooring
Luxury Vinyl
Cooling
Central Air
Heating
Central, Electric
Interior Features
Ceiling Fans(s), Crown Molding, Living Room/dining Room Combo, Open Floorplan, Primary Bedroom Upstairs, Solid Surface Counters, Solid Wood Cabinets, Split Bedroom, Walk In Closet(s), Window Treatments
Appliances
Cooktop, Dishwasher, Disposal, Dryer, Electric Water Heater, Microwave, Range, Range Hood, Refrigerator, Washer, Wine Refrigerator
Construction
Year Built
Year Built: 2002
Home type
Single Family Residence
Roof
Metal
Construction Materials
Block, Concrete, Stucco
Foundation Details
Slab
Architectural Style
Contemporary
Utilities & Energy
Utilities
Public, Sprinkler Well
Parking Features
Driveway, Garage Door Opener, Garage Faces Side, Ground Level
Water Source
Public
Fireplace Features
Electric, Living Room
Security Features
Security System
Laundry Features
Inside, Laundry Chute, Laundry Room
Other Features
Patio And Porch Features
Covered, Enclosed, Rear Porch, Screened
Subdivision Name
River Edge Acres
Lot Features
Landscaped, Oversized Lot, Paved
Price History
| Date | Event | Price |
|---|---|---|
10/02/2026 Source: | Listed for Sale | $2,380,000 $897/sqft |
10/01/2026 Source: | Listing Removed | $2,380,000 $897/sqft |
03/04/2026 Source: | Price Decreased | $2,380,000 -8.43% $897/sqft |
03/20/2025 Source: | Listed for Sale | $2,599,000 $979/sqft |

Nearby Homes
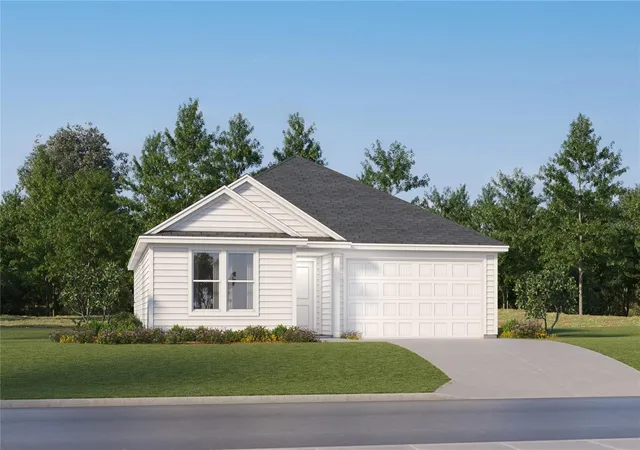
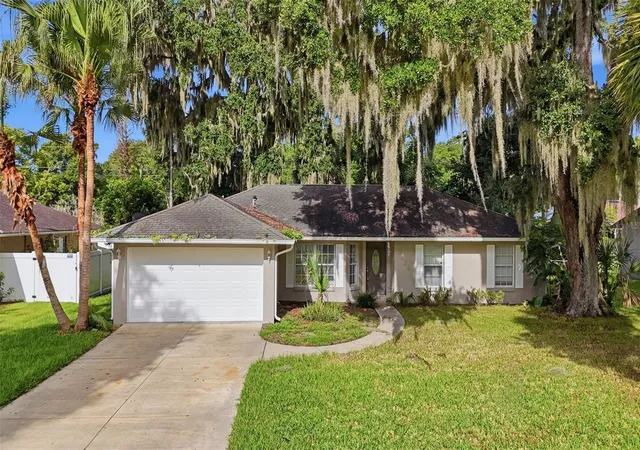
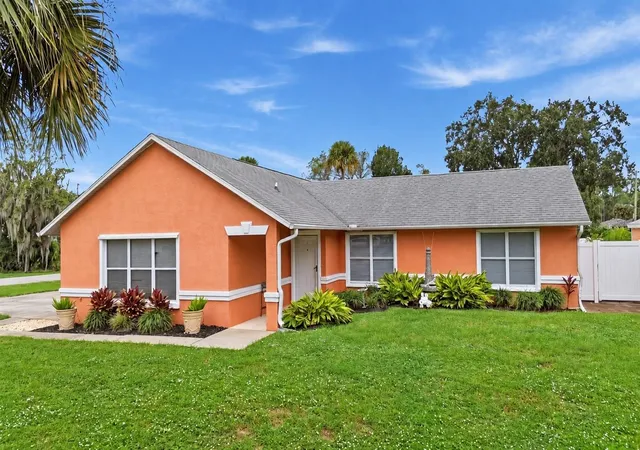


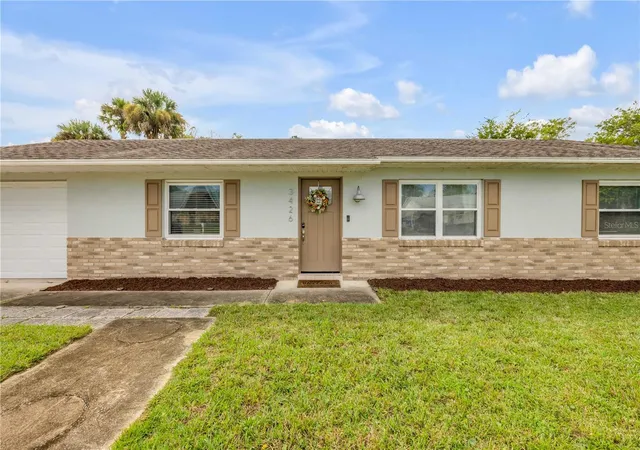
Find Homes by Property Features in Edgewater, FL
Nearby New Homes For Sale

Based on information from Stellar MLS® through Oct 21, 2026, 12:15PM as submitted to and distributed by MLS GRID. All data is obtained from various sources and may not have been verified by the broker or MLS GRID. Supplied Open House Information is subject to change without notice. All information should be independently reviewed and verified for accuracy. Properties may or may not be listed by the office/agent presenting the information. IDX information is provided exclusively for consumers’ personal non-commercial use. It may not be used for any purpose other than to identify prospective properties consumers may be interested in purchasing. The data is deemed reliable but is not guaranteed by MLS GRID. The use of the MLS GRID Data may be subject to an end-user license agreement prescribed by the Member Participant’s applicable MLS, if any, and as amended from time to time. © 2026 Stellar MLS. All Rights Reserved.
 Advertising Broker: Fred McGill | Simple Showing, Inc
