- Overview
- Description
- Property Details
- Location
- Facts & Features
- Getting Around
- Nearby Homes



$279,900
Monthly Est:$1,393
 3 Beds
 3 Baths
2 full baths + 1 half bath
 --sqft
202 A W Wilburn Ave, Greenville, SC 29611
$279,900
$1,393/moEst:
Get Pre-Approved
Single Family Residence
Built in 2026
$-- HOA
7,405.2 sqft lot
--/sqft
Description
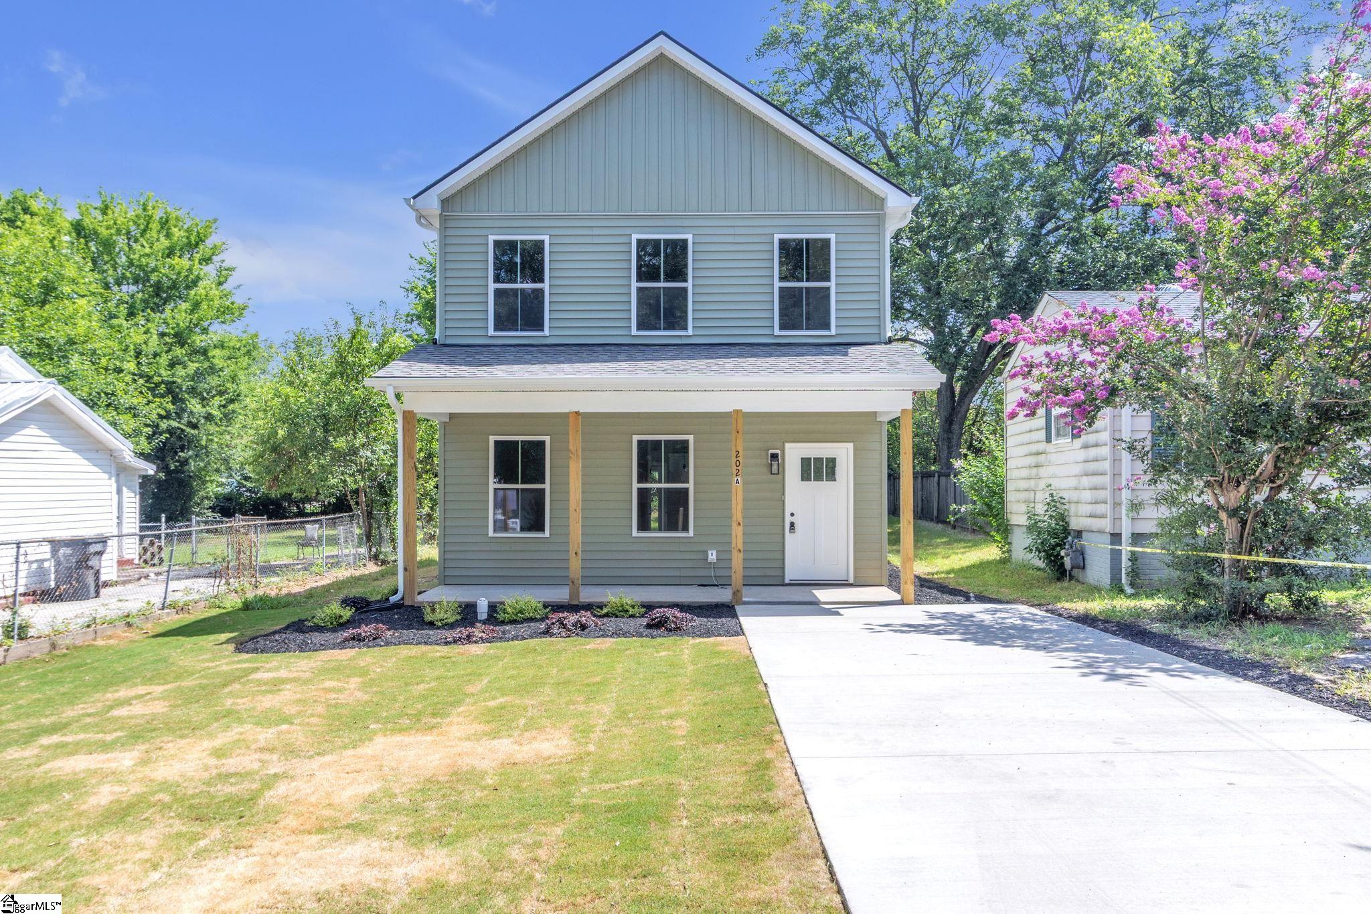
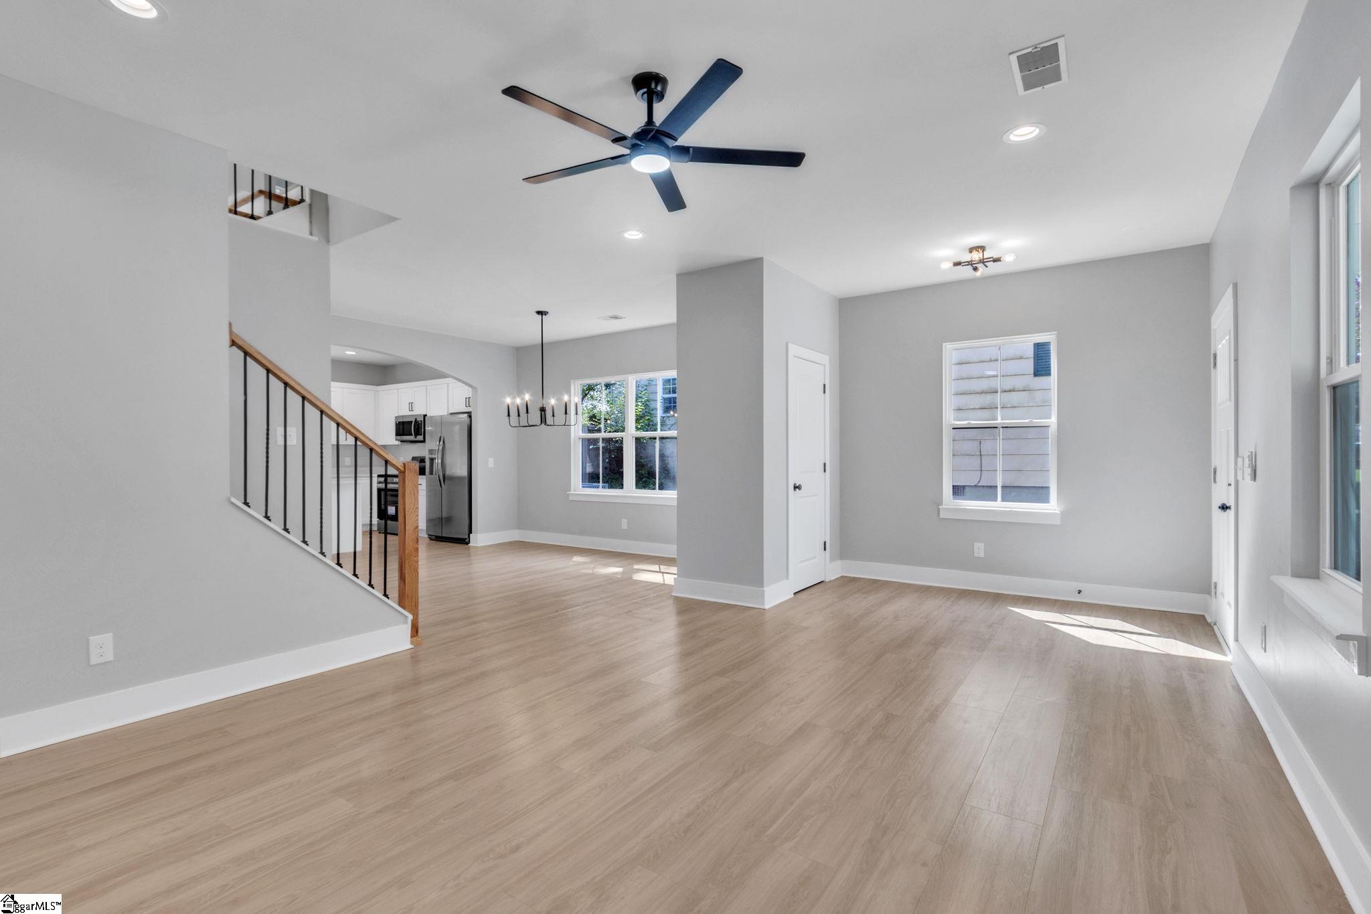
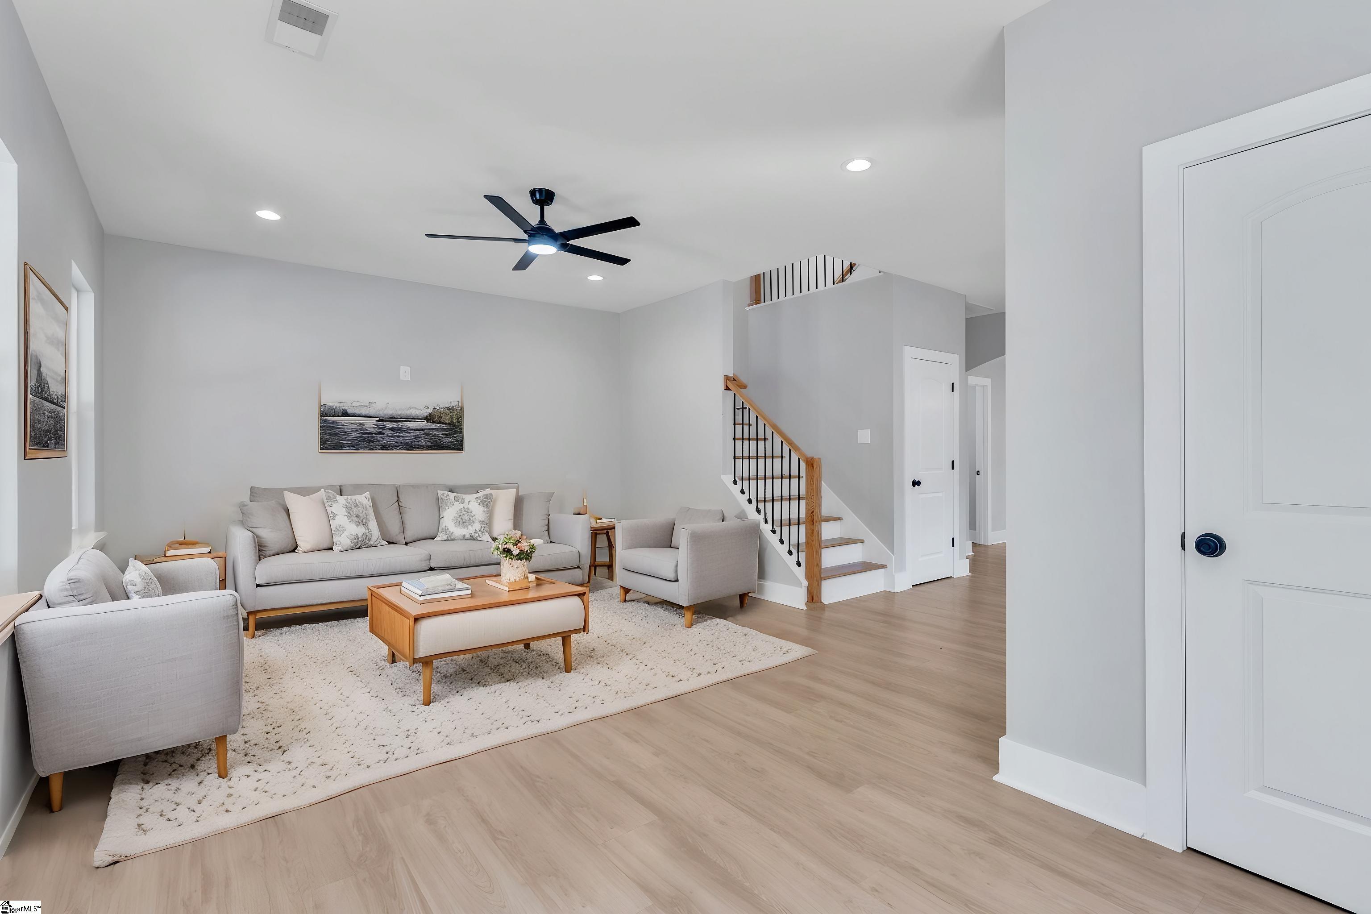
Welcome home to Judson Mill! This 3-bedroom, 2.5-bath home offers over 1,560 square feet of living space, plenty of natural light, and a large backyard that gives you something that's hard to find this close to downtown Greenville, room to spread out and enjoy the outdoors. Inside, the main level has an easy, open feel with LVT flooring throughout. The living room flows naturally into the dining area and kitchen, making it easy to stay connected whether you're having friends over or just enjoying a normal night at home. The kitchen has a full appliance package, plenty of cabinet space, a pantry, and lots of room to work. Just off the kitchen are the walk-in laundry room, powder room, and access to the back patio overlooking the backyard. Upstairs, the primary suite offers a walk-in closet and private bath with tile flooring, a dual vanity, and generous cabinet storage. Two additional bedrooms share a spacious hall bathroom, giving everyone a little room of their own. And then there's the backyard. There's plenty of room to throw a football, let the kids or pets run and play, set up a fire pit, or simply enjoy having some extra outdoor space of your own. It's a great extension of the living space and one of the things you'll appreciate most once you see it in person. You'll also love the location. Living in Judson Mill puts you just minutes from downtown Greenville, with easy access to restaurants, shopping, parks, and everything the city has to offer. You're close enough to enjoy downtown whenever you want, while still having a home with your own backyard to come back to. From the iron stair spindles to the covered front porch, the details throughout make this new construction feel welcoming from the moment you walk in. Come take a look and see if this is the one you've been waiting for.
- Houzeo last checked: 5 hours ago
- Listing updated: October 4, 2026 at 1:50 pm
- Listing Provided by: Julie G Ghareeb Debruin (703) 618-3600 | Vanrock Realty (864) 468-9006
- Source: Greater Greenville MLS-SC | MLS#: 1596564

Property Details
Status
Active
Type
Single Family Residence
No. of Stories
2
County
City
Neighborhood
--
Year Built
2026
HOA Fees
-
Finished Area
- sqft
Lot Size
7,405.2 sqft lot
Basement Area
- sqft
MLS Name
Greater Greenville MLS
MLS Number
1596564
MLS Status
Active
Days on Market
97

Continue Your Journey in App
Find your dream home, receive real-time updates, and many more!
Download App
Continue Your Journey in App
Find your dream home, receive real-time updates, and many more!
Location
Facts & Features
Rooms
Bedrooms & bathrooms
Bedrooms: 3
Bathrooms: 3
Interior
Cooling
Electric
Sewer
Public Sewer
Appliances
Dishwasher, Refrigerator, Free Standing Electric Range, Microwave, Electric Water Heater
Heating
Electric
Interior Features
Ceiling Fan(s), Ceiling Smooth, Granite Counters, Open Floorplan, Countertops – Quartz, Pantry
Flooring
Ceramic Tile, Luxury Vinyl
Construction
Year Built
Year Built: 2026
Home type
Single Family Residence
Roof
Architectural
Property Condition
New Construction
Foundation Details
Slab
Architectural Style
Traditional, Craftsman
Construction Materials
Vinyl Siding
Utilities & Energy
Parking Features
See Remarks, Paved, Driveway
Laundry Features
1st Floor, Walk In
Security Features
Smoke Detector(s)
Basement
None
Fireplace Features
None
Water Source
Public
Other Features
Patio And Porch Features
Front Porch
Community Features
None
Subdivision Name
Westview
Lot Features
1/2 Acre Or Less, Few Trees
Price History
| Date | Event | Price |
|---|---|---|
10/04/2026 Source: | Listed for Sale | $279,900 -11.11% $0/sqft |
09/04/2026 Source: | Listing Removed | $314,900 $0/sqft |
08/23/2026 Source: | Listed for Sale | $314,900 $0/sqft |
07/27/2026 Source: | Off Market | $314,900 $0/sqft |


Nearby Homes




Find Homes by Property Features in Greenville, SC
Nearby New Homes For Sale

Based on information from the Multiple Listing Service of Greenville, South Carolina, Inc. through Oct 08, 2026, 11:00AM. IDX information is provided exclusively for consumers’ personal, non-commercial use, it may not be used for any purpose other than to identify prospective properties consumers may be interested in purchasing, and that the data is deemed reliable but is not guaranteed accurate by the MLS. The listing broker’s offer of compensation is made only to participants of the MLS where the listing is filed.
 Advertising Broker: Nicholas Huscroft | Chosen Realty