- Overview
- Description
- Property Details
- Location
- Facts & Features
- Getting Around
- Nearby Homes
 Hot
 New Construction


Street View
$284,900
Monthly Est:$1,418
 3 Beds
 3 Baths
2 full baths + 1 half bath
 --sqft
302 Satterfield Dr, Greenville, SC 29611
$284,900
$1,418/moEst:
Get Pre-Approved
Single Family Residence
Built in 2026
$-- HOA
-- sqft lot
--/sqft
Description
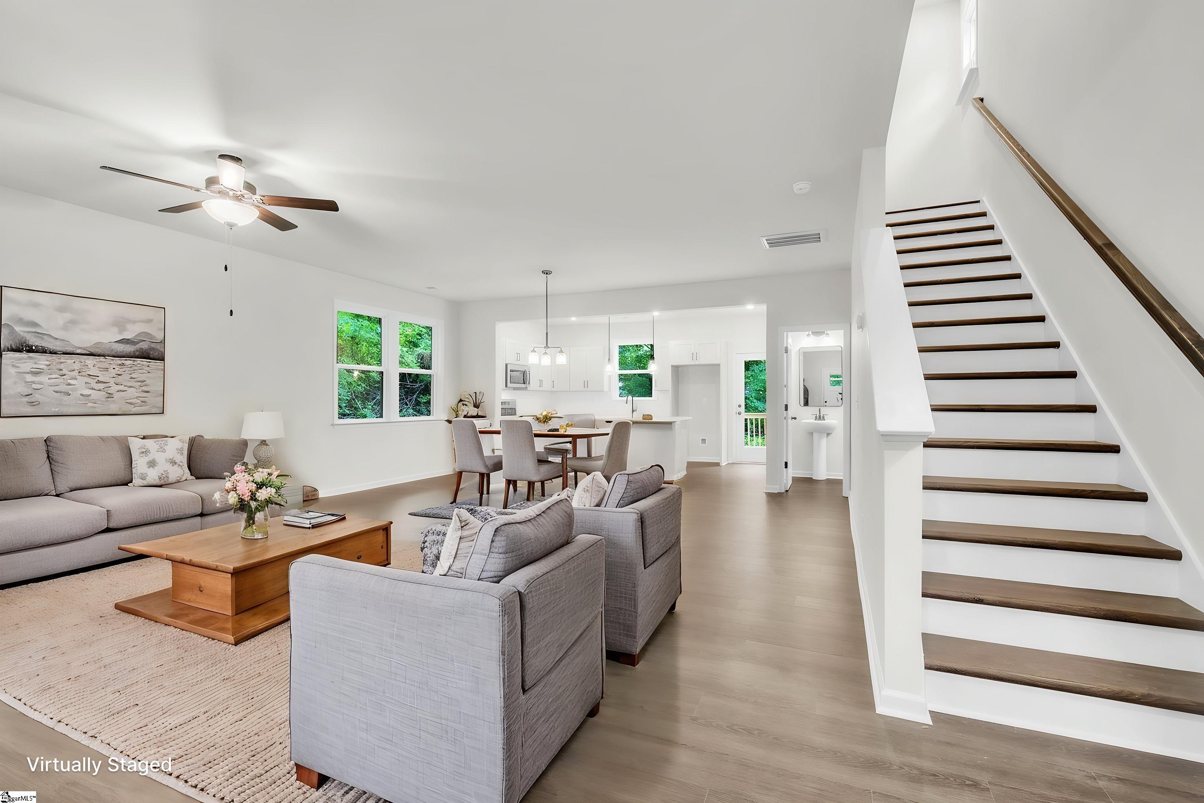
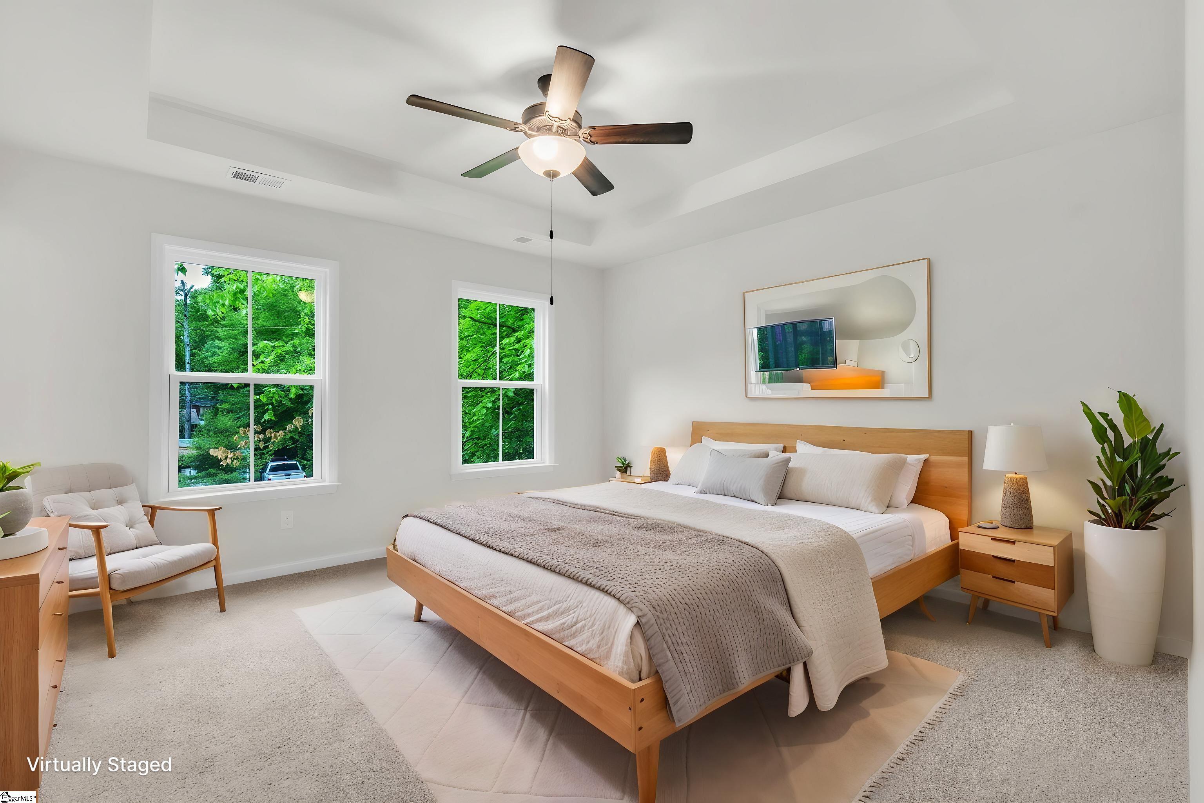
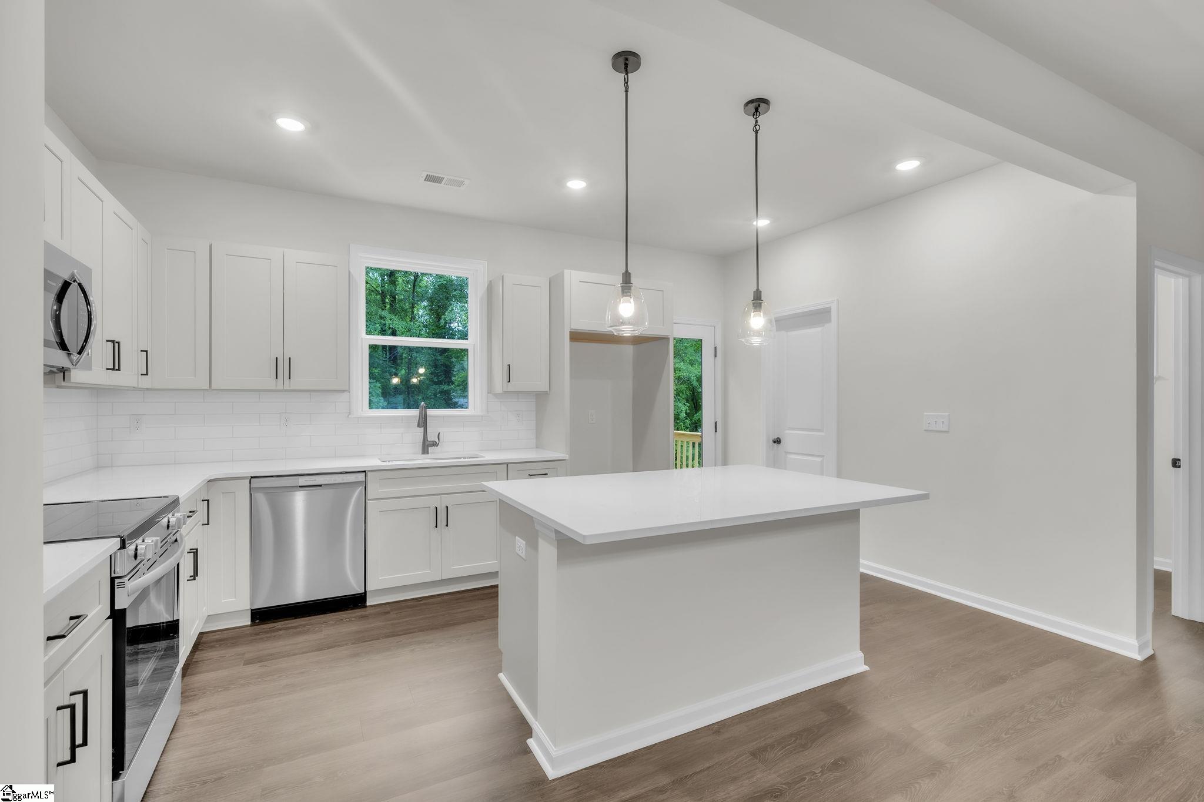
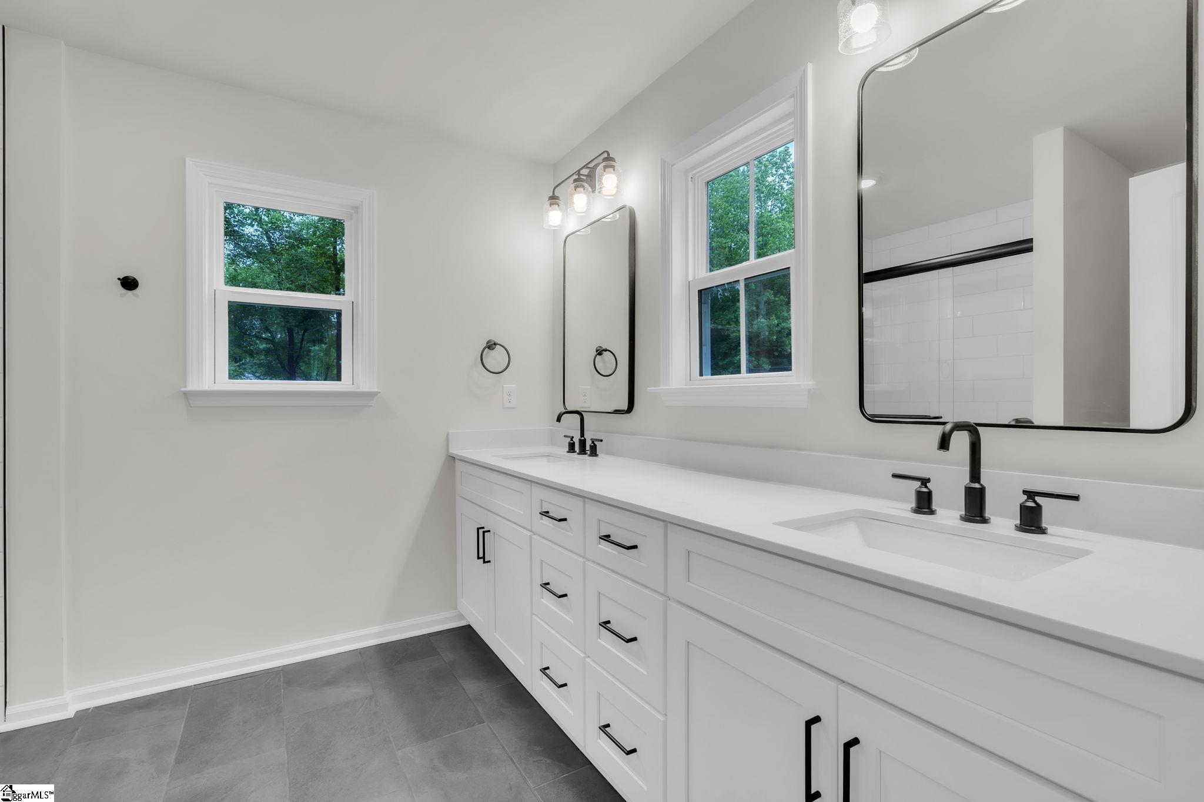
NEW CONSTRUCTION + FENCED BACKYARD + NO HOA + Preffered Lender Credit! Welcome to 302 Satterfield Drive, a move-in ready 3-bedroom, 2.5-bath home priced at just $284,900. Inside, you’ll find a bright, open floor plan with plenty of space for both living and dining areas. The beautiful kitchen features a large center island, tile backsplash, plenty of cabinet and counter space, and a huge walk-in pantry that gives you all the extra storage you’ve been looking for. Step outside from the kitchen to the back deck overlooking the large fenced backyard—perfect for pets, play, gardening, grilling, or simply enjoying your own outdoor space. Upstairs, the spacious primary suite features a private bath with double sinks. Two additional bedrooms, a second full bath, and a conveniently located upstairs laundry room complete the second floor. If you’ve been searching for new construction under $300K with no HOA, a fenced backyard, an open floor plan, and a great kitchen, this one checks the boxes. 302 Satterfield Drive is move-in ready and waiting for its first owner! Schedule your showing today.
- Houzeo last checked: 12 hours ago
- Listing updated: October 20, 2026 at 9:43 pm
- Listing Provided by: Cindy Hosea (864) 525-4803 | Vanrock Realty (864) 468-9006
- Source: Greater Greenville MLS-SC | MLS#: 1605101

Property Details
Status
Active
Type
Single Family Residence
No. of Stories
2
County
City
Neighborhood
--
Year Built
2026
HOA Fees
-
Finished Area
- sqft
Lot Size
-- sqft lot
Basement Area
- sqft
MLS Name
Greater Greenville MLS
MLS Number
1605101
MLS Status
Active
Days on Market
35

Continue Your Journey in App
Find your dream home, receive real-time updates, and many more!
Continue Your Journey in App
Find your dream home, receive real-time updates, and many more!
Location
Facts & Features
Rooms
Bedrooms & bathrooms
Bedrooms: 3
Bathrooms: 3
Interior
Appliances
Dishwasher, Free Standing Electric Range, Microwave, Electric Water Heater
Flooring
Carpet, Ceramic Tile, Luxury Vinyl
Cooling
Central Air, Electric
Interior Features
High Ceilings, Ceiling Fan(s), Ceiling Smooth, Open Floorplan, Countertops Other, Countertops – Quartz, Pantry
Sewer
Public Sewer
Heating
Electric, Forced Air, Heat Pump
Construction
Year Built
Year Built: 2026
Home type
Single Family Residence
Foundation Details
Crawl Space
Roof
Architectural
Architectural Style
Traditional, Craftsman
Construction Materials
Vinyl Siding
Property Condition
New Construction
Utilities & Energy
Water Source
Public
Utilities
Cable Available
Fireplace Features
None
Laundry Features
2nd Floor, Laundry Closet, Electric Dryer Hookup, Washer Hookup, Laundry Room
Basement
None
Parking Features
See Remarks, Concrete, Driveway
Other Features
Lot Features
1/2 Acre Or Less
Subdivision Name
Elizabeth Heights
Patio And Porch Features
Deck, Front Porch
Community Features
None
Price History
| Date | Event | Price |
|---|---|---|
10/20/2026 Source: | Listed for Sale | $284,900 -5.00% $0/sqft |
09/24/2026 Source: | Off Market | $299,900 $0/sqft |
07/29/2026 Source: | Price Decreased | $299,900 -2.94% $0/sqft |
06/24/2026 Source: | Listed for Sale | $309,000 $0/sqft |

Nearby Homes

Find Homes by Property Features in Greenville, SC
Nearby New Homes For Sale

Based on information from the Multiple Listing Service of Greenville, South Carolina, Inc. through Nov 02, 2026, 02:15PM. IDX information is provided exclusively for consumers’ personal, non-commercial use, it may not be used for any purpose other than to identify prospective properties consumers may be interested in purchasing, and that the data is deemed reliable but is not guaranteed accurate by the MLS. The listing broker’s offer of compensation is made only to participants of the MLS where the listing is filed.
 Advertising Broker: Nicholas Huscroft | Chosen Realty
