- Overview
- Description
- Property Details
- Location
- HOA Management
- Facts & Features
- Getting Around
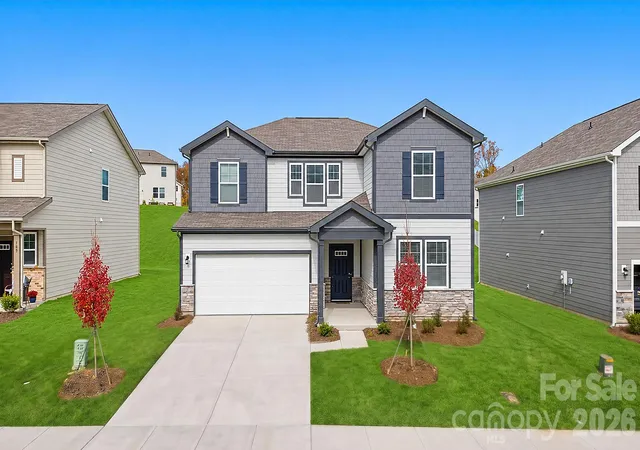
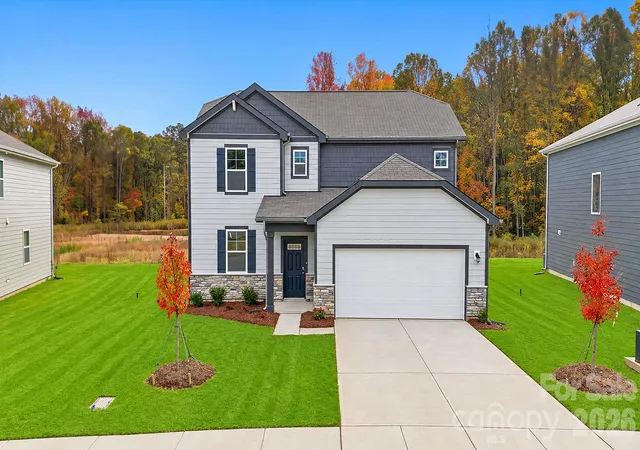
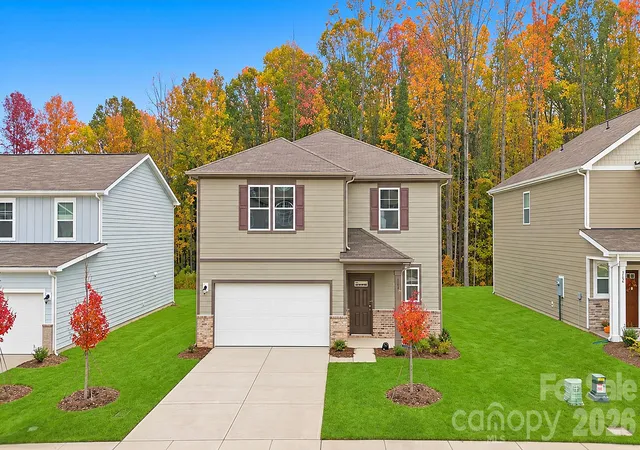
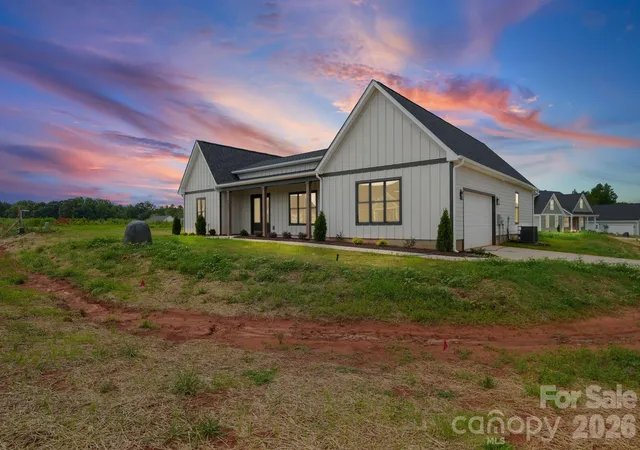
- Nearby Homes

 New Construction
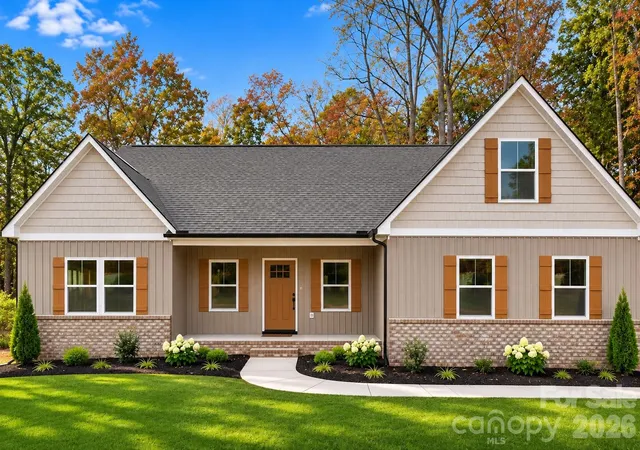
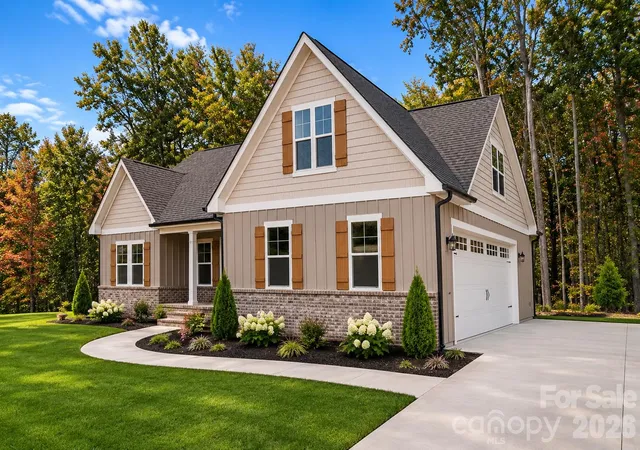

Street View
$459,900
Monthly Est:$2,289
 3 Beds
 3 Baths
3 full baths
 2,150sqft
202 Bramblewood Dr, Salisbury, NC 28147
$459,900
$2,289/moEst:
Get Pre-Approved
Single Family Residence
Built in 2026
$50/mo HOA
1.07 acres lot
$214/sq.ft
Description
Welcome to this stunning modern new construction home featuring an open-concept floor plan designed for today's lifestyle. Offering approximately 2,150 square feet of living space, this beautiful 3-bedroom, 3-bath home includes a spacious 2-car garage. The finished bonus room over the garage is perfect for a home office, media room, or flex space. Interior highlights include cathedral ceiling in living area, LVP flooring throughout, soft-close cabinetry, quartz countertops, and a stainless steel appliance package. Relax on the inviting rocking chair front porch or entertain guests on the large rear deck overlooking the expansive property. Situated on a double lot totaling just over 1 acre in the desirable Ashland Place subdivision, this home provides plenty of room to enjoy outdoor living with no city taxes. A perfect blend of modern style, quality craftsmanship, and peaceful surroundings—don't miss this exceptional opportunity!
Builder is offering $10,000 credit toward interest rate buy down for qualified buyers.
Located in a USDA-eligible area, where no-down-payment financing may be available to qualified buyers. Seller is offering up to $10,000 toward a lender-approved interest rate buy down, subject to loan program guidelines.
Photos are a representation as the home is under construction. Expected completion date 12/01/26.
- Houzeo last checked: 13 minutes ago
- Listing updated: November 4, 2026 at 7:12 am
- Listing Provided by: Steve Nation (704) 213-4029 , Lana Watts | Wallace Realty (704) 636-2021
- Source: Canopy MLS as distributed by MLS GRID | MLS#: 4440399

Property Details
Status
Active
Type
Single Family Residence
No. of Stories
-
County
City
Neighborhood
--
Year Built
2026
HOA Fees
$50/mo
Finished Area
2,150 sqft
Lot Size
1.07 acres lot
Basement Area
- sqft
MLS Name
Canopy MLS as distributed by MLS GRID
MLS Number
4440399
MLS Status
Active
Days on Market
1

Continue Your Journey in App
Find your dream home, receive real-time updates, and many more!
Continue Your Journey in App
Find your dream home, receive real-time updates, and many more!
Location
HOA Management
Belle Realty
HOA Fees
$50/ Monthly
Disclaimer: Amenities are based on third-party information and may vary; buyers must independently verify all amenities, as information is deemed reliable but not guaranteed.
Facts & Features
Rooms
Bedrooms & bathrooms
Bedrooms: 3
Bathrooms: 3
Interior
Flooring
Tile, Vinyl
Appliances
Dishwasher, Electric Oven, Electric Range, Electric Water Heater, Microwave, Oven, Refrigerator With Ice Maker
Sewer
Septic Installed
Cooling
Ceiling Fan(s), Central Air, Electric
Heating
Central, Electric
Construction
Year Built
Year Built: 2026
Home type
Single Family Residence
Construction Materials
Vinyl
Foundation Details
Crawl Space
Roof
Architectural Shingle
Utilities & Energy
Water Source
Well
Laundry Features
Electric Dryer Hookup, Inside, Laundry Room, Main Level
Parking Features
Driveway, Attached Garage
Utilities
Cable Available, Electricity Connected, Underground Power Lines, Underground Utilities
Other Features
Subdivision Name
Ashland Place
Price History
| Date | Event | Price |
|---|---|---|
11/04/2026 Source: | Listed for Sale | $459,900 $214/sqft |
11/03/2026 Source: | Coming Soon | $459,900 -0.45% $214/sqft |
09/11/2026 Source: | Listing Removed | $462,000 $215/sqft |
06/01/2026 Source: | Listed for Sale | $462,000 $215/sqft |

Nearby Homes

Find Homes by Property Features in Salisbury, NC
Nearby New Homes For Sale

Based on information from Canopy MLS through Nov 04, 2026, 07:30AM as submitted to and distributed by MLS GRID. All data is obtained from various sources and may not have been verified by the broker or MLS GRID. Supplied Open House Information is subject to change without notice. All information should be independently reviewed and verified for accuracy. Properties may or may not be listed by the office/agent presenting the information. IDX information is provided exclusively for consumers’ personal, noncommercial use. It may not be used for any purpose other than to identify prospective properties which the consumers may be interested in purchasing. The data is deemed reliable but is not guaranteed by MLS GRID. The use of the MLS GRID Data may be subject to an end-user license agreement prescribed by the Member Participant’s applicable MLS, if any, and as amended from time to time. ©2026 Canopy MLS. All Rights Reserved.
 Advertising Broker: Nicholas Huscroft | Chosen Realty
