- Overview
- Description
- Property Details
- Location
- Facts & Features
- Getting Around
- Nearby Homes

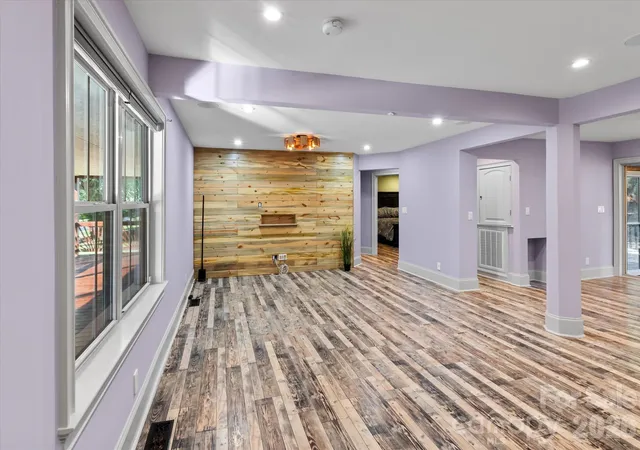

Street View
$339,000
Monthly Est:$1,687
 2 Beds
 1 Bath
1 full bath
 1,440sqft
202 Danita Dr, Locust, NC 28097
$339,000
$1,687/moEst:
Get Pre-Approved
Single Family Residence
Built in 1958
$-- HOA
0.39 acre lot
$235/sq.ft
Description
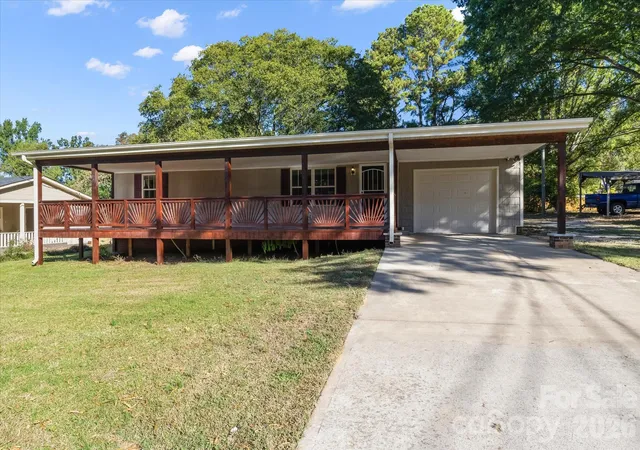
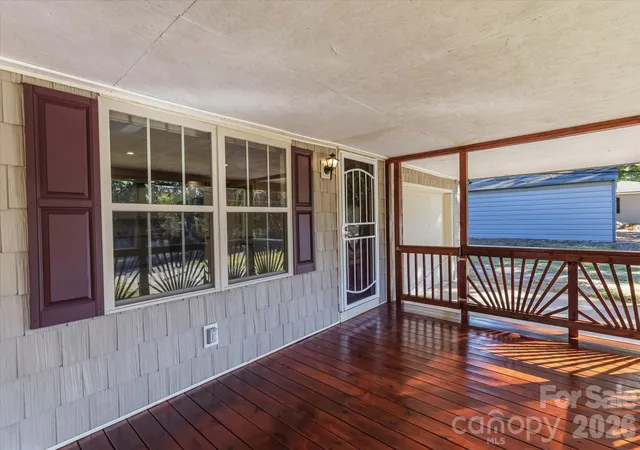
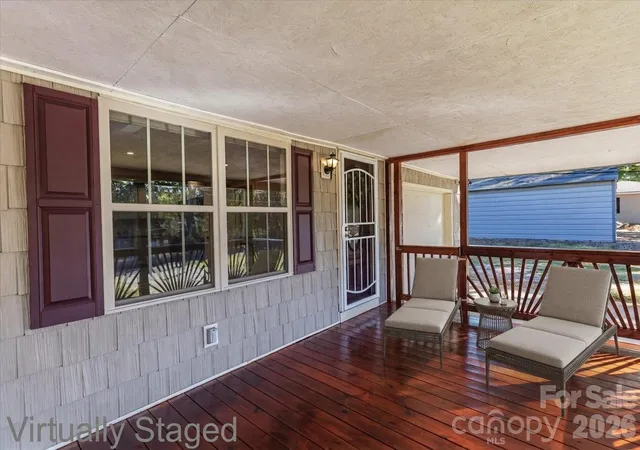
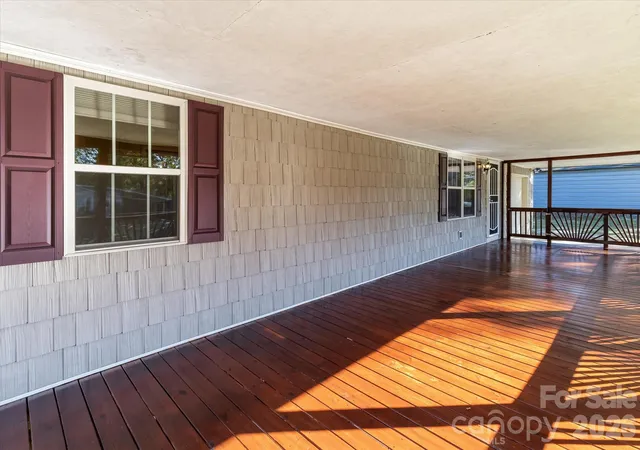
Nearly an Entire Renovation in 2018! Located just a few blocks from Locust Town Center, this peaceful neighborhood offers nearby restaurants, brewery, shops, hardware store, veterinarian, Locust police department, library and senior center, parks, school and community events. If you enjoy the outdoors and need space fore Workshop, RV, Vehicle storage, this home offers a new 20x30 metal outbuilding with concrete floor and electric. With a huge covered front porch and sunroom, you will enjoy the comfort of the outdoors in all seasons. The front porch has a gate good for pets or kids. This 2 Bedroom home has many upgrades including addition of a wall of closets, granite counters, stainless steel appliances, farm sink, smart lights & surround sound speakers. Neutral vinyl plank and tile flooring, accent wall and bath offers subway tile and garden tub. Attached garage is heated and cooled and is included in the HLA and can be used as office, playroom or hobby area. Garage has a separate laundry room, and is plumbed for a half bath. Renovations include new drywall 95%, new roof 2018, new ductwork, new plumbing, electrical, hot water heater and moisture barrier in crawl space. (Metal building may require permit).
- Houzeo last checked: 1 hour ago
- Listing updated: November 5, 2026 at 5:07 pm
- Listing Provided by: Craig LePage (704) 618-2412 , Donna Warner | EXP Realty LLC Mooresville (336) 398-3824
- Source: Canopy MLS as distributed by MLS GRID | MLS#: 4438419

Property Details
Status
Active
Type
Single Family Residence
No. of Stories
-
County
City
Neighborhood
--
Year Built
1958
HOA Fees
-
Finished Area
1,440 sqft
Lot Size
0.39 acre lot
Basement Area
- sqft
MLS Name
Canopy MLS as distributed by MLS GRID
MLS Number
4438419
MLS Status
Active
Days on Market
2
Cumulative Days on Market
1

Continue Your Journey in App
Find your dream home, receive real-time updates, and many more!
Continue Your Journey in App
Find your dream home, receive real-time updates, and many more!
Location
Facts & Features
Rooms
Bedrooms & bathrooms
Bedrooms: 2
Bathroom: 1
Interior
Cooling
Ceiling Fan(s), Central Air, Heat Pump
Flooring
Laminate, Stone
Interior Features
Breakfast Bar, Open Floorplan
Sewer
Public Sewer
Appliances
Dishwasher, Disposal, Electric Range, Electric Water Heater, Exhaust Fan, Microwave, Self Cleaning Oven, Washer/dryer
Heating
Central, Electric, Forced Air, Heat Pump
Construction
Year Built
Year Built: 1958
Home type
Single Family Residence
Roof
Architectural Shingle, Wood Joists, Wood Rafters
Architectural Style
Ranch
Construction Materials
Vinyl
Foundation Details
Crawl Space
Utilities & Energy
Laundry Features
In Garage
Water Source
County Water
Utilities
Cable Available, Cable Connected, Electricity Connected
Security Features
Smoke Detector(s)
Parking Features
Attached Carport, Driveway, Attached Garage, Detached Garage, Garage Door Opener, Garage Faces Front, Garage Shop
Other Features
Community Features
Rv Storage, Street Lights
Subdivision Name
None
Lot Features
Wooded
Patio And Porch Features
Covered, Deck, Enclosed, Front Porch, Rear Porch, Screened
Price History
| Date | Event | Price |
|---|---|---|
11/04/2026 Source: | Listed for Sale | $339,000 $235/sqft |

Nearby Homes
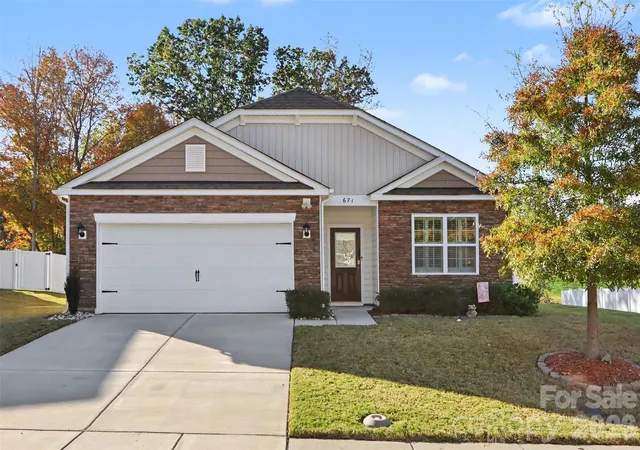
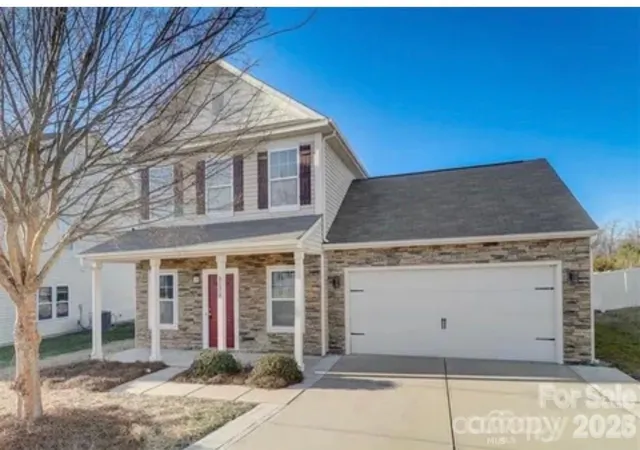
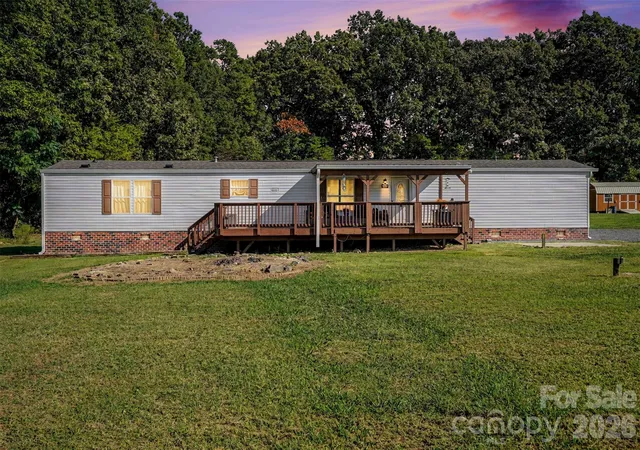
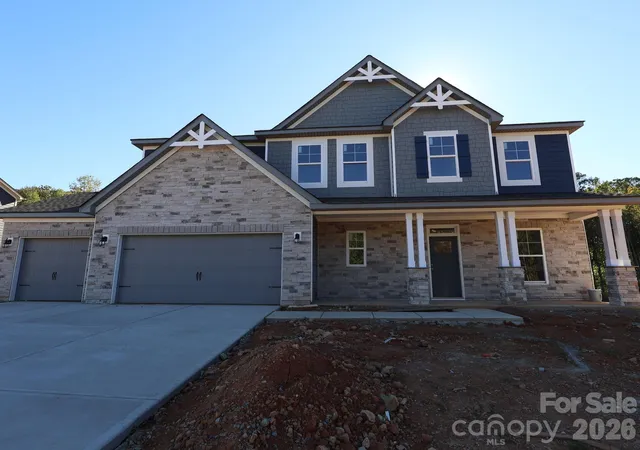
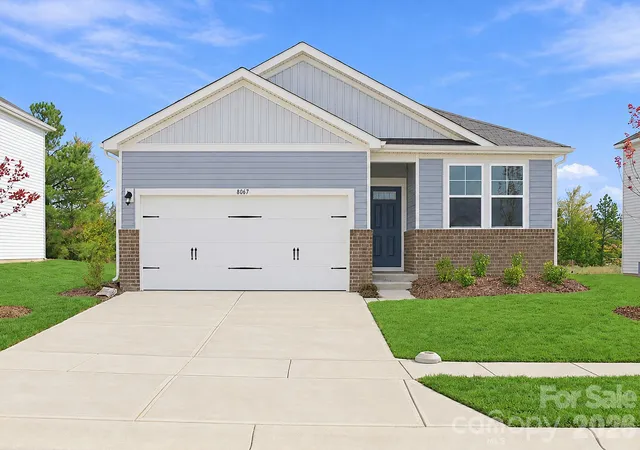
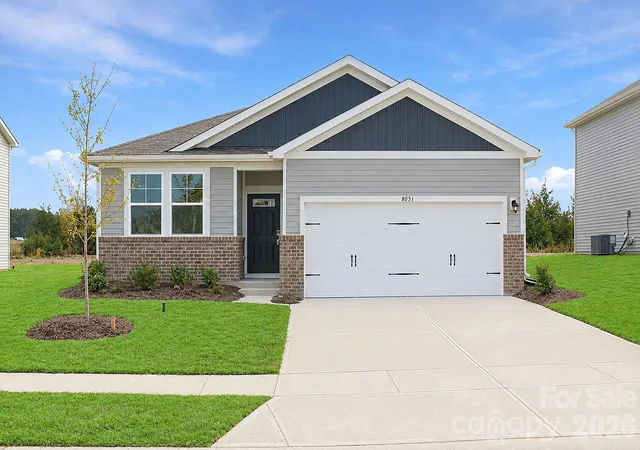
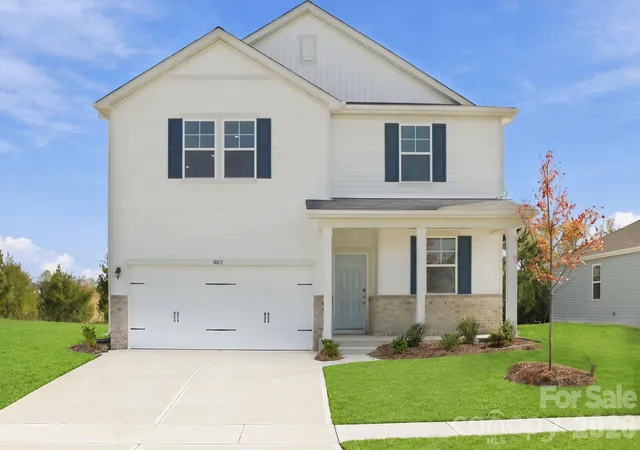
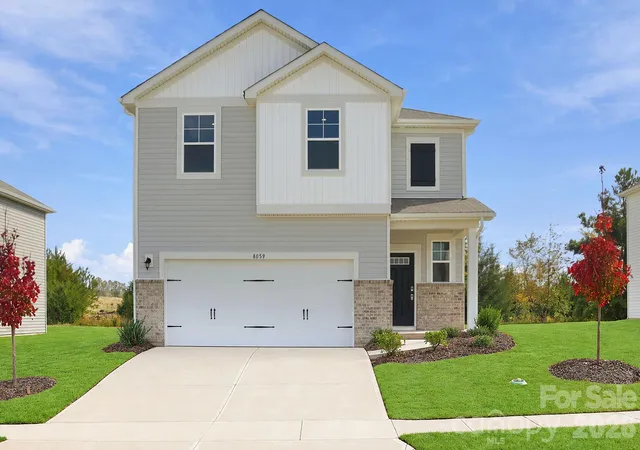
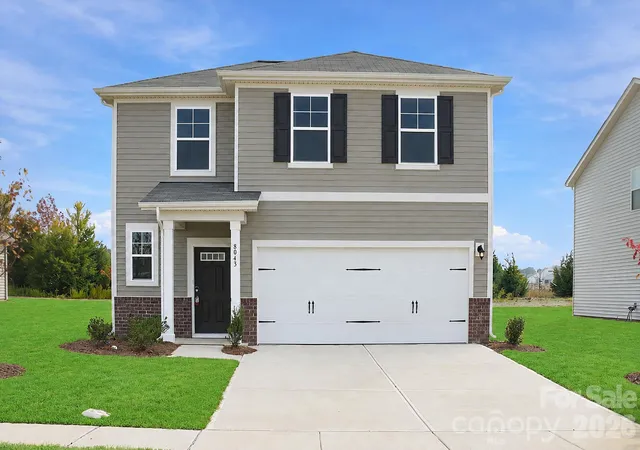
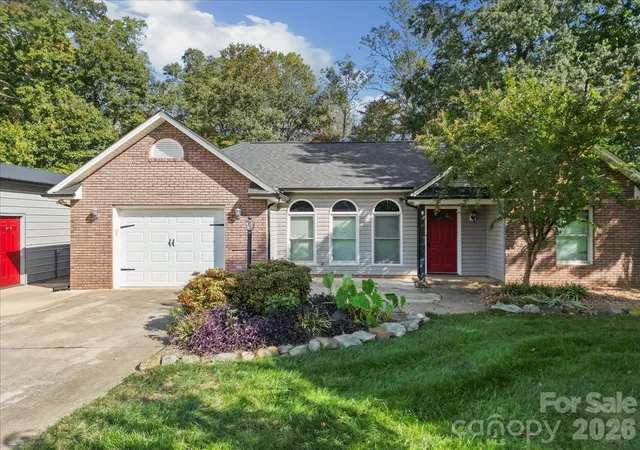
Find Homes by Property Features in Locust, NC
Nearby New Homes For Sale

Based on information from Canopy MLS through Nov 06, 2026, 09:30AM as submitted to and distributed by MLS GRID. All data is obtained from various sources and may not have been verified by the broker or MLS GRID. Supplied Open House Information is subject to change without notice. All information should be independently reviewed and verified for accuracy. Properties may or may not be listed by the office/agent presenting the information. IDX information is provided exclusively for consumers’ personal, noncommercial use. It may not be used for any purpose other than to identify prospective properties which the consumers may be interested in purchasing. The data is deemed reliable but is not guaranteed by MLS GRID. The use of the MLS GRID Data may be subject to an end-user license agreement prescribed by the Member Participant’s applicable MLS, if any, and as amended from time to time. ©2026 Canopy MLS. All Rights Reserved.
 Advertising Broker: Nicholas Huscroft | Chosen Realty
