- Overview
- Description
- Property Details
- Location
- Facts & Features
- Getting Around
- Nearby Homes



$799,900
Monthly Est:$3,981
 4 Beds
 5 Baths
5 full baths
 3,943sqft
202 Fox Hollow, Pottsboro, TX 75076
$799,900
$3,981/moEst:
Get Pre-Approved
Single Family Residence
Built in 1997
$-- HOA
1.75 acres lot
$203/sq.ft
Description
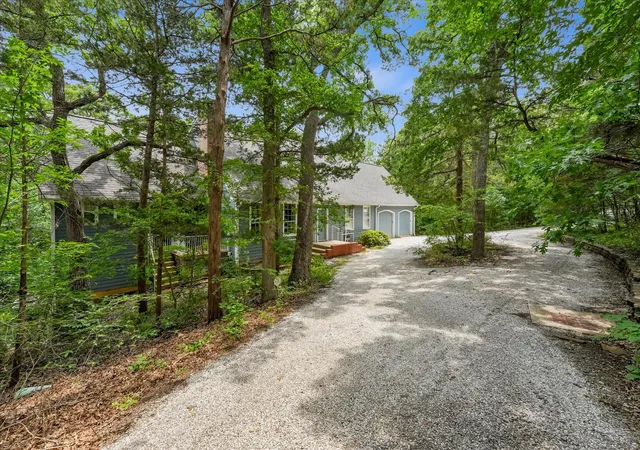
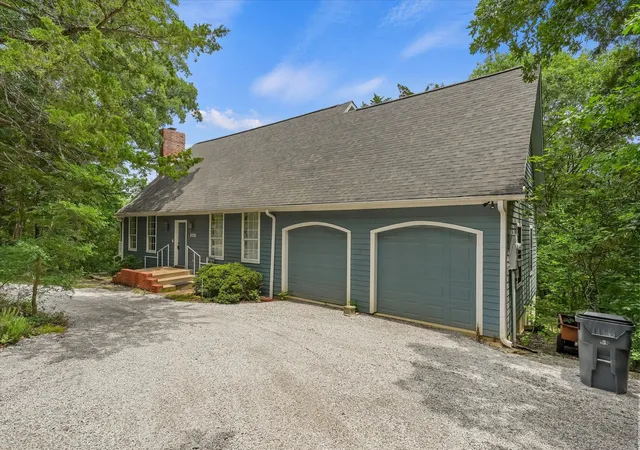
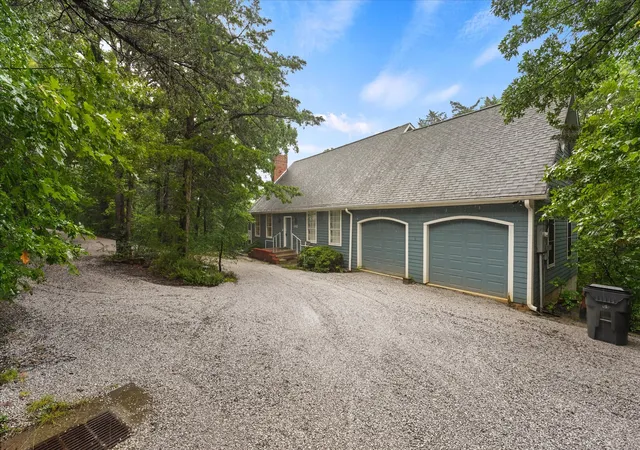
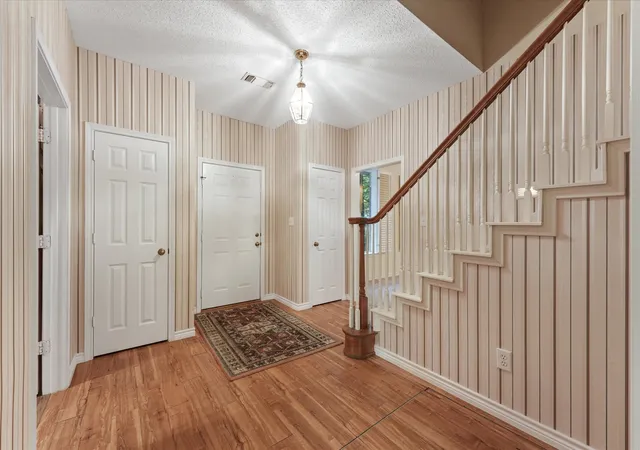
SELLER INCENTIVE! Up to $20,000 toward buyer closing costs or interest rate buydown with an acceptable offer. You don’t just arrive at this home, you discover it. As you make your way down the winding drive, the trees begin to close in around you and the noise of the outside world fades behind. Sunlight filters through the canopy overhead, and before long, the house appears, quietly nestled among the woods as though it belongs there. Lovingly maintained by its original owner, this private Pottsboro retreat is being offered for the very first time. Step inside and you’re welcomed by soaring ceilings, warm wood floors, and windows that frame nature itself. The living room gathers around the fireplace, while the spacious kitchen becomes the heart of the home, large enough for holidays, weekend breakfasts, and conversations around the island. The main level features a private primary suite, an additional bedroom, full bath, and an elevator providing convenient access between the main and lower levels. Upstairs, two spacious bedrooms and an open loft create the perfect space for family, guests, or hobbies. Downstairs, the expansive lower level is ready for whatever life brings next, whether it’s a game room, media room, or a place to gather after a day on Lake Texoma. Outside, multiple decks overlook the surrounding woods, creating the perfect backdrop for morning coffee and quiet evenings. Wander the property and you may even discover natural limestone fossils tucked among the landscape. There’s a certain peace here that’s becoming harder to find, a feeling that you’ve escaped while still being moments from Highport Marina, Tanglewood Resort, Tanglewood Golf Course, and everything Lake Texoma has to offer. Offering 3,943 square feet across three thoughtfully designed levels, this is more than a house. It’s a place to slow down, gather together, and create memories that will last for generations. Now, for the first time, it can become part of your story.
- Houzeo last checked: 12 hours ago
- Listing updated: September 28, 2026 at 7:15 pm
- Listing Provided by: Christopher Dai | Bradford Elite Real Estate LLC (972) 212-5206
- Source: NTREIS MLS-TX | MLS#: 21288618

Property Details
Status
Active
Type
Single Family Residence
No. of Stories
-
County
City
Neighborhood
--
Year Built
1997
HOA Fees
-
Finished Area
3,943 sqft
Lot Size
1.75 acres lot
Basement Area
- sqft
MLS Name
NTREIS MLS
MLS Number
21288618
MLS Status
Active
Cumulative Days on Market
115

Continue Your Journey in App
Find your dream home, receive real-time updates, and many more!
Download App
Continue Your Journey in App
Find your dream home, receive real-time updates, and many more!
Location
Facts & Features
Rooms
Bedrooms & bathrooms
Bedrooms: 4
Bathrooms: 5
LivingRoom
Level: First
Area: 0.00 Square Feet
Dimensions: 0 x 0
LivingRoom
Level: Second
Area: 357.00 Square Feet
Dimensions: 17 x 21
Den
Level: First
Area: 504.00 Square Feet
Dimensions: 24 x 21
Loft
Level: Third
Area: 529.00 Square Feet
Dimensions: 23 x 23
Bedroom
Level: Third
Area: 195.00 Square Feet
Dimensions: 13 x 15
Bedroom
Level: Third
Area: 195.00 Square Feet
Dimensions: 13 x 15
Bedroom
Level: Second
Area: 154.00 Square Feet
Dimensions: 14 x 11
PrimaryBedroom
Level: Second
Area: 216.00 Square Feet
Dimensions: 12 x 18
Interior
Appliances
Dishwasher, Electric Cooktop, Electric Oven, Disposal, Microwave, Refrigerator
Interior Features
Elevator, Loft, Smart Home, Cable Tv
Flooring
Carpet, Engineered Hardwood
Exterior Features
Balcony, Deck
Sewer
Aerobic Septic
Construction
Year Built
Year Built: 1997
Home type
Single Family Residence
Property Condition
Resale
Foundation Details
Slab
Roof
Shingle
Architectural Style
Traditional, Detached
Utilities & Energy
Utilities
Septic Available, Cable Available
Pool Features
None
Fireplace Features
Living Room
Parking Features
Door Multi, Gravel
Other Features
Lot Features
Acreage, Many Trees
Patio And Porch Features
Balcony, Covered, Deck
Subdivision Name
Tanglewood Hills Ctry Cl 10 15
Price History
| Date | Event | Price |
|---|---|---|
07/31/2026 Source: | Price Decreased | $799,900 -5.89% $203/sqft |
06/22/2026 Source: | Price Decreased | $850,000 -1.73% $216/sqft |
06/08/2026 Source: | Price Increased | $865,000 +8.14% $219/sqft |
06/08/2026 Source: | Listed for Sale | $799,900 $203/sqft |

Nearby Homes




Find Homes by Property Features in Pottsboro, TX
Nearby New Homes For Sale

Based on information from the North Texas Real Estate Information Systems, Inc., through Oct 09, 2026, 02:30PM. Information is provided exclusively for consumers’ personal, non-commercial use. It may not be used for any purpose other than to identify prospective properties consumers may be interested in purchasing. Data is deemed reliable but is not guaranteed accurate. This website may not include listings or property addresses of sellers who have directed their listing brokers to withhold their listing or their property address from display on the Internet. ©2026 North Texas Real Estate Information Systems, Inc. All Rights Reserved.
 Advertising Broker: Michelle Brecker | Pathway To Home Realty