- Overview
- Description
- Property Details
- Location
- HOA Management
- Facts & Features
- Getting Around
- Nearby Homes

Street View
$555,000
Monthly Est:$2,762
 5 Beds
 5 Baths
4 full baths + 1 half bath
 3,511sqft
202 Lowpoint Trl, Warner Robins, GA 31093
$555,000
$2,762/moEst:
Get Pre-Approved
Single Family Residence
Built in 2010
$-- HOA
30,056.4 sqft lot
$158/sq.ft
Description
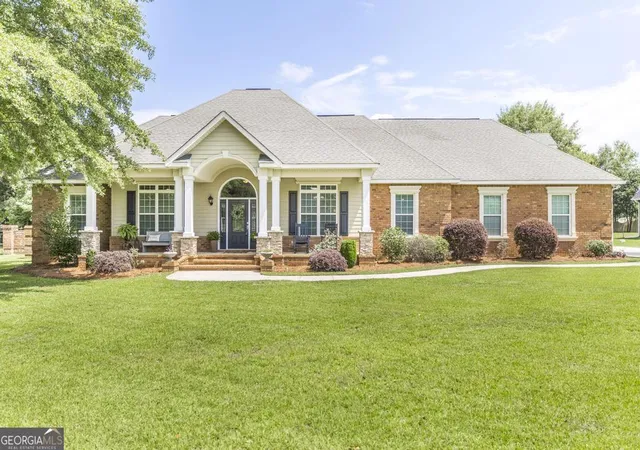
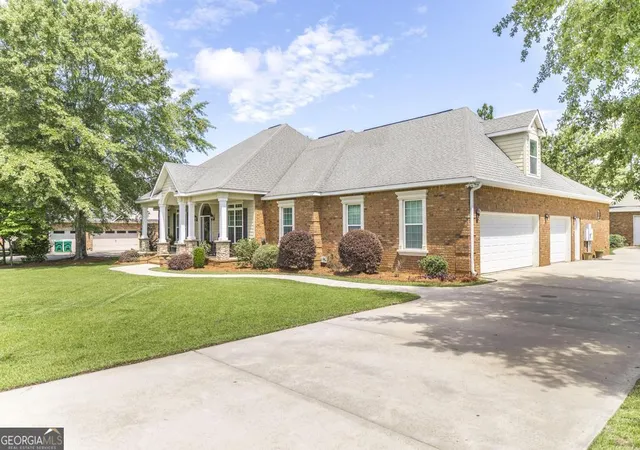
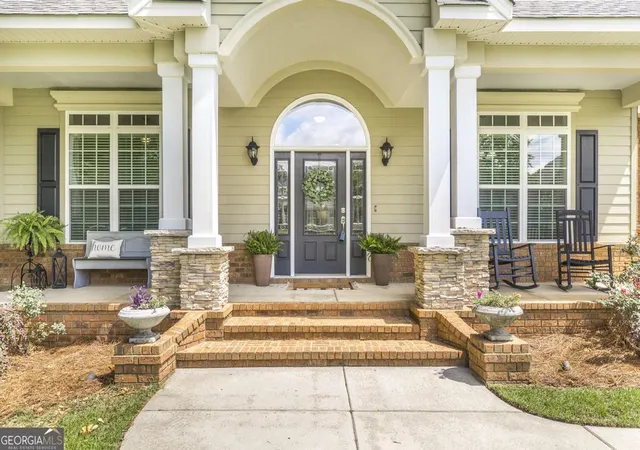
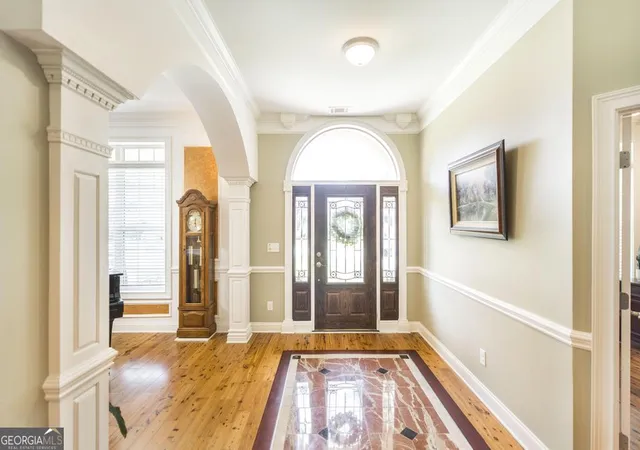
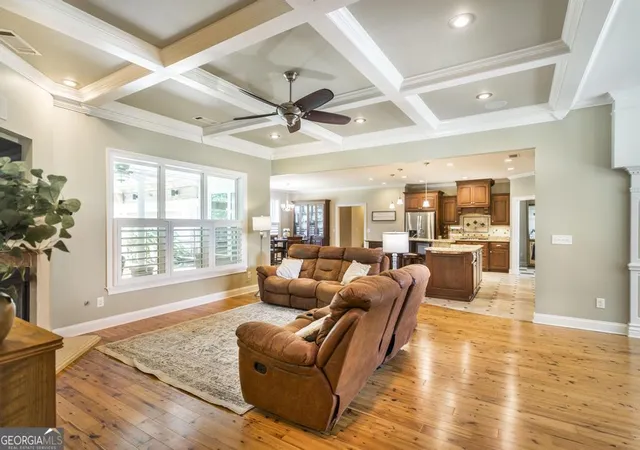
Welcome home to this stunning custom-built, four-sided brick home nestled on a spacious .69-acre lot in one of the area's most established and sought-after neighborhoods. With 5 bedrooms, 4.5 bathrooms, and an exceptional floor plan, this home offers the perfect blend of luxury, comfort, and functionality. Step onto the inviting front porch, complete with charming rocking chairs, and into a welcoming foyer flanked by a private office and formal dining room. The heart of the home features an open-concept living room with a cozy fireplace, seamlessly flowing into the spacious kitchen and breakfast area-ideal for everyday living and entertaining. The thoughtfully designed split floor plan offers an additional two bedrooms and two full bathrooms on one side of the home, while the private owner's suite is tucked away on the opposite side. The luxurious primary suite features heated tile floors, a spa-inspired wet room with an oversized shower, and a relaxing retreat you'll never want to leave. An oversized laundry room, generous pantry, and convenient half bath complete the main living area. Upstairs, you'll find a large bonus room with its own full bathroom and oversized closet, making it the perfect guest suite, media room, or playroom. Outdoor living is just as impressive with a covered back porch overlooking an extended patio, tranquil koi pond and pool ready backyard, creating the perfect space to relax or entertain. Need extra storage or workspace? The detached 20x30 garage is wired, and offers endless possibilities for hobbies, a workshop, or additional parking. Additional features include a 3-car attached garage, crown molding throughout, solid oak staircase with automatic lighting, sprinkler system in both the front and back yards, and quality craftsmanship throughout. This exceptional home truly offers the space, upgrades, and lifestyle you've been searching for.
- Houzeo last checked: 1 hour ago
- Listing updated: September 27, 2026 at 8:59 pm
- Listing Provided by: | Keller Williams Middle Georgia (478) 333-5050
- Source: Georgia MLS-GA | MLS#: 10810233

Property Details
Status
Active
Type
Single Family Residence
No. of Stories
-
County
City
Neighborhood
--
Year Built
2010
HOA Fees
-
Finished Area
3,511 sqft
Lot Size
30,056.4 sqft lot
Basement Area
- sqft
MLS Name
Georgia MLS
MLS Number
10810233
MLS Status
Active
Days on Market
78
Cumulative Days on Market
67

Continue Your Journey in App
Find your dream home, receive real-time updates, and many more!
Download App
Continue Your Journey in App
Find your dream home, receive real-time updates, and many more!
Location
HOA Management
N/A
HOA Fees
$250/
Amenities
 Amenities and services may be covered by one or multiple associations and service providers.
 Maintenance
Disclaimer: Amenities are based on third-party information and may vary; buyers must independently verify all amenities, as information is deemed reliable but not guaranteed.
Facts & Features
Rooms
Bedrooms & bathrooms
Bedrooms: 5
Bathrooms: 5
Interior
Appliances
Cooktop, Dishwasher, Disposal, Double Oven, Gas Water Heater
Sewer
Septic Tank
Flooring
Carpet, Hardwood, Tile
Heating
Heat Pump
Cooling
Central Air
Interior Features
Double Vanity, High Ceilings, In Law Floorplan, Master On Main Level, Separate Shower, Soaking Tub, Split Bedroom Plan, Tray Ceiling(s), Walk In Closet(s)
Construction
Year Built
Year Built: 2010
Home type
Single Family Residence
Construction Materials
Brick
Roof
Tar/gravel
Architectural Style
Brick 4 Side
Property Condition
Resale
Utilities & Energy
Parking Features
Garage, Attached, Garage Door Opener
Basement
None
Water Source
Public
Utilities
Cable Available, Electricity Available, High Speed Internet, Natural Gas Available, Phone Available, Propane, Underground Utilities, Water Available
Laundry Features
Mud Room
Other Features
Subdivision Name
Overlook
Community Features
Street Lights
Lot Features
Level
Price History
| Date | Event | Price |
|---|---|---|
08/09/2026 Source: | Price Decreased | $555,000 -3.48% $158/sqft |
07/22/2026 Source: | Listed for Sale | $575,000 $164/sqft |

Nearby Homes




Find Homes by Property Features in Warner Robins, GA
Nearby New Homes For Sale


Information Deemed Reliable But Not Guaranteed. © 2026 Georgia Multiple Listing Service. All Rights Reserved.
 Advertising Broker: Fred McGill | Simple Showing, Inc