- Overview
- Description
- Property Details
- Location
- Facts & Features
- Getting Around
- Nearby Homes
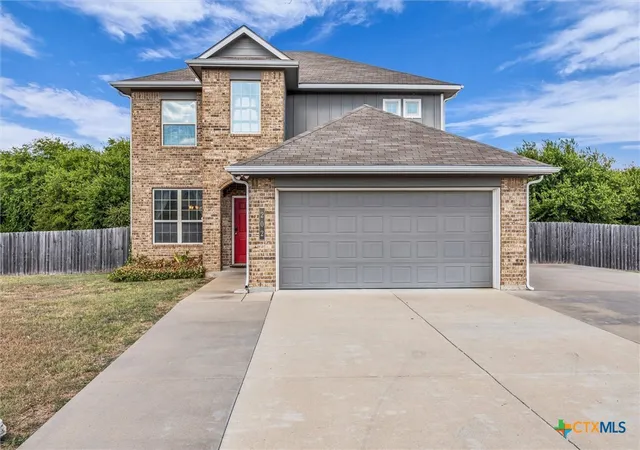
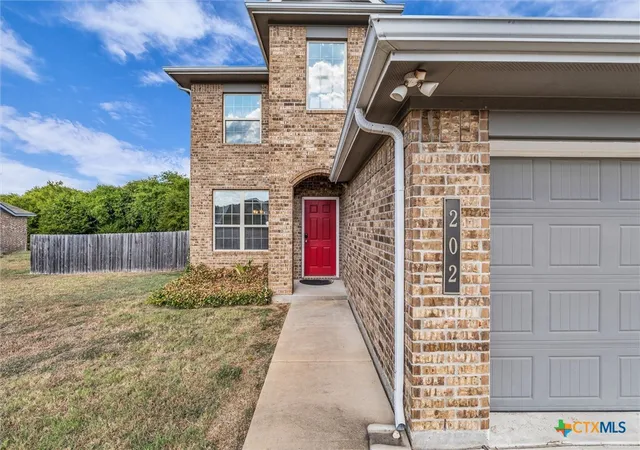
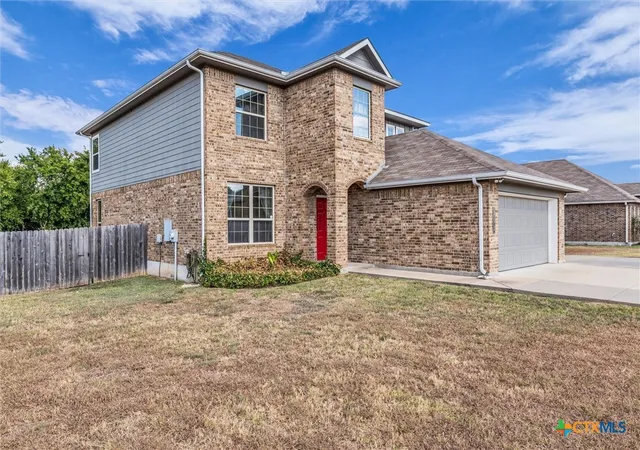
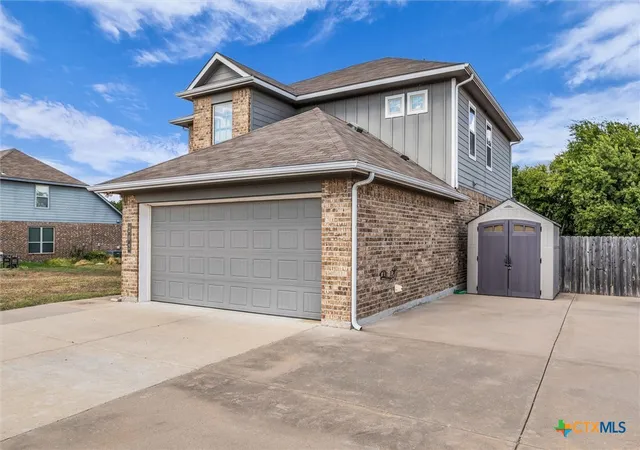

Street View
$439,000
Monthly Est:$2,185
 4 Beds
 3 Baths
2 full baths + 1 half bath
 2,660sqft
202 Milky Way, Bruceville, TX 76630
$439,000
$2,185/moEst:
Get Pre-Approved
Single Family Residence
Built in 2017
$-- HOA
33,105.6 sqft lot
$165/sq.ft
Description
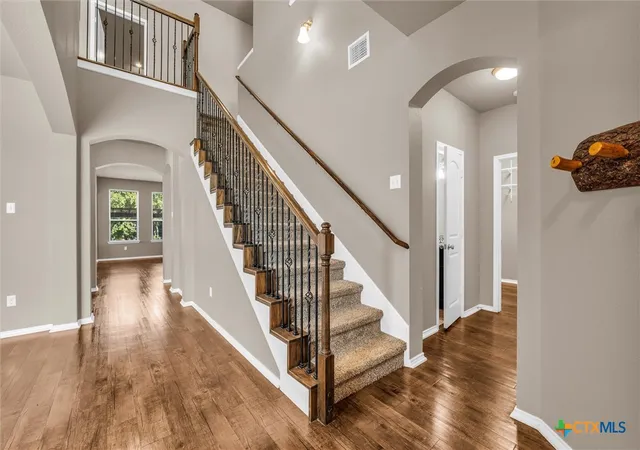
Welcome to this spacious 2,660-square-foot home situated on over .76 acres in located in highly desirable Lorena ISD. Offering 4 bedrooms, 2.5 baths, multiple living spaces, and an impressive outdoor setup, this property provides plenty of room to live, entertain, and enjoy.
Step inside to an inviting open-concept floor plan featuring a formal dining area that flows effortlessly into the kitchen, complete with beautiful granite countertops, ample cabinetry, and an adjoining breakfast area. The spacious living room creates a comfortable gathering place for family and friends. Conveniently located downstairs, the primary suite offers privacy and includes a generous ensuite bath.
Upstairs, you'll find even more flexible living space with two loft areas ideal for a game room, home office, study area, or additional lounge space. A well-insulated media room designed for sound reduction adds even more versatility and could easily serve as a bedroom, home theater, or bonus room.
Outside, mature trees and a fully fenced yard create a private setting with plenty of room to enjoy the outdoors. Entertain with ease using the built-in grill and mini refrigerator, shoot hoops on the basketball goal, or put the raised garden beds to use. Additional driveway space provides convenient parking for extra vehicles or trailers.
With 2,660 square feet, over .76 acres, Lorena ISD, abundant flex space, and fantastic indoor and outdoor amenities, this home offers the space and versatility you've been looking for. Schedule your private showing today!
- Houzeo last checked: 10 minutes ago
- Listing updated: September 15, 2026 at 6:19 am
- Listing Provided by: Crystal Lovett (254) 723-5277 DRE #0763564 | Graceland Real Estate (254) 772-7788
- Source: Central Texas MLS-TX | MLS#: 625109

Property Details
Status
Active
Type
Single Family Residence
No. of Stories
2
County
City
Neighborhood
--
Year Built
2017
HOA Fees
-
Finished Area
2,660 sqft
Lot Size
33,105.6 sqft lot
Basement Area
- sqft
MLS Name
Central Texas MLS
MLS Number
625109
MLS Status
Active
Days on Market
28
Cumulative Days on Market
313

Continue Your Journey in App
Find your dream home, receive real-time updates, and many more!
Download App
Continue Your Journey in App
Find your dream home, receive real-time updates, and many more!
Location
Facts & Features
Rooms
Bedrooms & bathrooms
Bedrooms: 4
Bathrooms: 3
LivingRoom
Level: Main
Interior
Sewer
Aerobic Septic
Interior Features
Attic, Ceiling Fans, Double Vanity, Eat In Kitchen, High Ceilings, Open Floorplan, Tub Shower, Breakfast Area, Kitchen Dining Combo, Pantry, Walk In Pantry
Cooling
Central Air, One Unit
Flooring
Laminate
Heating
Electric
Exterior Features
Outdoor Grill
Appliances
Dishwasher, Electric Cooktop, Oven, Water Heater, Some Electric Appliances, Microwave
Construction
Year Built
Year Built: 2017
Home type
Single Family Residence
Property Condition
Resale
Roof
Composition, Shingle
Architectural Style
Traditional
Foundation Details
Slab
Construction Materials
Brick Veneer
Utilities & Energy
Laundry Features
Electric Dryer Hookup, Laundry In Utility Room, Main Level, Laundry Room
Utilities
Electricity Available, High Speed Internet Available
Pool Features
None
Fireplace Features
None
Other Features
Subdivision Name
Bethany View Est
Community Features
None
Price History
| Date | Event | Price |
|---|---|---|
09/12/2026 Source: | Listed for Sale | $439,000 $165/sqft |

Nearby Homes



Find Homes by Property Features in Bruceville, TX

Based on information from the association of REALTORS® (alternatively, from the Central Texas MLS) through Oct 10, 2026, 04:45PM. IDX information is provided exclusively for personal, non-commercial use, and may not be used for any purpose other than to identify prospective properties consumers may be interested in purchasing. Information is deemed reliable but not guaranteed. © 2026 Central Texas MLS, All Rights Reserved.
 Advertising Broker: Michelle Brecker | Pathway To Home Realty